Office/Warehouse Building with
For Lease
$17.50 SF/Yr
685 South Ronald Reagan Boulevard, Longwood, FL 32750
Two-story office and warehouse building with 100% AC warehouse, fire sprinklers, and separate second-floor access.
Space SizeContact for details
Days on Market77
Property Features for 685 South Ronald Reagan Boulevard
General Information
Standard status
Active
Total Parking Spaces
52
Property subtype
Office
Additional Details
Sprinkler System
Yes
Office Units
10
Building Details
Year Built
2004
Stories
2
Tenancy
Multi
Listed By:
Sandy Chace
(407) 404-5099
Source:
Cbre
Added: Jul 17
Changed: Sep 25
Last Checked: Oct 1 at 8:15AM
Displayed information is deemed reliable but is not guaranteed and should be independently verified. All listing content including descriptions, pricing, images are the copyrighted material of Sandy Chace
Investment Insights
Based on property information with market context.
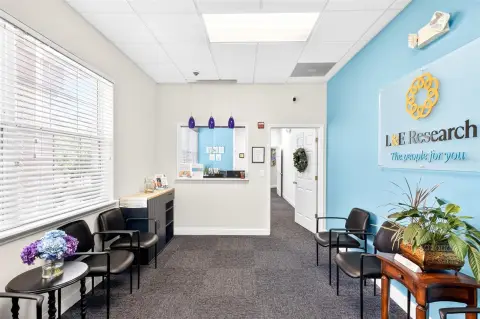
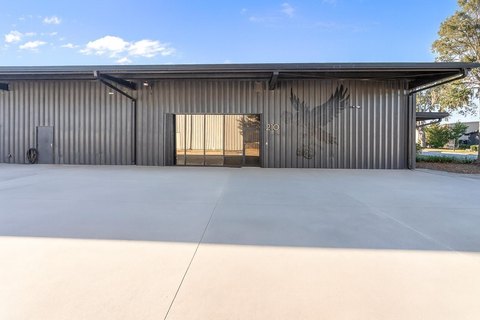
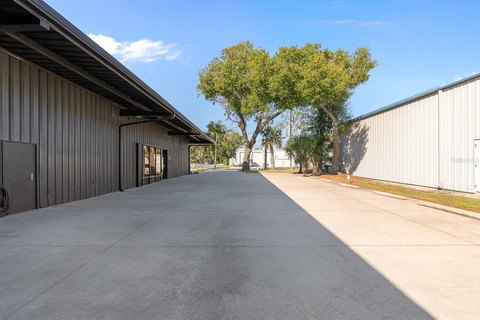
This one-of-a-kind two-story office/warehouse building was built in 2004 and totals 14,705 SF. The property offers a 100% AC warehouse with concrete tilt-wall construction, grade-level side bay roll-up doors, and full fire sprinkler coverage. Office space comprises 9,505± SF on the second floor with a separate entrance and exit, elevator service, and ten private offices including two large executive offices. The second floor also includes an open work area for workstations, eight ADA restrooms, two kitchens (1st and 2nd floor), two server rooms, and three storage/cleaning closets. The building is served by ten separate multi-tenanted electric meters.
Parking includes 48 spaces plus four handicap spaces.
Additional design features include ADA compliance throughout and construction planned to allow a future third-floor addition.
Parking includes 48 spaces plus four handicap spaces.
Additional design features include ADA compliance throughout and construction planned to allow a future third-floor addition.
Key Highlights
- Built in 2004: 14,705 SF two‑story office/warehouse with 5,200± SF 100% AC warehouse and 9,505± SF office space
- Concrete tilt‑wall construction designed to allow a third floor addition
- 100% AC warehouse with side, grade‑level roll‑up doors and fully fire‑sprinklered building
Property Analytics
Unlock full access to Insights
Subscribe to Realmo Intelligence
Open Analytics
Current Use
Lease Details
10
Office units
Multi-tenant
Tenancy
Yes
Sprinkler system
NNN (Triple Net)
Lease Type
$2.63 /SF/Yr
CAM
Location Intelligence
Trade Area within ½ mile
1,817
Businesses Nearby
Well-served
Demand for This Use
Explore this area
Business Placement
Demographics for 32750, FL
25,261
Population
10,541
Households
2.4
Avg Household Size
43
Median Age
37%
College-Educated
93%
High-School Grad
11.4 sq mi
ZIP Area
2,216
Density / Sq Mi
$85,227
Median Household Income
$48,311
Median Earnings
$1,633
Median Rent
$350,600
Median Home Value
Check the figures for this property
Cap Rate, Value Estimation, Potential NOI and more
View Realmo Analytics
Market
Vacancy Rate% for Office in South region

Questions? Ask Rey
Realmo’s AI knows this listing — price, zoning, demand, history. Ask anything.




Similar Off Market Nearby
- Mr. And Mrs. Pickle — 410 North St #106, Longwood, FL 32750
- Indian Delights — 525 S Ronald Reagan Blvd #141, Longwood, FL 32750
- CATERED DELIGHT KITCHEN — 255 S Ronald Reagan Blvd, Longwood, FL 32750
- Hayburner food truck — 383 W State Rd 434, Longwood, FL 32750
- Magic Occasions Catering — 135 W Jessup Ave, Longwood, FL 32750
Frequently Asked Questions
What type of property is this?
Flex space - Two-story office and warehouse building with 100% AC warehouse, fire sprinklers, and separate second-floor access.
Where is this flex space located?
The property is located at 685 South Ronald Reagan Boulevard Longwood, FL.
What is the lease rate?
The lease rate is $17.50 SF/Yr.
What are key features of this property?
This property features: Built in 2004: 14,705 SF two‑story office/warehouse with 5,200± SF 100% AC warehouse and 9,505± SF office space; Concrete tilt‑wall construction designed to allow a third floor addition; 100% AC warehouse with side, grade‑level roll‑up doors and fully fire‑sprinklered building


