Two-Unit
For Sale
$225,000
1273 Farley Dr, Indianapolis, IN 46214
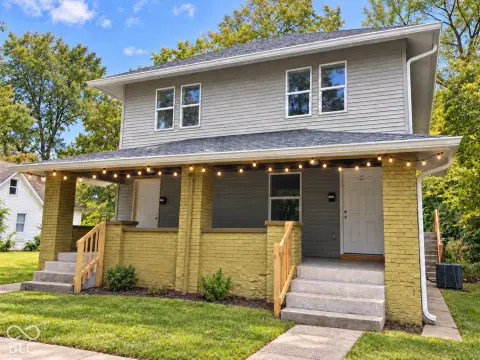
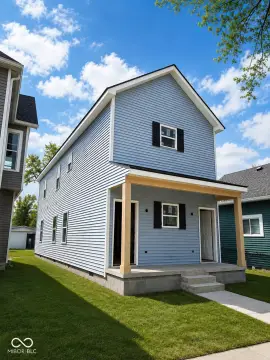
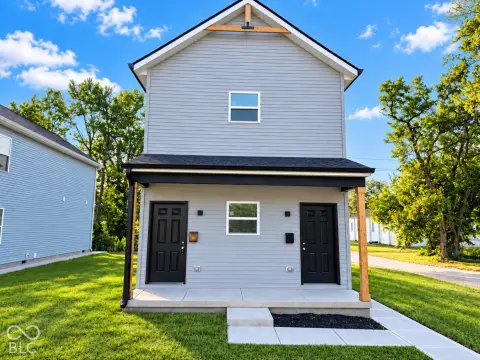
Each residence has a two-bedroom, one-bath layout with separate living areas.
Property Size1,568 SF
Price / SF$143.49
Days on Market9
Property Features for 1273 Farley Dr
General Information
Standard status
Active
Size
1,568 SF
Property subtype
Residential Income
Units
Unit Mix
2 x 2BR/1BA
Multifamily Units
2
Taxes and HOA fees
Annual Taxes
$4,122
Listing Agency:
eXp Realty, LLC
Listed By:
Josh Lank
(765) 413-4721
Source:
Exprealty
Added: Oct 8
Changed: Oct 15
Last Checked: Oct 15 at 1:56AM
Displayed information is deemed reliable but is not guaranteed and should be independently verified. All listing content including descriptions, pricing, images are the copyrighted material of eXp Realty, LLC

Ask AI about this property
Review the available facts, identify missing information and prepare questions for the agent.
Investment Insights
Based on property information with market context.
This Indianapolis duplex contains two separate residences, each with approximately 756 square feet. Both units have two bedrooms, one full bathroom, and living areas, creating a consistent configuration across the property.
The property is in Indianapolis, with access to shopping, dining, local amenities, and major roadways. Updates and improvements may be considered as part of future ownership plans.
The property is in Indianapolis, with access to shopping, dining, local amenities, and major roadways. Updates and improvements may be considered as part of future ownership plans.
Key Highlights
- Two separate units, each with approximately 756 square feet
- Each unit includes two bedrooms and one full bathroom
- Combined property size is 1,568 square feet
Financial Insights
Estimated NOI and Cap Rate
NOI / Yr
$16,549
Cap Rate
7.36%
Suggested Prices Based on Cap Rates
Cap Rate 5%
$330,980
$331.0K
Cap Rate 7%
$236,414
$236.4K
Cap Rate 9%
$183,878
$183.9K
Market Conditions
NOI Build-Up for 1,568 SF
Gross rent
$25.4K $16.20/SF
− Vacancy
−$1.8K −$1.12/SF
EGI
$23.6K $15.08/SF
− OpEx
−$7.1K −$4.52/SF
NOI
$16.5K $10.55/SF
Area
Indianapolis, IN
Vacancy
6.93%
Lease Rate
$16.20 /SF/Yr
Expense Ratio
30.00%
Simulate Cap Rate and NOI
Suggested Prices Based on Cap Rates
Cap Rate 5%
$330,980
Cap Rate 7%
$236,414
Cap Rate 9%
$183,878
Alternative Uses
Best Use
Multifamily LT 5
$236.4K
$206.9K – $275.8K
NOI $16,549 @ 7.0% cap · market cap 7.36%
Second Best
Apartment 5plus
$205.6K
$179.9K – $239.8K
NOI $14,390 @ 7.0% cap · market cap 6.40%
Theoretical Best
Office A
$390.3K
$341.5K – $455.4K
NOI $27,321 @ 7.0% cap · market cap 12.14%
Zoning and permitted uses should be independently verified with authorities.
How Realmo checks its estimates
Property Analytics
Unlock full access to Insights
Subscribe to Realmo Intelligence
Open Analytics
Current Use
Lease Details
2
Residential units
Location Intelligence
Trade Area within ½ mile
262
Businesses Nearby
Explore this area
Business Placement
Demographics for 46214, IN
26,314
Population
11,228
Households
2.3
Avg Household Size
35
Median Age
27%
College-Educated
91%
High-School Grad
7.5 sq mi
ZIP Area
3,509
Density / Sq Mi
$58,863
Median Household Income
$40,688
Median Earnings
$1,116
Median Rent
$180,200
Median Home Value
Check the figures for this property
Cap Rate, Value Estimation, Potential NOI and more
View Realmo Analytics
Market
Vacancy Rate% for Multifamily in Midwest region






Frequently Asked Questions
What type of property is this?
Duplex - Each residence has a two-bedroom, one-bath layout with separate living areas.
Where is this duplex located?
The property is located at 1273 Farley Dr Indianapolis, IN.
What is the asking price?
The asking price for this property is $225,000.
What are key features of this property?
This property features: Two separate units, each with approximately 756 square feet; Each unit includes two bedrooms and one full bathroom; Combined property size is 1,568 square feet


