Former School and Rectory
For Sale
$2,769,000
15-23 Marshall St, Putnam, CT 06260
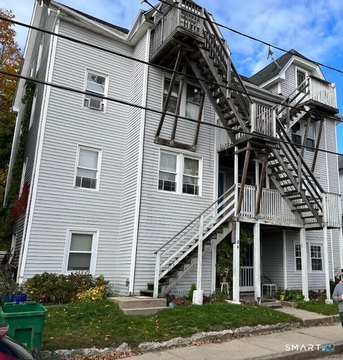
Three-story former school includes classroom and office space, complemented by a rectory dorm building with 20+ apartments.
Property Size39,295 SF
Price / SF$70.47
Days on Market75
Property Features for 15-23 Marshall St
General Information
Standard status
Active
Size
39,295 SF
Property subtype
Commercial
Additional Details
Utilities to Site
Yes
Taxes and HOA fees
Annual Taxes
$49,253
Building Details
Year Built
1900
Stories
3
Listing Agency:
Johnston & Associates Real Estate, LLC
(413) 333-7776
Listed By:
Ryan Lajoie · License #REB.0019310
(860) 923-3377
Source:
Ma-cthomes
Added: Jul 4
Changed: Sep 12
Last Checked: Sep 15 at 4:19AM
Displayed information is deemed reliable but is not guaranteed and should be independently verified. All listing content including descriptions, pricing, images are the copyrighted material of Johnston & Associates Real Estate, LLC
Investment Insights
Based on property information with market context.
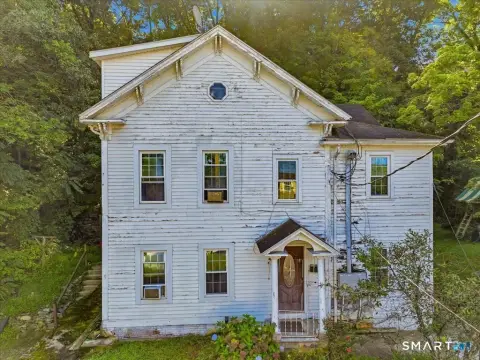
This centrally located former school building features three floors with approximately 27,500 sq. ft. of office and classroom areas, along with kitchen, dining room, and bathrooms. The layout includes about 10 large, sunny classrooms per floor, supported by bathrooms and offices, with additional mechanical and utility systems serving the property.
The site includes a paved 2.26 AC parking lot, plus a detached garage/workshop/storage building with potential living quarters upstairs. A separate rectory building provides two floors of dorm space along with basement area totaling over 11,000 sq. ft., with dorm space configured as 20+ apartments featuring varying bathroom setups. Mechanically, both buildings are described as being in good shape, with newer boilers/heating systems and roofs, along with electrical updates, a large generator system, and city water and sewer. The property is listed for sale at 15-23 Marshall St, Putnam, CT 06260.
The site includes a paved 2.26 AC parking lot, plus a detached garage/workshop/storage building with potential living quarters upstairs. A separate rectory building provides two floors of dorm space along with basement area totaling over 11,000 sq. ft., with dorm space configured as 20+ apartments featuring varying bathroom setups. Mechanically, both buildings are described as being in good shape, with newer boilers/heating systems and roofs, along with electrical updates, a large generator system, and city water and sewer. The property is listed for sale at 15-23 Marshall St, Putnam, CT 06260.
Key Highlights
- Centrally located former school building with 3 floors and approx. 27,500 SF of office, classroom, kitchen, dining, and bathroom space
- About 10 large, sunny classrooms per floor, plus bathrooms and offices
- Paved 2.26‑acre parking lot, school yard, and a detached garage/workshop/storage building with potential living quarters upstairs
Property Analytics
Current Use
Lease Details
Yes
Utilities to site
Location Intelligence
Trade Area within ½ mile
603
Businesses Nearby
Explore this area
Business Placement
Demographics for 06260, CT
9,236
Population
4,289
Households
2.2
Avg Household Size
42
Median Age
21%
College-Educated
85%
High-School Grad
20.1 sq mi
ZIP Area
460
Density / Sq Mi
$67,353
Median Household Income
$41,491
Median Earnings
$1,124
Median Rent
$257,800
Median Home Value
Market
Vacancy Rate% for Multifamily in Northeast region

Questions? Ask Rey
Realmo’s AI knows this listing — price, zoning, demand, history. Ask anything.




Frequently Asked Questions
What type of property is this?
School - Three-story former school includes classroom and office space, complemented by a rectory dorm building with 20+ apartments.
Where is this school located?
The property is located at 15-23 Marshall St Putnam, CT.
What is the asking price?
The asking price for this property is $2,769,000.
What are key features of this property?
This property features: Centrally located former school building with 3 floors and approx. 27,500 SF of office, classroom, kitchen, dining, and bathroom space; About 10 large, sunny classrooms per floor, plus bathrooms and offices; Paved 2.26‑acre parking lot, school yard, and a detached garage/workshop/storage building with potential living quarters upstairs



