Warehouse with Second-Floor
For Sale
$349,900
12703 Triskett Road, Cleveland, OH 44111
COMMERCIAL - Cleveland, OH
Property Size1,500 SF
Lot Size0.14 Acres
Price / SF$233.27
Days on Market183
Property Features for 12703 Triskett Road
General Information
Property type
Commercial Sale
Property subtype
Other
Subdivision
Lenox Park Allotment
Elementary school district
Cleveland Municipal - 1809
Middle school district
Cleveland Municipal - 1809
High school district
Cleveland Municipal - 1809
Directions
I-90 to W117, South on 117th turn right on Triskett.
Standard status
Active
APN
021-25-005
Size
1,500 SF
Lot size
0.14 Acres
Taxes and HOA fees
Tax Year
2024
Tax Description
20 LENOXPK S/L 548 ALL 0547 ALL
Tax Annual Amount
7094
Legal Description
20 LENOXPK S/L 548 ALL 0547 ALL
Utilities
Sewer type
Public Sewer
Heating system
Steam, Hot Water(Heating)
Water source
Public
Building Details
Year built
1940
Listing Agency:
Keller Williams Elevate · Keller Williams Realty
(440) 572-1200
Listed By:
Robert Damm · License #2017000388
(440) 241-2179
Added: Jan 29
Changed: Jul 28
Last Checked: Jul 31 at 5:06PM
MLS# 5184366
Copyright © 2026 MLS Now. All rights reserved. All information provided by the listing agent/broker is deemed reliable but is not guaranteed and should be independently verified.
Investment Insights
Based on property information with market context.
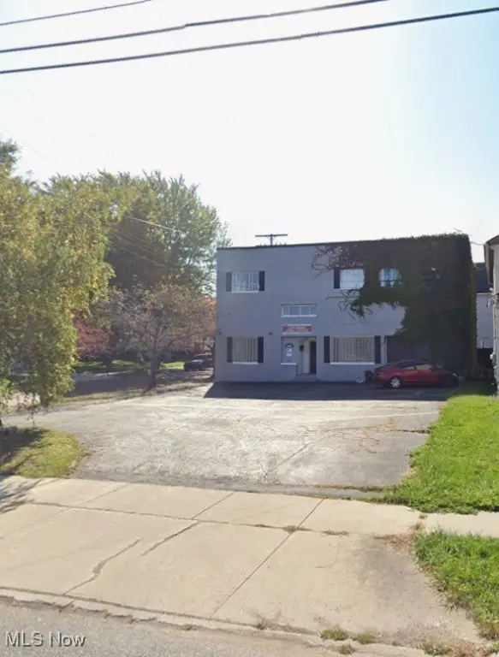
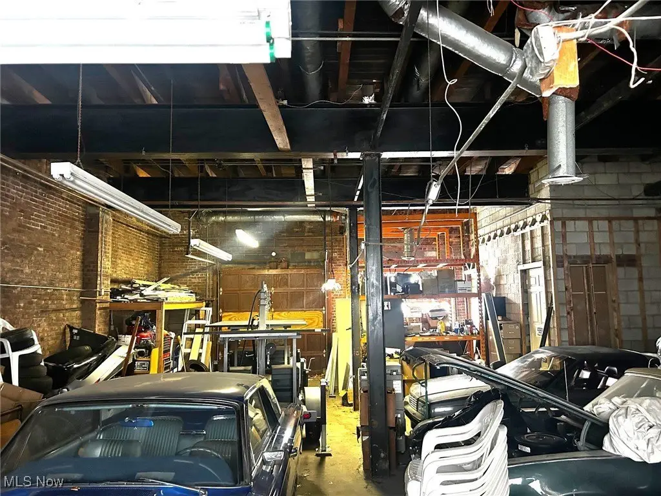
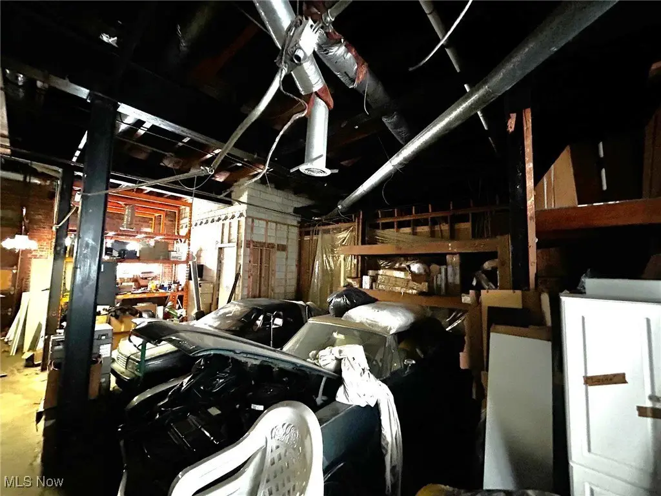
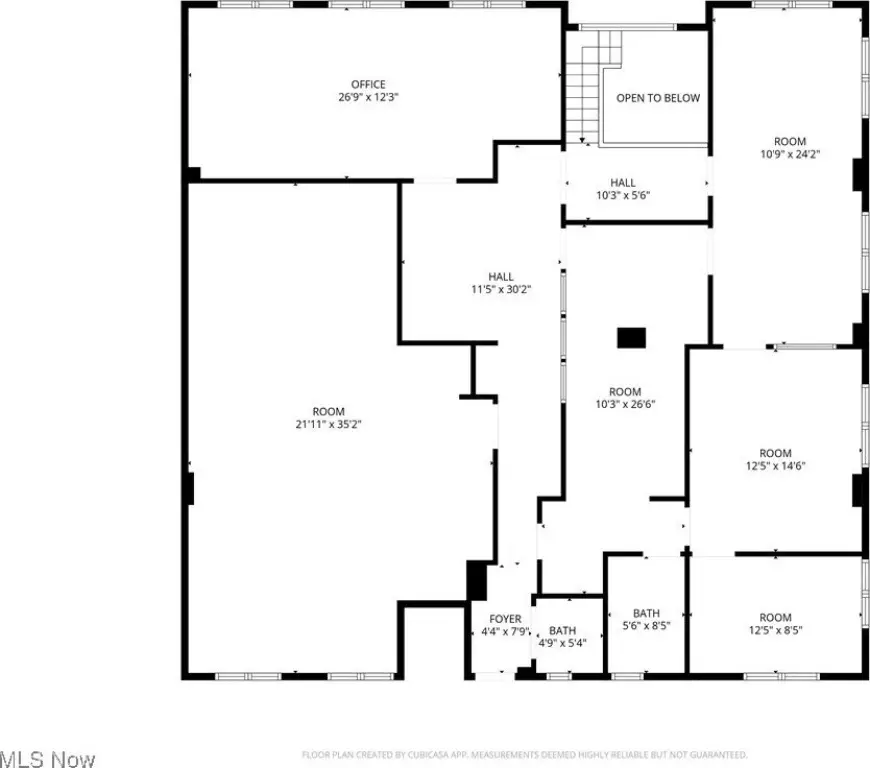
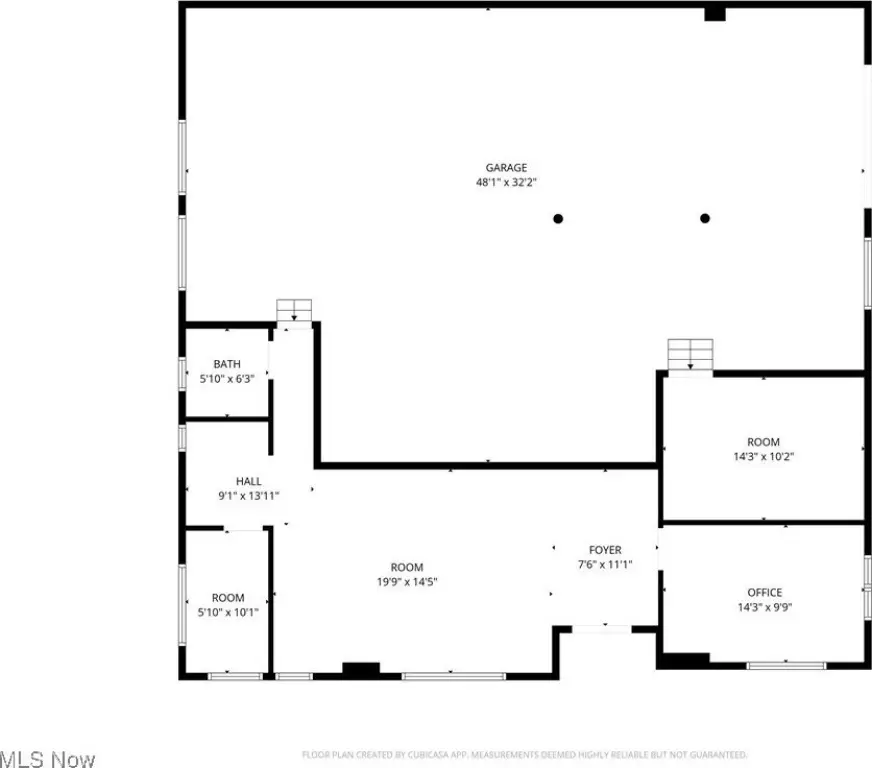
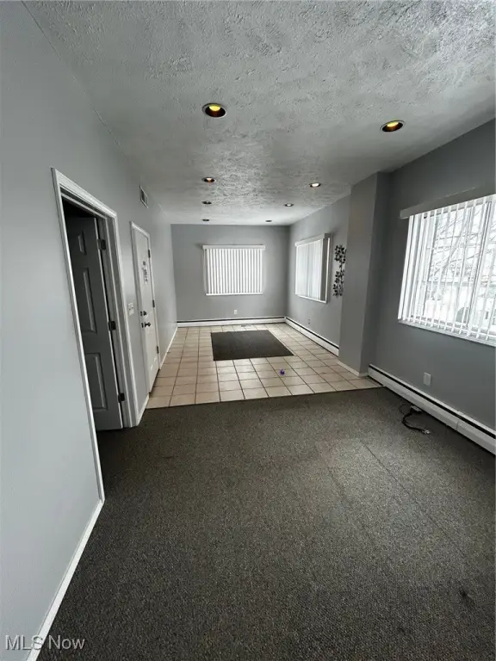
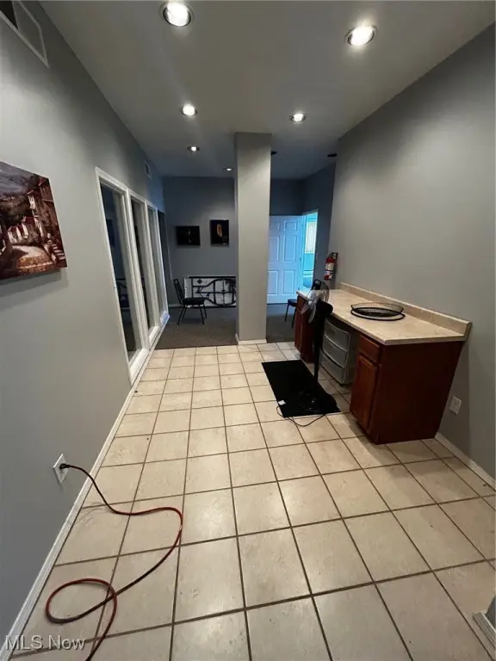
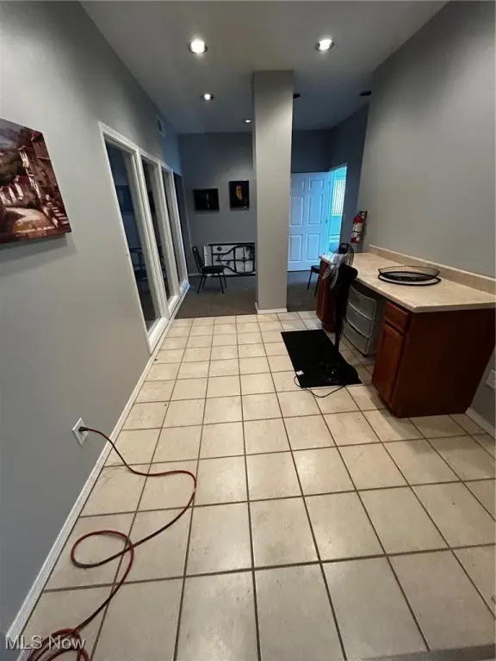
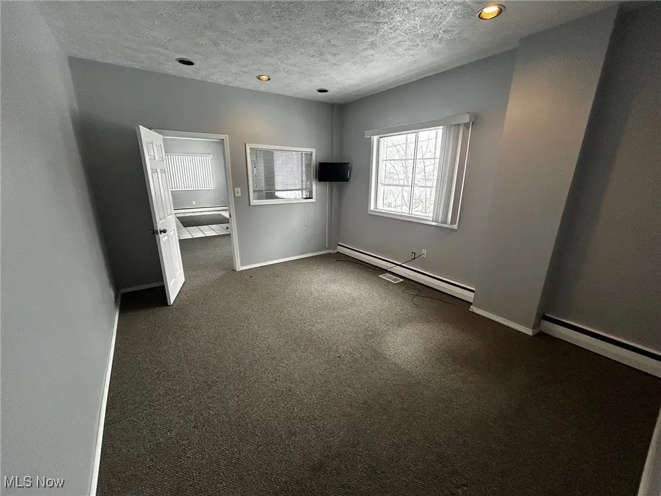
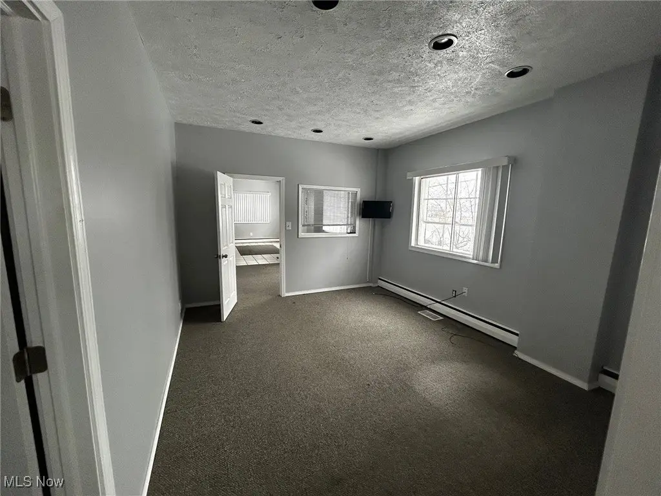
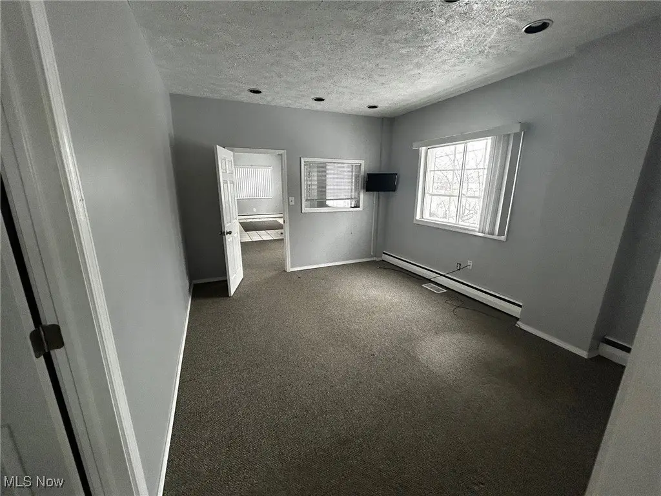
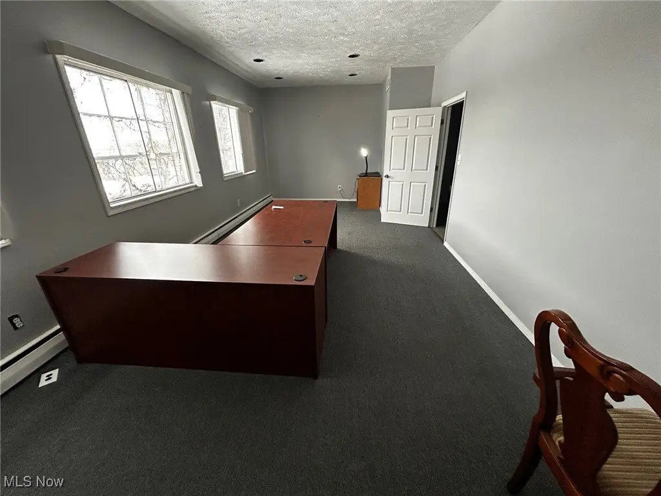
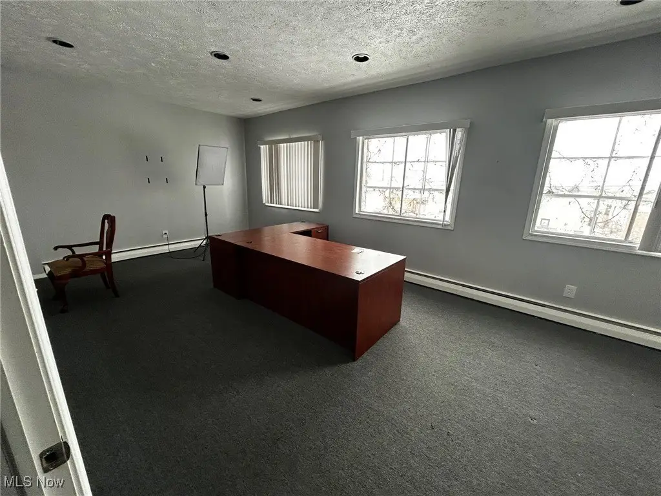
12703 Triskett Road is a versatile commercial property featuring an approximately 1,500 SF garage/warehouse with additional first-floor storage and office space. The second floor is dedicated entirely to office space, with additional storage as well, supporting separation between work and administration while keeping operations under one roof.
Situated on Cleveland’s west side corridor, the property offers convenient regional connectivity, with quick access just minutes from the W. 117th Street on-ramp to I-90. This positioning supports efficient commuting and straightforward routing throughout Greater Cleveland.
The space is well-suited for owner-users and service-oriented businesses that benefit from both functional warehouse space and private office areas. The mixed-use configuration can accommodate contractors and light industrial users who need practical storage alongside day-to-day office operations, including teams looking for a creative office setup while maintaining on-site work space. Investors may also consider the property for its flexible live/work-style arrangement and ability to support multiple business functions within the same footprint.
Situated on Cleveland’s west side corridor, the property offers convenient regional connectivity, with quick access just minutes from the W. 117th Street on-ramp to I-90. This positioning supports efficient commuting and straightforward routing throughout Greater Cleveland.
The space is well-suited for owner-users and service-oriented businesses that benefit from both functional warehouse space and private office areas. The mixed-use configuration can accommodate contractors and light industrial users who need practical storage alongside day-to-day office operations, including teams looking for a creative office setup while maintaining on-site work space. Investors may also consider the property for its flexible live/work-style arrangement and ability to support multiple business functions within the same footprint.
Key Highlights
- Approximately 1,500 SF garage/warehouse with first‑floor storage and office space
- Second floor features dedicated office space plus additional storage
- Hot water (heating) and steam heating systems
Financial Insights For Office B
Simulate Cap Rate and NOI
NOI Build-Up
- Vacancy
- income lost from leasable area expected to sit empty during the year — subtracted from gross rent.
- EGI (Effective Gross Income)
- gross rent minus vacancy losses — the realistic income before paying operating costs.
- OpEx (Operating Expenses)
- recurring costs to operate the property (property tax, insurance, utilities, maintenance, management) — excludes financing and capital improvements.
- NOI (Net Operating Income)
- income a property generates after operating costs but before financing and taxes.
| Component | $ | $/SF |
|---|---|---|
| Gross rent | $29.2k | $19.44 |
| − Vacancy | −$7.3k | −$4.88 |
| EGI | $21.8k | $14.56 |
| − OpEx | −$5.5k | −$3.64 |
| NOI | $16.4k | $10.92 |
1,500 SF · lease $19.44/SF/yr · vacancy 25.10% · expense 25.00%
Alternative Uses
Best Use
Office B
$234.0K
$204.8K – $273.0K
NOI $16,381 @ 7.0% cap · market cap 4.68%
Second Best
Warehouse
$100.1K
$87.6K – $116.7K
NOI $7,004 @ 7.0% cap · market cap 2.00%
Theoretical Best
Office A
$282.4K
$247.1K – $329.5K
NOI $19,770 @ 7.0% cap · market cap 5.65%
Zoning and permitted uses should be independently verified with authorities.
Property Analytics
Property Profile
Current Use
Lease Details
Yes
Highway access
Location Intelligence
Trade Area within ½ mile
789
Businesses Nearby
Balanced
Demand for This Use
Explore this area
Business Placement
Demographics for 44111, OH
41,045
Population
19,041
Households
2.2
Avg Household Size
38
Median Age
25%
College-Educated
85%
High-School Grad
6.5 sq mi
ZIP Area
6,315
Density / Sq Mi
$54,790
Median Household Income
$38,151
Median Earnings
$938
Median Rent
$130,000
Median Home Value
Market
Vacancy Rate% for Office in Cleveland, OH

Questions? Ask Rey
Realmo’s AI knows this listing — price, zoning, demand, history. Ask anything.






Similar Off Market Nearby
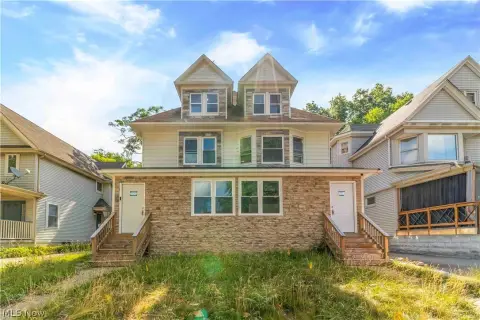
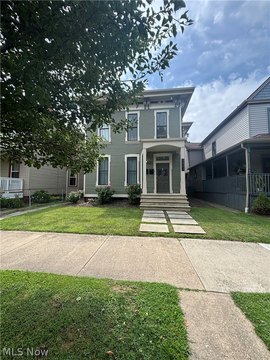
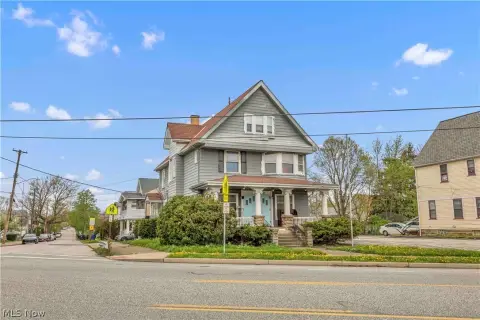
- Triskett Road Storage — 12610 Triskett Rd, Cleveland, OH 44111
- Deborah Dream Self Storage facility — 14053 Lorain Ave, Cleveland, OH 44111
- JustStorage — 13820 Lorain Ave, Cleveland, OH 44111
- IncaAztec Self Storage- Berea — 12775 Berea Rd, Cleveland, OH 44111
- Self Storage — 13038 lorain ave, cleveland, oh 44111
Frequently Asked Questions
What type of property is this?
Warehouse - Two-level layout combines warehouse space with dedicated second-floor offices and storage for mixed-use operations.
Where is this warehouse located?
The property is located at 12703 Triskett Road Cleveland, OH.
What is the asking price?
The asking price for this property is $349,900.
What are key features of this property?
This property features: Approximately 1,500 SF garage/warehouse with first‑floor storage and office space; Second floor features dedicated office space plus additional storage; Hot water (heating) and steam heating systems