Victorian 2-Family with Medical
For Sale
Contact for pricing
44 Orchard St, Dover, NJ 07801
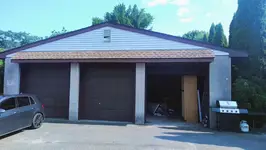
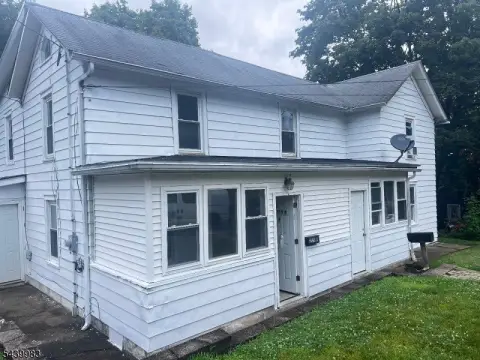
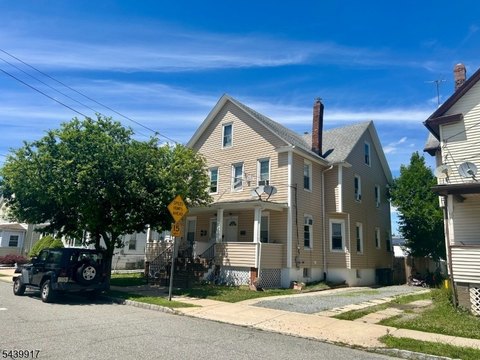
Victorian duplex with an adjacent dentistry-configured medical office, separate utilities, and private parking for seven vehicles.
Property SizeContact for details
Days on Market122
Property Features for 44 Orchard St
General Information
Standard status
Active
Total Parking Spaces
7
Property subtype
Special Purpose
Units
Multifamily Units
2
Office Units
1
Building Details
Tenancy
Multi
Listing Agency:
CENTURY 21 Christel Realty
Listed By:
C21 Christel Realty · License #NJ
Source:
Crexi
Added: Apr 11
Changed: Aug 8
Last Checked: Jul 20 at 9:04PM
Displayed information is deemed reliable but is not guaranteed and should be independently verified. All listing content including descriptions, pricing, images are the copyrighted material of CENTURY 21 Christel Realty
Investment Insights
Based on property information with market context.
This Victorian 2-family home includes an adjacent medical/dental office with established functionality for a dentistry practice. The office features a reception area, waiting room, kitchenette, five treatment rooms, two consultation offices, and a laboratory. Each apartment includes two bedrooms and one bathroom, and all units have separate utilities.
The property also includes private parking for up to seven vehicles. Architectural plans are on file to convert the walk-up attic into a third apartment, and the 400 SF basement space can be converted into a separate office space.
Overall, the existing residential and medical office setup supports flexible use and future expansion through the planned attic conversion and potential basement office conversion.
The property also includes private parking for up to seven vehicles. Architectural plans are on file to convert the walk-up attic into a third apartment, and the 400 SF basement space can be converted into a separate office space.
Overall, the existing residential and medical office setup supports flexible use and future expansion through the planned attic conversion and potential basement office conversion.
Key Highlights
- Victorian 2‑family home with an adjacent medical/dental office configured for dentistry, including reception, waiting room, kitchenette, 5 treatment rooms, 2 consult offices, and a laboratory
- All units have separate utilities, supporting independent living and operating setups
- Private parking lot accommodates up to 7 vehicles
Property Analytics
Current Use
Lease Details
1
Office units
2
Residential units
Multi-tenant
Tenancy
Location Intelligence
Trade Area within ½ mile
1,284
Businesses Nearby
Explore this area
Business Placement
Demographics for 07801, NJ
25,935
Population
9,442
Households
2.7
Avg Household Size
38
Median Age
22%
College-Educated
81%
High-School Grad
13.0 sq mi
ZIP Area
1,995
Density / Sq Mi
$78,053
Median Household Income
$37,316
Median Earnings
$1,747
Median Rent
$369,400
Median Home Value
Market
Vacancy Rate% for Office in Northeast region

Questions? Ask Rey
Realmo’s AI knows this listing — price, zoning, demand, history. Ask anything.






Frequently Asked Questions
What type of property is this?
Duplex - Victorian duplex with an adjacent dentistry-configured medical office, separate utilities, and private parking for seven vehicles.
Where is this duplex located?
The property is located at 44 Orchard St Dover, NJ.
What are key features of this property?
This property features: Victorian 2‑family home with an adjacent medical/dental office configured for dentistry, including reception, waiting room, kitchenette, 5 treatment rooms, 2 consult offices, and a laboratory; All units have separate utilities, supporting independent living and operating setups; Private parking lot accommodates up to 7 vehicles



