Updated Two-Story Office
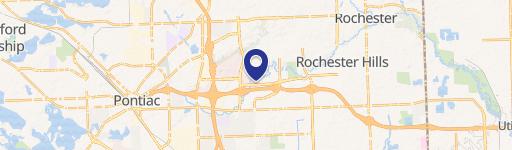
W 127 W University Drive Unit SourceFi Rochester, MI 48307
W 127 W University Drive Unit SourceFi, Rochester, MI, 48307
$1,650,000
For Sale
$1,650,000
Two-story downtown office building fully updated in 2015 with furnished offices, zoned heat, and covered accessible entry porch.
Property Size3,391 SF
Price / SF$486.58
Days on Market88
Property Features for W 127 W University Drive Unit SourceFi
General Information
- Standard status
- Active
- Size
- 3,391 SF
- Property subtype
- Industrial
Building Details
- Year Built
- 19
Listing Agency
Berkshire Hathaway HomeServices Kee Realty
(248) 766-6745
Listed by
Deborah Corey
(248) 766-6745
Source
Xome
Added: Apr 22 Checked: Jul 18 at 3:16 am
Displayed information is deemed reliable but is not guaranteed and should be independently verified. All listing content including descriptions, pricing, images are the copyrighted material of Berkshire Hathaway HomeServices Kee Realty
Investment Insights
Based on property information with market context.
Totally updated throughout in 2015, this two-story office building offers flexible floor-by-floor use. The property includes two furnaces with zoned heat and is offered fully furnished, with furniture included in the lease. The first floor features five private offices, men’s and women’s bathrooms, two conference rooms, a kitchen, a receptionist area, and a 22x13 common area suitable for additional workstations. The second floor includes four offices, one bathroom, and a 16x16 common area with a fireplace designed as a waiting room for clients, along with a receptionist and additional workstation or conference room options.
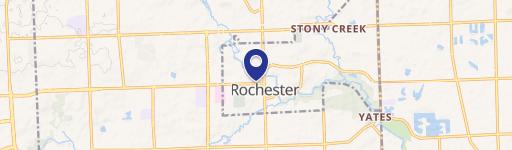
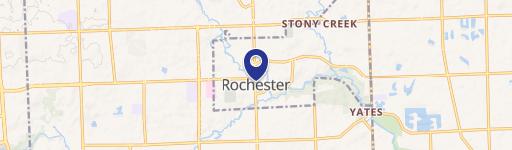
The building is located in the heart of downtown Rochester and faces both University and Walnut Street. A nearby Rochester Public parking structure is listed as being conveniently located next to the building. The front includes a welcoming 39x8 composite covered porch with a handicap ramp.
The layout provides the option for an owner-occupant to occupy the entire building or to lease out individual offices or an entire floor. Immediate occupancy is noted in the listing.
The building is located in the heart of downtown Rochester and faces both University and Walnut Street. A nearby Rochester Public parking structure is listed as being conveniently located next to the building. The front includes a welcoming 39x8 composite covered porch with a handicap ramp.
The layout provides the option for an owner-occupant to occupy the entire building or to lease out individual offices or an entire floor. Immediate occupancy is noted in the listing.
Key Highlights
- Totally updated in 2015, two‑story downtown Rochester office building with furnished offices included in the lease
- Zoned heat with 2 furnaces; building offers flexible space for an owner‑occupant or leasing individual offices or entire floors
- First floor: 1,950 SF with 5 private offices, men’s/women’s bathrooms, 2 conference rooms, kitchen, receptionist area, and 22x13 common work area
Property Analytics
Location Intelligence
Current Use by Public Records
Oakland General Underwriters
Insurance Agency
Morris Insurance Group, ...
Insurance Agency
Creative Logic Group
(Bike/Boat/Book/etc) Store
Morris Insurance Group
Insurance Agency
Blitz Marketing
Advertising Agency
Similar For Sale Nearby


FAQs
What type of property is this?
Office building - Two-story downtown office building fully updated in 2015 with furnished offices, zoned heat, and covered accessible entry porch.
Where is this office building located?
The property is located at W 127 W University Drive Unit SourceFi Rochester, MI.
What is the asking price?
The asking price for this property is $1,650,000.
What are key features of this property?
This property features: Totally updated in 2015, two‑story downtown Rochester office building with furnished offices included in the lease; Zoned heat with 2 furnaces; building offers flexible space for an owner‑occupant or leasing individual offices or entire floors; First floor: 1,950 SF with 5 private offices, men’s/women’s bathrooms, 2 conference rooms, kitchen, receptionist area, and 22x13 common work area