Historic Mixed-Use Retail Office
127-131 Middle St Portland, ME 04101
For Sale
Contact for pricing
Italianate brick building features floor-to-ceiling windows, wood interiors, ADA access, and rear parking with elevator-served basement.
Property Size19,725 SF
Price / SF$342.21
Days on Market68
Property Features for 127-131 Middle St
General Information
- Standard status
- Active
- Size
- 19,725 SF
- Property subtype
- OFFICE
Listing Agency:
Malone Commercial Brokers
(207) 318-8888
Listed By:
Peter A. Harrington · License #BA900499
(207) 318-8888
Source:
Moodyscre
Added: May 21
Changed: Jul 25
Last Checked: Jul 26 at 12:41PM
Displayed information is deemed reliable but is not guaranteed and should be independently verified. All listing content including descriptions, pricing, images are the copyrighted material of Malone Commercial Brokers
Investment Insights
Based on property information with market context.
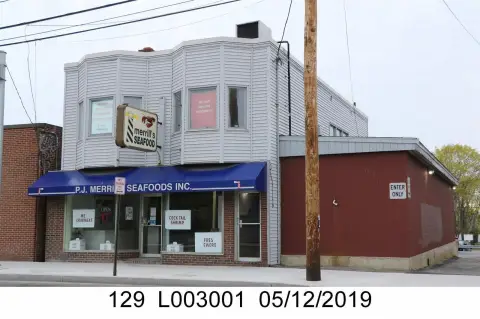
The Rackleff Building is a classic historic brick Italianate-style commercial property with an ornate facade and floor-to-ceiling windows. Interior features include wood floors and ceilings. The building includes a generously sized basement with direct elevator access, and all levels are ADA accessible. An expansive full-size attic and rear parking are also part of the property.
The property includes prominent first-floor retail tenants alongside office tenants on the upper floors, supporting a mixed retail and office configuration.
From an ownership standpoint, it presents an investor or owner/user opportunity with both street-level retail frontage and upper-level office space within one historic building.
The property includes prominent first-floor retail tenants alongside office tenants on the upper floors, supporting a mixed retail and office configuration.
From an ownership standpoint, it presents an investor or owner/user opportunity with both street-level retail frontage and upper-level office space within one historic building.
Key Highlights
- Historic Italianate‑style brick commercial building with ornate facade and floor‑to‑ceiling windows
- Wood floors and ceilings across the building
- Generously sized basement with direct elevator access
Financial Insights For Office B
Simulate Cap Rate and NOI
NOI Build-Up
- Vacancy
- income lost from leasable area expected to sit empty during the year — subtracted from gross rent.
- EGI (Effective Gross Income)
- gross rent minus vacancy losses — the realistic income before paying operating costs.
- OpEx (Operating Expenses)
- recurring costs to operate the property (property tax, insurance, utilities, maintenance, management) — excludes financing and capital improvements.
- NOI (Net Operating Income)
- income a property generates after operating costs but before financing and taxes.
| Component | $ | $/SF |
|---|---|---|
| Gross rent | $430.8k | $21.84 |
| − Vacancy | −$54.3k | −$2.75 |
| EGI | $376.5k | $19.09 |
| − OpEx | −$94.1k | −$4.77 |
| NOI | $282.4k | $14.32 |
19,725 SF · lease $21.84/SF/yr · vacancy 12.60% · expense 25.00%
Alternative Uses
Best Use
Office B
$4.03M
$3.53M – $4.71M
NOI $282,385 @ 7.0% cap · market cap 4.18%
Second Best
Retail
$2.95M
$2.58M – $3.44M
NOI $206,284 @ 7.0% cap · market cap 3.06%
Theoretical Best
Office A
$5.42M
$4.74M – $6.33M
NOI $379,500 @ 7.0% cap · market cap 5.62%
Zoning and permitted uses should be independently verified with local authorities.
Property Analytics
Location Intelligence
Current Use by Public Records
Office buildings
FAQs
What type of property is this?
Office building - Italianate brick building features floor-to-ceiling windows, wood interiors, ADA access, and rear parking with elevator-served basement.
Where is this office building located?
The property is located at 127-131 Middle St Portland, ME.
What is the asking price?
The asking price for this property is $6,750,000.
What are key features of this property?
This property features: Historic Italianate‑style brick commercial building with ornate facade and floor‑to‑ceiling windows; Wood floors and ceilings across the building; Generously sized basement with direct elevator access