Light Industrial Warehouse and
For Sale
Contact for pricing
Pending
2030-2046 Harvard St, Sarasota, FL 34237
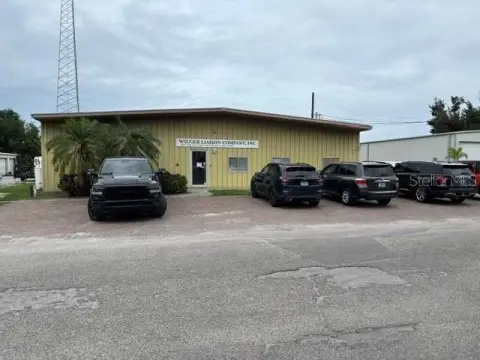
Almost 20,000 SF light industrial warehouse building plus a 2,460 SF warehouse/storage area on cement stucco walls.
Property SizeContact for details
Days on Market150
Property Features for 2030-2046 Harvard St
General Information
Standard status
Pending
Property subtype
Industrial
Listing Agency:
Hembree & Associates Inc
Listed By:
Joe Hembree · License #FL
(941) 951-1776
Source:
Crexi
Added: Apr 11
Changed: Sep 4
Last Checked: Sep 7 at 5:27AM
Displayed information is deemed reliable but is not guaranteed and should be independently verified. All listing content including descriptions, pricing, images are the copyrighted material of Hembree & Associates Inc
Investment Insights
Based on property information with market context.
This offering includes an almost 20,000 SF light industrial warehouse building with interior storage and carpet floors, built with stucco cement based walls and a built-up tar and gravel roof. The property also includes a 2,460 SF warehouse/storage area constructed with corrugated walls, fireproof structural steel columns and beams, a metal roof, and vinyl flooring, built in 1982 and renovated in 1992. Two new AC units have been installed in the middle unit that has been used as an antique furnishings wholesaler, and the property reflects average utility usage.
The building is located on Harvard St in Sarasota, previously occupied by Custom Cabinets and positioned off Hwy 301 (Washington Blvd), about one mile north of downtown Sarasota. The property is approximately 4.8 miles to Sarasota/Manatee Airport and about 7 miles to I-75, and it is stated to be located within the Sarasota Opportunity Zone.
Overall, the configuration supports warehouse and light industrial storage needs, with multiple building areas including an older storage component and a larger warehouse structure featuring updated HVAC in the middle unit.
The building is located on Harvard St in Sarasota, previously occupied by Custom Cabinets and positioned off Hwy 301 (Washington Blvd), about one mile north of downtown Sarasota. The property is approximately 4.8 miles to Sarasota/Manatee Airport and about 7 miles to I-75, and it is stated to be located within the Sarasota Opportunity Zone.
Overall, the configuration supports warehouse and light industrial storage needs, with multiple building areas including an older storage component and a larger warehouse structure featuring updated HVAC in the middle unit.
Key Highlights
- Almost 20,000 SF light industrial warehouse building with storage and retail space (stucco cement‑based walls, built‑up tar and gravel roof, carpet floors).
- Additional 2,460 SF warehouse/storage area with corrugated walls, fireproof structural steel columns and beams, metal roof, and vinyl flooring (built 1982; renovated 1992).
- Two new AC units installed in the middle unit, previously used as an antique furnishings wholesaler.
Property Analytics
Current Use
Location Intelligence
Trade Area within ½ mile
1,721
Businesses Nearby
Well-served
Demand for This Use
Explore this area
Business Placement
Demographics for 34237, FL
16,740
Population
9,194
Households
1.8
Avg Household Size
42
Median Age
26%
College-Educated
89%
High-School Grad
3.9 sq mi
ZIP Area
4,292
Density / Sq Mi
$63,133
Median Household Income
$35,044
Median Earnings
$1,524
Median Rent
$234,400
Median Home Value
Market
Vacancy Rate% for Industrial in South region

Questions? Ask Rey
Realmo’s AI knows this listing — price, zoning, demand, history. Ask anything.
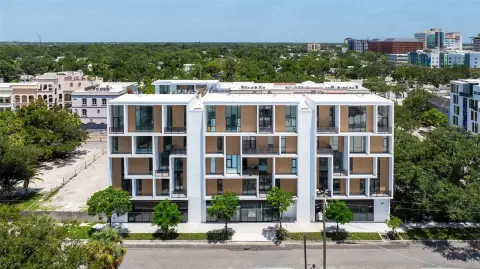

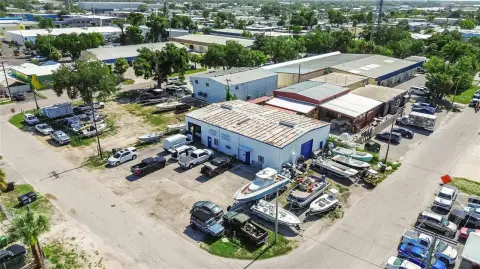
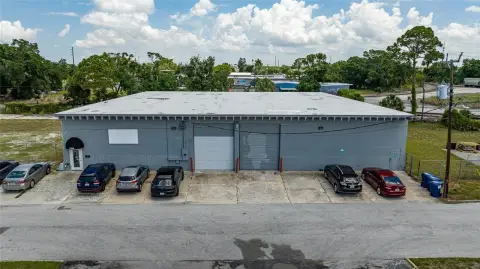



Similar Off Market Nearby
- Nearby Self Storage Units — 1735 Fruitville Rd ste a, Sarasota, FL 34236, United States
- Life Storage - Sarasota — 2201 Fruitville Rd, Sarasota, FL 34237
- Corsa 7 Motorsports — 2277 2nd St, Sarasota, FL 34237
- Design Services SRQ — 2220 8th St, Sarasota, FL 34237
- We store BOATS — 1331 10th St, Sarasota, FL 34236
Frequently Asked Questions
What type of property is this?
Warehouse - Almost 20,000 SF light industrial warehouse building plus a 2,460 SF warehouse/storage area on cement stucco walls.
Where is this warehouse located?
The property is located at 2030-2046 Harvard St Sarasota, FL.
What are key features of this property?
This property features: Almost 20,000 SF light industrial warehouse building with storage and retail space (stucco cement‑based walls, built‑up tar and gravel roof, carpet floors).; Additional 2,460 SF warehouse/storage area with corrugated walls, fireproof structural steel columns and beams, metal roof, and vinyl flooring (built 1982; renovated 1992).; Two new AC units installed in the middle unit, previously used as an antique furnishings wholesaler.



