Rochester Duplex with Separate
For Sale
$349,900
Pending
1269 Park Avenue, Rochester, NY 14610
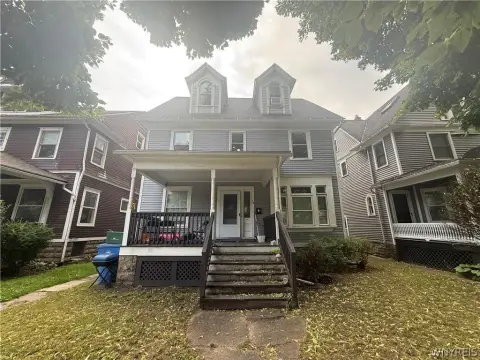
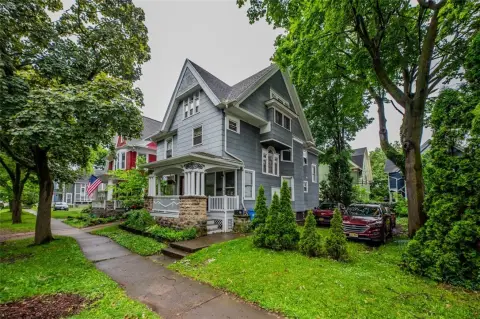
Two-unit duplex includes a two-floor main unit and an upper unit with separate utilities; upper unit is currently rented.
Property Size1,877 SF
Days on Market133
Property Features for 1269 Park Avenue
General Information
Standard status
Pending
Size
1,877 SF
Property subtype
Multi Family
Additional Details
Multifamily Units
2
Taxes and HOA fees
Annual Taxes
$6,182
Building Details
Building Size
1,877 SF
Year Built
1920
Listing Agency:
Elysian Homes by Mark Siwiec and Associates
Listed By:
Corey Moran · License #10401349668
(607) 341-1230
Source:
Griffith-realty
Added: Jun 11
Changed: Oct 12
Last Checked: Oct 21 at 4:30AM
Displayed information is deemed reliable but is not guaranteed and should be independently verified. All listing content including descriptions, pricing, images are the copyrighted material of Elysian Homes by Mark Siwiec and Associates

Ask AI about this property
Review the available facts, identify missing information and prepare questions for the agent.
Investment Insights
Based on property information with market context.
This duplex at 1269 Park Ave offers two separate living units with a total of two floors in the main unit and a self-contained second unit. The main unit features a living room with large windows, a wood-burning fireplace, a formal dining room, and an eat-in kitchen with a breakfast bar, along with a half bathroom on the main level. Upstairs, it continues with three bedrooms and a full bathroom. The second unit includes a living room, eat-in kitchen, one bedroom, and one full bathroom. Separate utilities are provided, and the upper unit is currently rented.
The property is positioned in a Park Avenue area described as close to local cafes, restaurants, boutiques, and parks. Based on provided walk, bike, and transit scores, the area is rated as somewhat bikeable with minimal transit and a car-dependent rating.
For buyers seeking an owner-occupant setup or an income-focused residential property, the current rental status and separate utilities provide a practical foundation for day-to-day management of each unit.
The property is positioned in a Park Avenue area described as close to local cafes, restaurants, boutiques, and parks. Based on provided walk, bike, and transit scores, the area is rated as somewhat bikeable with minimal transit and a car-dependent rating.
For buyers seeking an owner-occupant setup or an income-focused residential property, the current rental status and separate utilities provide a practical foundation for day-to-day management of each unit.
Key Highlights
- Duplex built in 1920 with a two‑floor main unit plus a separate upper unit
- Main unit features a living room with large windows and a wood‑burning fireplace
- Main level includes a formal dining room, eat‑in kitchen with breakfast bar, and a half bathroom
Financial Insights
Estimated NOI and Cap Rate
NOI / Yr
$21,602
Cap Rate
6.17%
Suggested Prices Based on Cap Rates
Cap Rate 5%
$432,040
$432.0K
Cap Rate 7%
$308,600
$308.6K
Cap Rate 9%
$240,022
$240.0K
Market Conditions
NOI Build-Up for 1,877 SF
Gross rent
$32.7K $17.40/SF
− Vacancy
−$1.8K −$0.96/SF
EGI
$30.9K $16.44/SF
− OpEx
−$9.3K −$4.93/SF
NOI
$21.6K $11.51/SF
Area
Rochester, NY
Vacancy
5.51%
Lease Rate
$17.40 /SF/Yr
Expense Ratio
30.00%
Simulate Cap Rate and NOI
Suggested Prices Based on Cap Rates
Cap Rate 5%
$432,040
Cap Rate 7%
$308,600
Cap Rate 9%
$240,022
Alternative Uses
Best Use
Multifamily LT 5
$308.6K
$270.0K – $360.0K
NOI $21,602 @ 7.0% cap · market cap 6.17%
Second Best
Apartment 5plus
$275.1K
$240.7K – $320.9K
NOI $19,255 @ 7.0% cap · market cap 5.50%
Theoretical Best
Office A
$514.2K
$449.9K – $599.9K
NOI $35,993 @ 7.0% cap · market cap 10.29%
Zoning and permitted uses should be independently verified with authorities.
How Realmo checks its estimates
Property Analytics
Unlock full access to Insights
Subscribe to Realmo Intelligence
Open Analytics
Lease Details
2
Residential units
Location Intelligence
Trade Area within ½ mile
1,064
Businesses Nearby
Explore this area
Business Placement
Demographics for 14610, NY
14,311
Population
7,823
Households
1.8
Avg Household Size
44
Median Age
66%
College-Educated
97%
High-School Grad
4.2 sq mi
ZIP Area
3,407
Density / Sq Mi
$83,260
Median Household Income
$60,448
Median Earnings
$1,181
Median Rent
$238,200
Median Home Value
Check the figures for this property
Cap Rate, Value Estimation, Potential NOI and more
View Realmo Analytics
Market
Vacancy Rate% for Multifamily in Northeast region







Frequently Asked Questions
What type of property is this?
Duplex - Two-unit duplex includes a two-floor main unit and an upper unit with separate utilities; upper unit is currently rented.
Where is this duplex located?
The property is located at 1269 Park Avenue Rochester, NY.
What is the asking price?
The asking price for this property is $349,900.
What are key features of this property?
This property features: Duplex built in 1920 with a two‑floor main unit plus a separate upper unit; Main unit features a living room with large windows and a wood‑burning fireplace; Main level includes a formal dining room, eat‑in kitchen with breakfast bar, and a half bathroom


