Brick Townhouse Triplex with
For Sale
$439,900
225 Dubois St, Newburgh, NY 12550
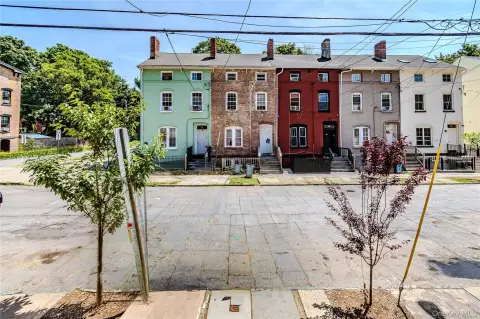
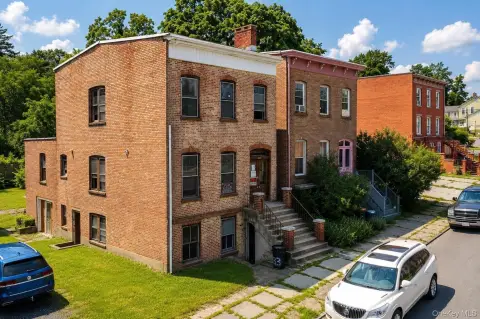
Three-unit brick townhouse with approved permits and demolition underway for a 1/3/2 bedroom configuration.
Days on Market14
Property Features for 225 Dubois St
General Information
Standard status
Active
Property subtype
Investment
Building Details
Year Built
1890
Listing Agency:
Keller Williams Hudson Valley Realty & United
(845) 423-0707
Listed By:
Ronald Falber-Stroud
(845) 423-0707
Source:
Elliman
Added: Jul 19
Changed: Jul 20
Last Checked: Jul 31 at 6:31AM
Displayed information is deemed reliable but is not guaranteed and should be independently verified. All listing content including descriptions, pricing, images are the copyrighted material of Keller Williams Hudson Valley Realty & United
Investment Insights
Based on property information with market context.
Built in 1890, this brick and brownstone townhouse is being prepared for renovation with demolition underway, electrical and plumbing permits approved and waiting, architectural plans drawn, and materials already purchased and secured. The layout provides three separate units under one roof, with a 1-bedroom on the ground floor, a 3-bedroom on the first floor, and a 2-bedroom on the second floor. Original hardwood flooring is noted, along with ceiling height and window placement described as consistent with the building’s character.
Planned to be serviced by public water and sewer with natural gas heat, the property is projected to generate approximately $5,500 per month once complete. BikeScore is listed at 55 (bikeable) and WalkScore at 61 (somewhat walkable). Convenience is a theme in the surrounding area, including close access to Montefiore St. Luke’s Cornwall Hospital, Mount Saint Mary College, and the SUNY Orange Newburgh campus, plus nearby local dining and recreation. Major routes and regional connectivity are highlighted as I-84, I-87, and Route 9W, with Stewart International Airport a short drive and Manhattan about 60 miles south.
Planned to be serviced by public water and sewer with natural gas heat, the property is projected to generate approximately $5,500 per month once complete. BikeScore is listed at 55 (bikeable) and WalkScore at 61 (somewhat walkable). Convenience is a theme in the surrounding area, including close access to Montefiore St. Luke’s Cornwall Hospital, Mount Saint Mary College, and the SUNY Orange Newburgh campus, plus nearby local dining and recreation. Major routes and regional connectivity are highlighted as I-84, I-87, and Route 9W, with Stewart International Airport a short drive and Manhattan about 60 miles south.
Key Highlights
- Brick brownstone townhouse built in 1890 with three floors of original character, including original hardwood floors
- Renovation project with demolition underway; electrical and plumbing permits approved and architectural plans drawn
- Approved 3‑unit layout: 1‑bedroom on the ground floor, 3‑bedroom on the first floor, and 2‑bedroom on the second
Property Analytics
Current Use
Location Intelligence
Trade Area within ½ mile
975
Businesses Nearby
Explore this area
Business Placement
Demographics for 12550, NY
55,869
Population
22,204
Households
2.5
Avg Household Size
37
Median Age
26%
College-Educated
86%
High-School Grad
34.7 sq mi
ZIP Area
1,610
Density / Sq Mi
$78,019
Median Household Income
$40,762
Median Earnings
$1,466
Median Rent
$297,400
Median Home Value
Market
Vacancy Rate% for Multifamily in Northeast region

Questions? Ask Rey
Realmo’s AI knows this listing — price, zoning, demand, history. Ask anything.





Frequently Asked Questions
What type of property is this?
Triplex - Three-unit brick townhouse with approved permits and demolition underway for a 1/3/2 bedroom configuration.
Where is this triplex located?
The property is located at 225 Dubois St Newburgh, NY.
What is the asking price?
The asking price for this property is $439,900.
What are key features of this property?
This property features: Brick brownstone townhouse built in 1890 with three floors of original character, including original hardwood floors; Renovation project with demolition underway; electrical and plumbing permits approved and architectural plans drawn; Approved 3‑unit layout: 1‑bedroom on the ground floor, 3‑bedroom on the first floor, and 2‑bedroom on the second