Industrial Flex Property with Multiple
For Sale
$8,995,000
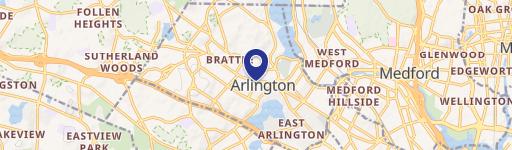
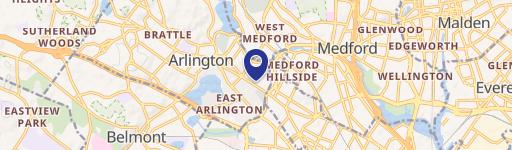
52-56 Dudley Street Arlington, Arlington, MA 02476
Industrial-zoned site with multiple structures, parking for 50+ vehicles, and a propane filling station.
Property Size12,905 SF
Price / SF$697.02
Days on Market49
Property Features for 52-56 Dudley Street Arlington
General Information
Standard status
Active
Size
12,905 SF
Zoning
I
Taxes and HOA fees
Annual Taxes
$30,541
Amenities
7
1.05
No
12905
Building Details
Building Size
12,905 SF
Year Built
1965
Listing Agency:
eXp Realty LLC - Corporate Office
(888) 854-7493
Listed By:
Shakayla Tyler
(888) 854-7493
Source:
Ma.exprealty
Added: Jul 13
Changed: Aug 28
Last Checked: Aug 29 at 5:48AM
Displayed information is deemed reliable but is not guaranteed and should be independently verified. All listing content including descriptions, pricing, images are the copyrighted material of eXp Realty LLC - Corporate Office
Investment Insights
Based on property information with market context.
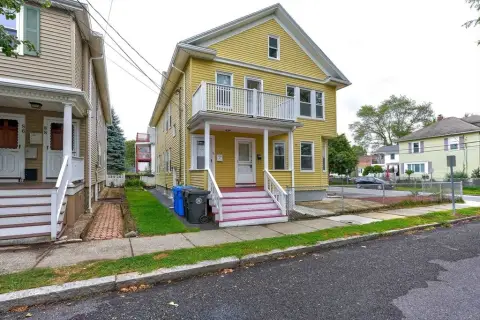
Industrial-zoned commercial property arranged on a site with multiple structures designed for mixed-use flexibility. The offering includes two separate two-family residential homes, a 3,750-square-foot three-bay garage suited for automotive repair, and a renovated three-level office building with approximately 3,000 square feet of space. Additional improvements include a retail showroom and warehouse totaling more than 2,000 square feet, supported by a large parking area that can accommodate over 50 vehicles.
The property also includes a dedicated propane sales area with a functioning filling station. This combination of residential, office, retail/showroom, and garage/warehouse space—along with on-site fueling and substantial parking—creates a rare, integrated configuration for businesses seeking long-term operational versatility.
The property also includes a dedicated propane sales area with a functioning filling station. This combination of residential, office, retail/showroom, and garage/warehouse space—along with on-site fueling and substantial parking—creates a rare, integrated configuration for businesses seeking long-term operational versatility.
Key Highlights
- Industrial‑zoned 1.05‑acre site with multiple structures and building area totaling 12,905 SF
- Two separate two‑family residential homes on the property
- 3,750 SF three‑bay garage designed for automotive repair
Property Analytics
Property Profile
Current Use
Location Intelligence
Trade Area within ½ mile
1,308
Businesses Nearby
Under-served
Demand for This Use
Explore this area
Business Placement
Demographics for 02476, MA
17,757
Population
8,058
Households
2.2
Avg Household Size
44
Median Age
75%
College-Educated
96%
High-School Grad
2.1 sq mi
ZIP Area
8,456
Density / Sq Mi
$145,150
Median Household Income
$91,600
Median Earnings
$1,823
Median Rent
$882,100
Median Home Value
Market
Vacancy Rate% for Industrial in Northeast region

Questions? Ask Rey
Realmo’s AI knows this listing — price, zoning, demand, history. Ask anything.



Frequently Asked Questions
What type of property is this?
Flex space - Industrial-zoned site with multiple structures, parking for 50+ vehicles, and a propane filling station.
Where is this flex space located?
The property is located at 52-56 Dudley Street Arlington Arlington, MA.
What is the asking price?
The asking price for this property is $8,995,000.
What are key features of this property?
This property features: Industrial‑zoned 1.05‑acre site with multiple structures and building area totaling 12,905 SF; Two separate two‑family residential homes on the property; 3,750 SF three‑bay garage designed for automotive repair



