Second-Floor Medical Office
For Lease
$26 SF/Yr
201-1925 N 22nd Ave, Bozeman, MT 59718
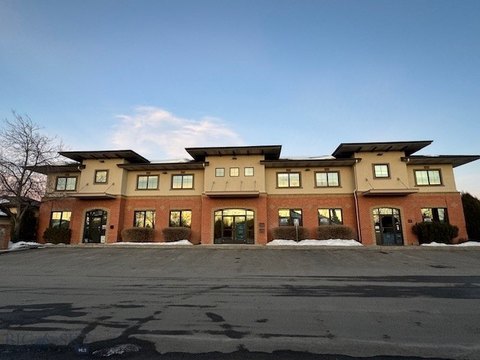
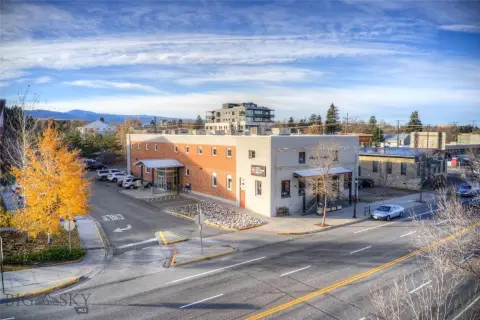
Second-floor suite with multiple windowed offices, a conference room, and kitchenette within a professional office park.
Space SizeContact for details
Days on Market566
Property Features for 201-1925 N 22nd Ave
General Information
Standard status
Active
Additional Details
Office Units
8
Listing Agency:
Starner Commercial Real Estate
(406) 586-0302
Listed By:
Tom Starner · License #BRO-12265
(406) 539-0717
Source:
Exprealty
Added: Apr 2, 2025
Changed: Oct 3
Last Checked: Oct 19 at 8:54AM
Displayed information is deemed reliable but is not guaranteed and should be independently verified. All listing content including descriptions, pricing, images are the copyrighted material of Starner Commercial Real Estate

Ask AI about this property
Review the available facts, identify missing information and prepare questions for the agent.
Investment Insights
Based on property information with market context.

This second-floor office suite is laid out with eight individual offices, each featuring a window for natural light. In addition to the private offices, the space includes built-in work stations with separation walls to support team workflows. A kitchenette area with a full-sized fridge is provided, along with a spacious waiting area for patients or clients. A conference room is also included, with access to a private patio. Common area restrooms are located just down the hall.
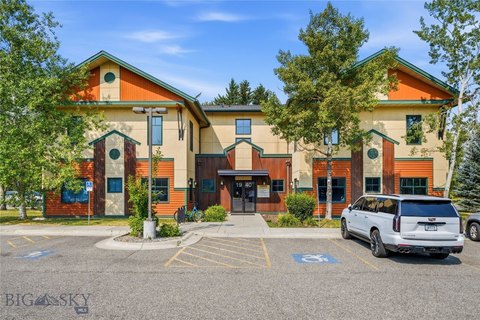
The property is described as being in a busy office park, conveniently located just off North 19th Ave, at 201-1925 N 22nd Ave in Bozeman, MT. Access is suited to a professional tenant setup, with the suite positioned on the second floor of the office park building.
With the presence of private offices, dedicated work stations, a waiting area, and a conference room with patio access, the space is well matched for medical users and other professional service operations. The common restrooms nearby also support day-to-day convenience for staff and visitors.
The property is described as being in a busy office park, conveniently located just off North 19th Ave, at 201-1925 N 22nd Ave in Bozeman, MT. Access is suited to a professional tenant setup, with the suite positioned on the second floor of the office park building.
With the presence of private offices, dedicated work stations, a waiting area, and a conference room with patio access, the space is well matched for medical users and other professional service operations. The common restrooms nearby also support day-to-day convenience for staff and visitors.
Key Highlights
- Second‑floor office suite in a professional office park just off North 19th Ave
- 8 individual offices, each with a window for natural light
- Built‑in work stations with separation walls for additional workspace
Property Analytics
Unlock full access to Insights
Subscribe to Realmo Intelligence
Open Analytics
Current Use
Lease Details
8
Office units
NNN (Triple Net)
Lease Type
$3.90 /SF/Yr
CAM
Location Intelligence
Trade Area within ½ mile
1,153
Businesses Nearby
Under-served
Demand for This Use
Explore this area
Business Placement
Demographics for 59718, MT
43,831
Population
19,765
Households
2.2
Avg Household Size
33
Median Age
57%
College-Educated
97%
High-School Grad
164.5 sq mi
ZIP Area
266
Density / Sq Mi
$91,852
Median Household Income
$44,915
Median Earnings
$1,748
Median Rent
$579,800
Median Home Value
Check the figures for this property
Cap Rate, Value Estimation, Potential NOI and more
View Realmo Analytics
Market
Lease Benchmarks for Bozeman, MT
$27.32 /SF/Yr
Avg Asking Price
$19–$50 /SF/Yr
Price Range
3,781 SF
Avg Space Size
This space is priced 5% below the average of $27.32 /SF/Yr.
Vacancy Rate% for Office in West region







Similar Off Market Nearby
- Black Dog Veterinary Services — 205 Edelweiss Dr, Bozeman, MT 59718
- Baxter Creek Veterinary Clinic — 710 Stoneridge Dr, Bozeman, MT 59718
Frequently Asked Questions
What type of property is this?
Medical Office Space - Second-floor suite with multiple windowed offices, a conference room, and kitchenette within a professional office park.
Where is this medical office space located?
The property is located at 201-1925 N 22nd Ave Bozeman, MT.
What is the lease rate?
The lease rate is $26 SF/Yr.
What are key features of this property?
This property features: Second‑floor office suite in a professional office park just off North 19th Ave; 8 individual offices, each with a window for natural light; Built‑in work stations with separation walls for additional workspace


