Light Industrial Building with
For Sale
$4,500,000
435 Nooseneck Hill Road Exeter, Exeter, RI 02822
2004-built light industrial facility with showroom, offices, and roll-up doors designed for flexible commercial operations.
Property Size10,672 SF
Price / SF$448.21
Days on Market62
Property Features for 435 Nooseneck Hill Road Exeter
General Information
Standard status
Active
Size
10,672 SF
Total Parking Spaces
40
Zoning
LI
Additional Details
Highway Access
Yes
Drive-In Doors
2
Taxes and HOA fees
Annual Taxes
$21,067
Building Details
Building Size
10,672 SF
Year Built
2004
Buildings
1
Stories
1
Listed By:
Kim Goodby
(508) 501-1443
Source:
Milestonerealtyinc
Added: Jul 6
Changed: Aug 25
Last Checked: Sep 5 at 3:37AM
Displayed information is deemed reliable but is not guaranteed and should be independently verified. All listing content including descriptions, pricing, images are the copyrighted material of Kim Goodby
Investment Insights
Based on property information with market context.
A 2004-built light industrial property offered on two parcels totaling over 18+ acres, featuring a 10,040-square-foot building configured for a wide range of business operations. The interior includes a spacious showroom with a merchandising area, private office space, and ample storage. The large garage area is built for heavy-duty work, with explosion-proof outlets, lighting, and a designated exhaust system, along with one 10-foot and one 8-foot roll-up door for deliveries.
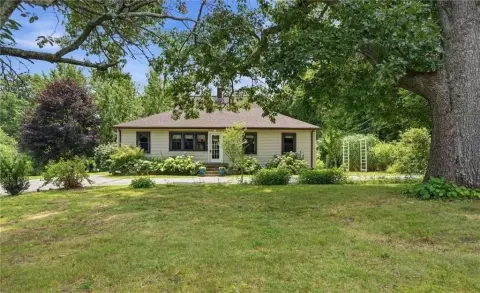
The property is designed for practical day-to-day access, with convenient interstate access cited in the materials. Additional on-site improvements include a covered front porch on the main building and a large pavilion supported by both 15-amp and 30-amp electrical service, which can support operations, equipment support, or related activity on-site. Modern onsite functionality is addressed with an EV charging station.
This facility is well-suited to businesses that need both a customer-facing showroom component and a functional industrial support area. Permitted use flexibility is indicated for applications such as manufacturing, automotive-related uses, distribution, contracting, and equipment sales, along with other commercial uses that are permittable by the Town. Overall, it presents a move-in-ready industrial layout with loading convenience, workplace infrastructure, and expanded outdoor improvements for equipment and operations.
The property is designed for practical day-to-day access, with convenient interstate access cited in the materials. Additional on-site improvements include a covered front porch on the main building and a large pavilion supported by both 15-amp and 30-amp electrical service, which can support operations, equipment support, or related activity on-site. Modern onsite functionality is addressed with an EV charging station.
This facility is well-suited to businesses that need both a customer-facing showroom component and a functional industrial support area. Permitted use flexibility is indicated for applications such as manufacturing, automotive-related uses, distribution, contracting, and equipment sales, along with other commercial uses that are permittable by the Town. Overall, it presents a move-in-ready industrial layout with loading convenience, workplace infrastructure, and expanded outdoor improvements for equipment and operations.
Key Highlights
- 2004‑built 10,040 SF light industrial building on two parcels totaling over 18 acres with convenient interstate access
- Showroom with merchandising area plus private office space and ample storage
- Garage area includes explosion‑proof outlets, designated exhaust system, lighting, and one 10‑ft and one 8‑ft roll‑up door
Property Analytics
Property Profile
Current Use
Lease Details
2
Drive-in doors
Yes
Highway access
Location Intelligence
Trade Area within ½ mile
50
Businesses Nearby
Well-served
Demand for This Use
Explore this area
Business Placement
Demographics for 02822, RI
5,960
Population
2,084
Households
2.9
Avg Household Size
48
Median Age
42%
College-Educated
86%
High-School Grad
54.4 sq mi
ZIP Area
110
Density / Sq Mi
$87,185
Median Household Income
$38,404
Median Earnings
$1,128
Median Rent
$469,600
Median Home Value
Market
Vacancy Rate% for Industrial in Northeast region

Questions? Ask Rey
Realmo’s AI knows this listing — price, zoning, demand, history. Ask anything.




Frequently Asked Questions
What type of property is this?
Flex space - 2004-built light industrial facility with showroom, offices, and roll-up doors designed for flexible commercial operations.
Where is this flex space located?
The property is located at 435 Nooseneck Hill Road Exeter Exeter, RI.
What is the asking price?
The asking price for this property is $4,500,000.
What are key features of this property?
This property features: 2004‑built 10,040 SF light industrial building on two parcels totaling over 18 acres with convenient interstate access; Showroom with merchandising area plus private office space and ample storage; Garage area includes explosion‑proof outlets, designated exhaust system, lighting, and one 10‑ft and one 8‑ft roll‑up door