Flexible Reception and Event
For Sale
Contact for pricing
3310 W Walnut Street, Garland, TX 75042
Spacious reception and entertainment layout with multiple private rooms and a functional second-floor space for flexible business concepts.
Property Size6,632 SF
Days on Market38
Property Features for 3310 W Walnut Street
General Information
Standard status
Active
Size
6,632 SF
Property subtype
Business
Additional Details
Highway Access
Yes
Building Details
Year Built
1972
Stories
2
Listing Agency:
Keller Williams Fort Worth
(817) 920-7700
Listed By:
Rene Jensen · License #0720823
(214) 532-6823
Source:
Lonestarluxuryrealty
Added: Jul 5
Changed: Aug 11
Last Checked: Aug 11 at 6:10AM
Displayed information is deemed reliable but is not guaranteed and should be independently verified. All listing content including descriptions, pricing, images are the copyrighted material of Keller Williams Fort Worth
Investment Insights
Based on property information with market context.
3310 W. Walnut St presents a versatile reception and entertainment facility with an expansive open serving area, multiple private rooms, and dedicated foyer and hall spaces. The property also includes utility areas, storage, and a functional second-floor layout that can support office use, VIP suites, meeting rooms, or additional event space. With a flexible floor plan, the space can be adapted for a range of concepts such as banquet or event use, restaurant or entertainment operations, church or showroom-style uses, nightclub programming, retail concepts, or creative commercial conversion.
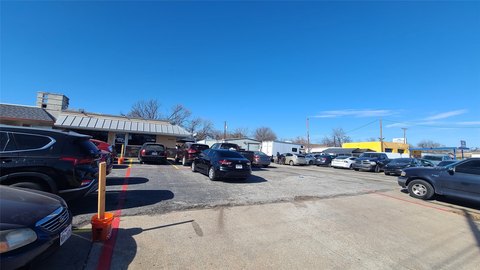
The property is positioned near the high-traffic intersection of Jupiter Rd and Walnut St, supporting visibility and accessibility for day-to-day customers. Convenient parking is noted, and the surrounding area includes established retail centers, grocery anchors, restaurants, and dense residential neighborhoods. The site also provides access to major thoroughfares, including LBJ Freeway (I-635), Highway 75, and President George Bush Turnpike, connecting the property throughout the DFW Metroplex.
For buyers, investors, or operators, the combination of ground-floor reception and serving areas plus second-floor rooms offers practical flexibility for businesses that need a public-facing space and dedicated back-of-house or office-style rooms. Those looking for an adaptable footprint for events, hospitality, or office-ready programming may find the layout well-suited to multiple operating models. Buyer and buyer’s agent should verify schools and square footage.
The property is positioned near the high-traffic intersection of Jupiter Rd and Walnut St, supporting visibility and accessibility for day-to-day customers. Convenient parking is noted, and the surrounding area includes established retail centers, grocery anchors, restaurants, and dense residential neighborhoods. The site also provides access to major thoroughfares, including LBJ Freeway (I-635), Highway 75, and President George Bush Turnpike, connecting the property throughout the DFW Metroplex.
For buyers, investors, or operators, the combination of ground-floor reception and serving areas plus second-floor rooms offers practical flexibility for businesses that need a public-facing space and dedicated back-of-house or office-style rooms. Those looking for an adaptable footprint for events, hospitality, or office-ready programming may find the layout well-suited to multiple operating models. Buyer and buyer’s agent should verify schools and square footage.
Key Highlights
- Approximately 5,577 SF reception and entertainment facility built in 1972
- Expansive open serving area plus foyer and hall spaces
- Multiple private rooms, utility areas, and storage for varied operations
Property Analytics
Property Profile
Current Use
Lease Details
Yes
Highway access
Location Intelligence
Trade Area within ½ mile
1,203
Businesses Nearby
Explore this area
Business Placement
Demographics for 75042, TX
39,148
Population
11,791
Households
3.3
Avg Household Size
33
Median Age
16%
College-Educated
69%
High-School Grad
7.6 sq mi
ZIP Area
5,151
Density / Sq Mi
$63,531
Median Household Income
$32,476
Median Earnings
$1,336
Median Rent
$221,300
Median Home Value
Market
Vacancy Rate% for Office in South region

Questions? Ask Rey
Realmo’s AI knows this listing — price, zoning, demand, history. Ask anything.




Frequently Asked Questions
What type of property is this?
Theater & concert hall - Spacious reception and entertainment layout with multiple private rooms and a functional second-floor space for flexible business concepts.
Where is this theater & concert hall located?
The property is located at 3310 W Walnut Street Garland, TX.
What are key features of this property?
This property features: Approximately 5,577 SF reception and entertainment facility built in 1972; Expansive open serving area plus foyer and hall spaces; Multiple private rooms, utility areas, and storage for varied operations


