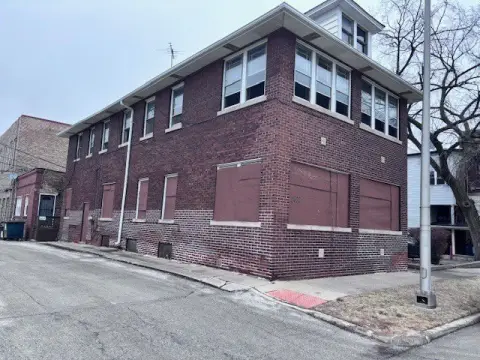
Updated Two-Flat with
New
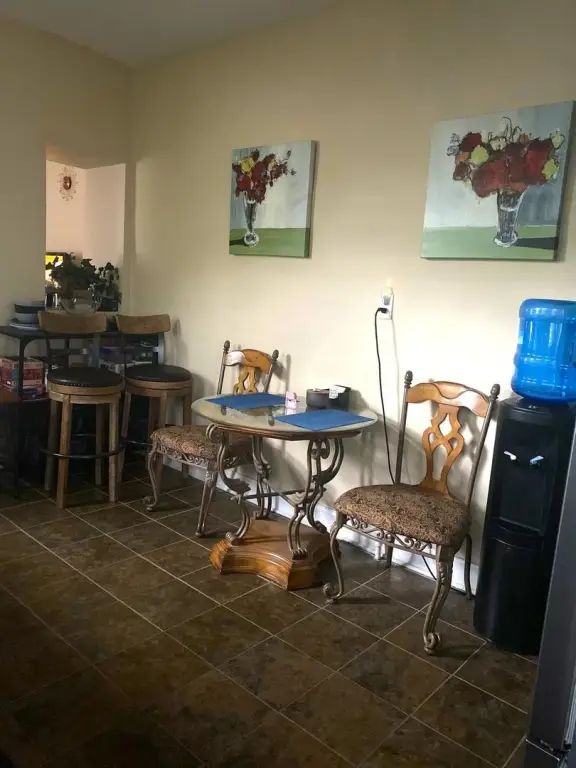
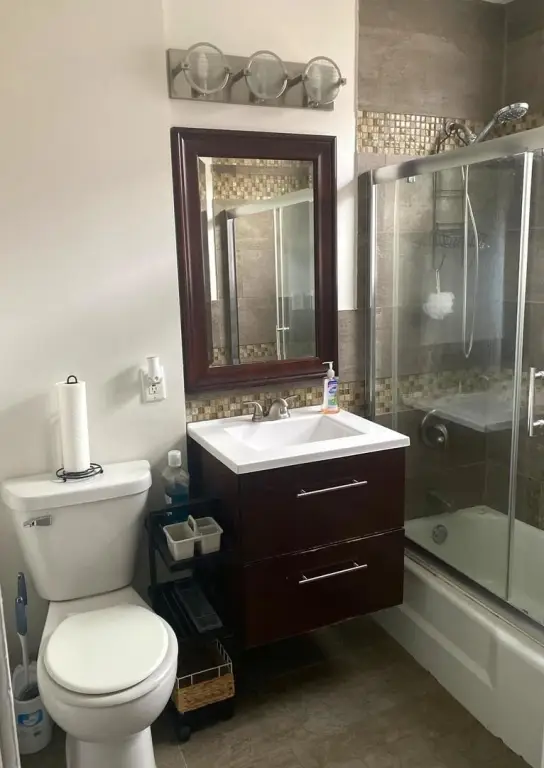
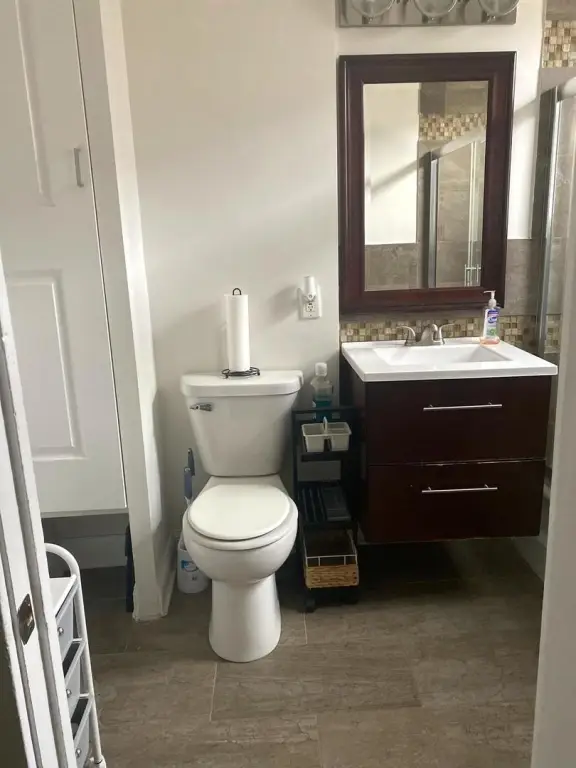
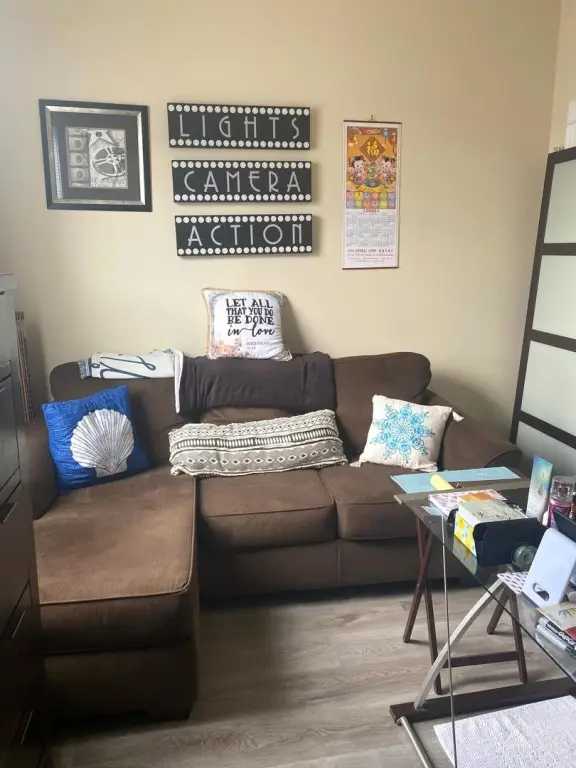
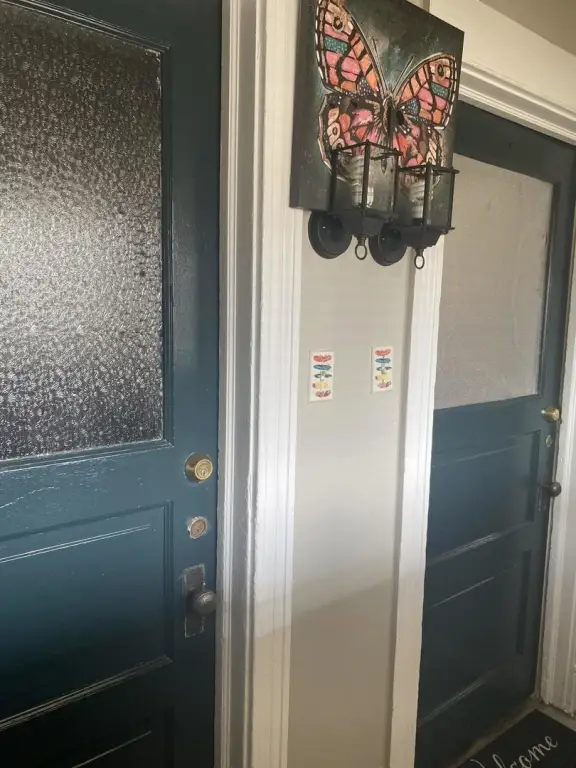
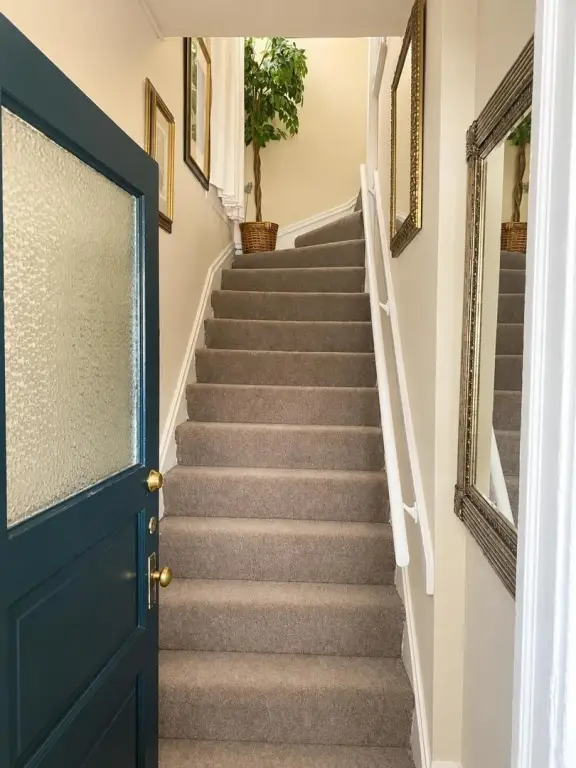
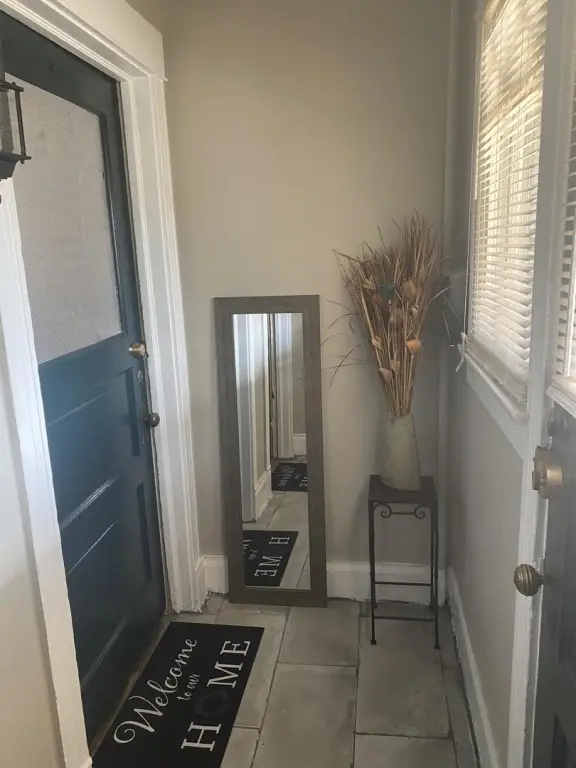
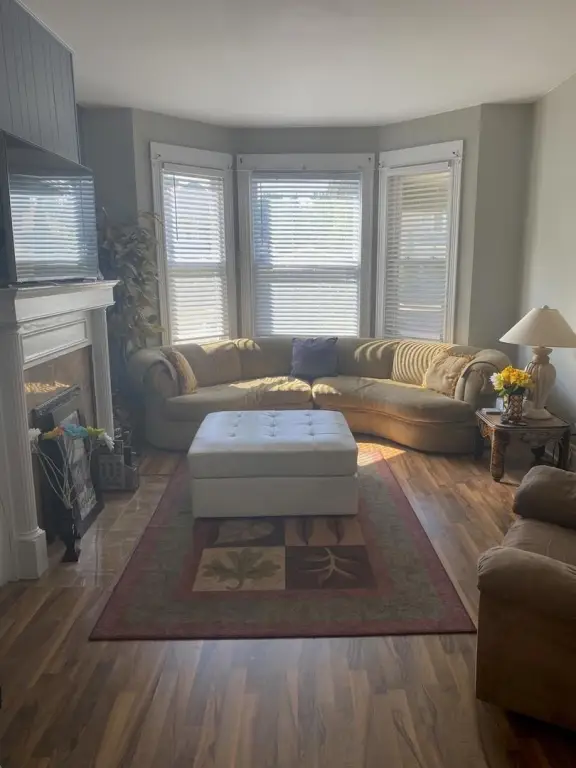
For Sale
$425,000
12629 Maple Avenue, Blue Island, IL 60406
Residential Income, Blue Island, IL
Property SizeContact for details
Days on Market2
Property Features for 12629 Maple Avenue
General Information
Property type
Residential Multi Family
Property subtype
Other
Bedrooms
6
Bathrooms
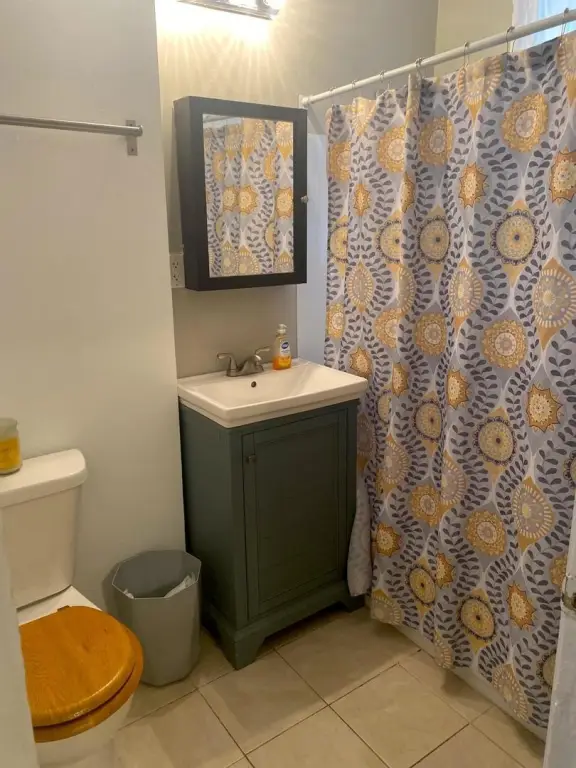
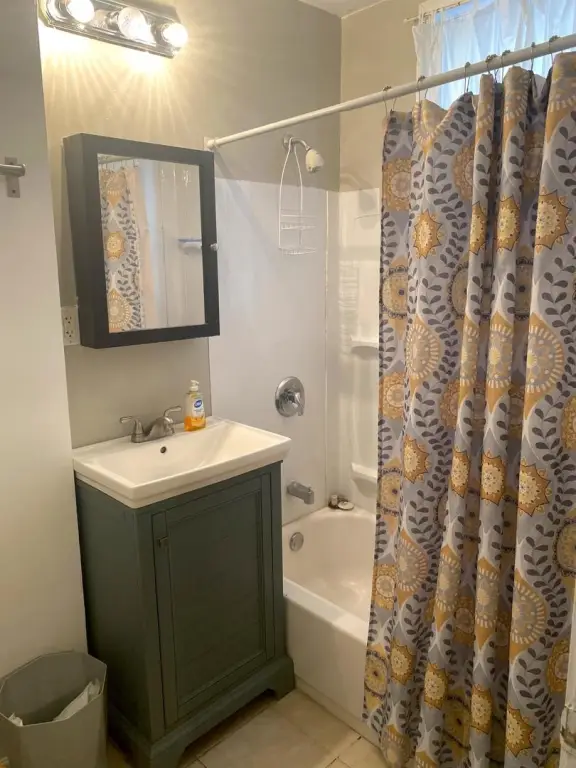
2
Full bathrooms
2
Rooms
Bedroom 5, Bedroom 6, Bedroom 4, Bedroom 3, Bathroom 2, Bathroom 1, Bedroom 2, Basement, Bedroom 1
Parking
2
Parking features
Garage
Basement
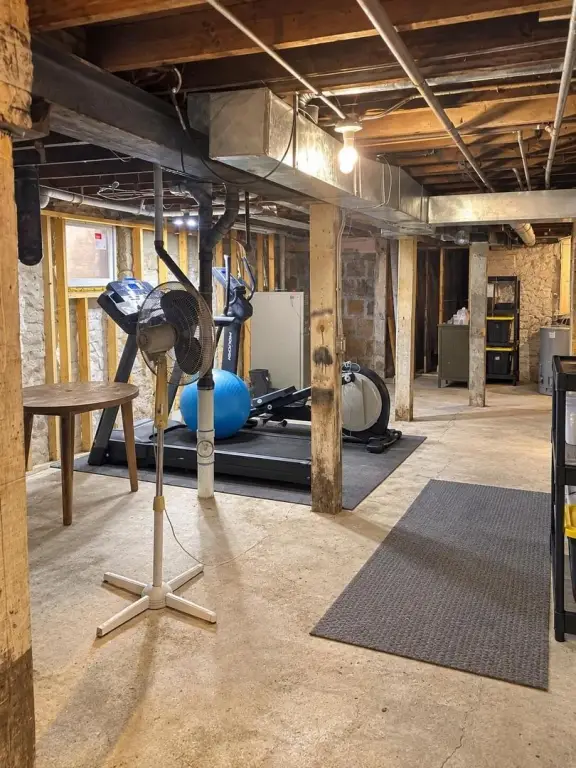
Unfinished, Full
Elementary school district
130
Middle school district
130
High school district
130
Directions
Drive west on Vermont St. Right to Maple Ave. Property is on the right.
Subdivision
Blue Island
Standard status
Active
APN
24254280080000
Taxes and HOA fees
Tax Year
2025
Tax Annual Amount
5778
Utilities
Sewer type
Public Sewer
Heating system
Natural Gas, Forced Air
Water source
Public
Building Details
Year built
1904
Building materials
Fiber Cement
Listing Agency:
Beycome Brokerage Realty LLC
(804) 656-5007
Listed By:
Jeffrey Sklar · License #471022783
(702) 763-2222
Added: Sep 23
Last Checked: Sep 24 at 6:06AM
MLS# 12767293
Copyright © 2026 Midwest Real Estate Data, LLC. All rights reserved. All information provided by the listing agent/broker is deemed reliable but is not guaranteed and should be independently verified.
Investment Insights
Based on property information with market context.
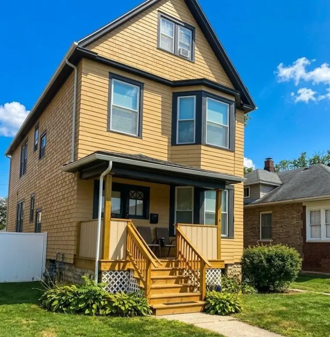
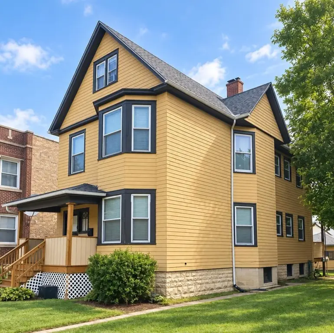
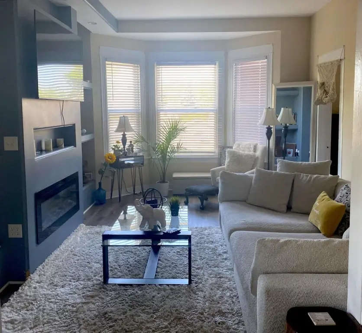
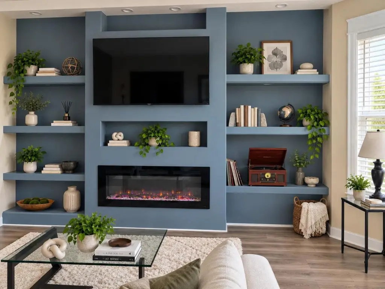
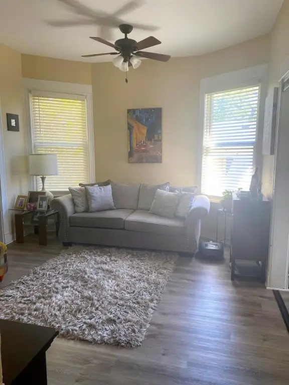
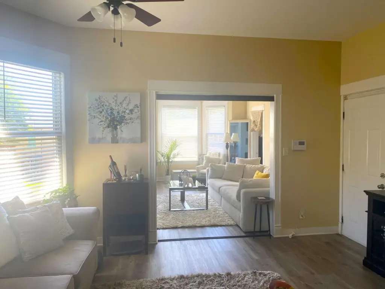
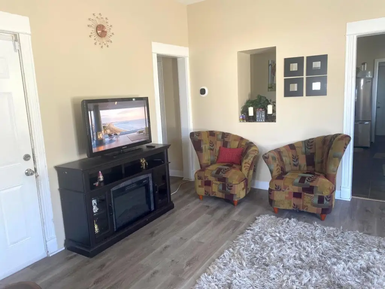
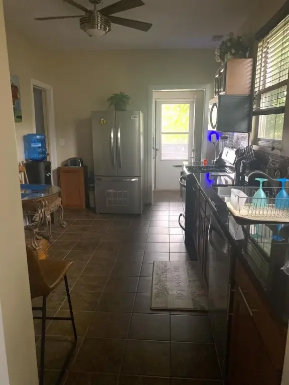
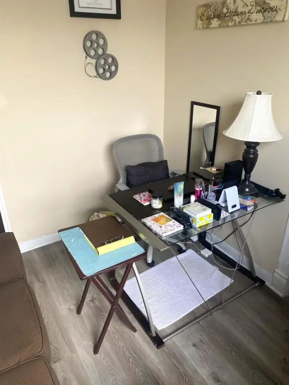
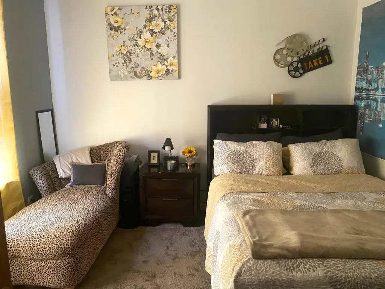
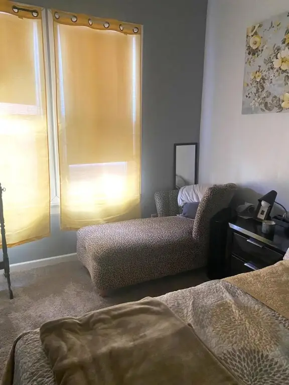
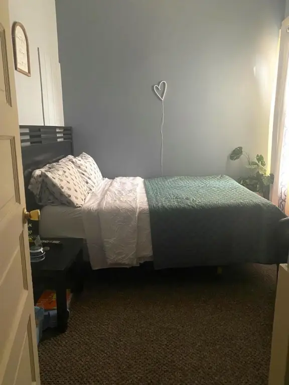
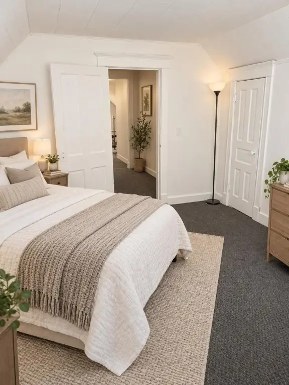
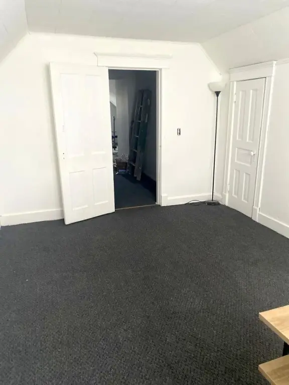
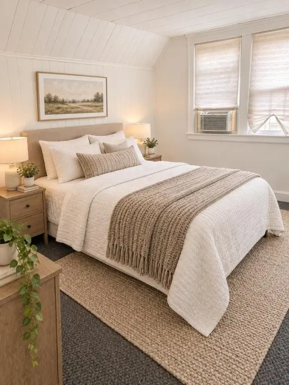
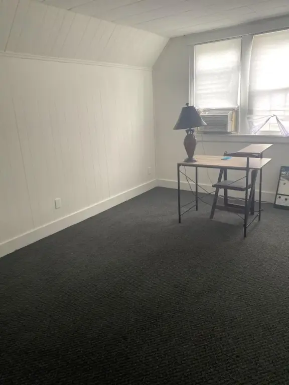
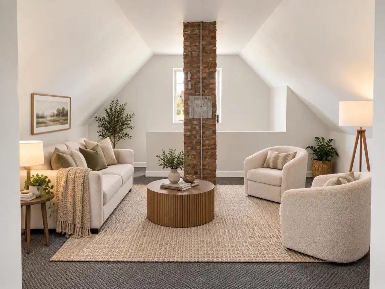
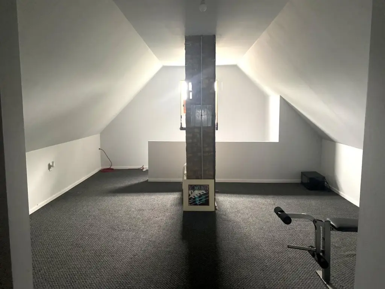
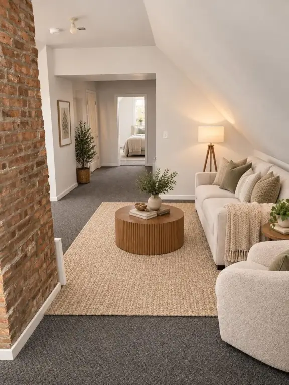
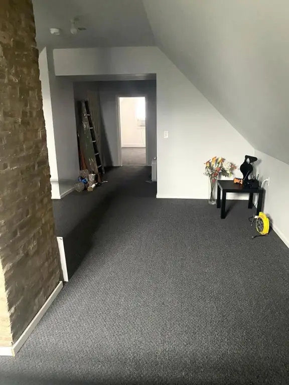
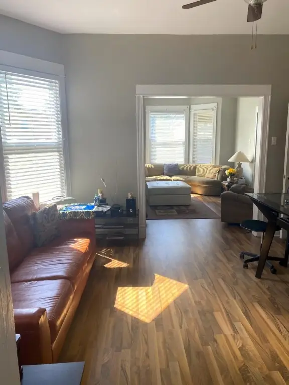
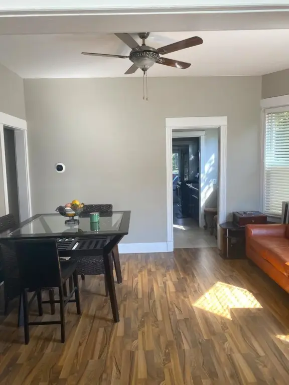
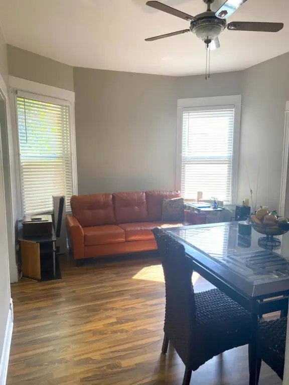
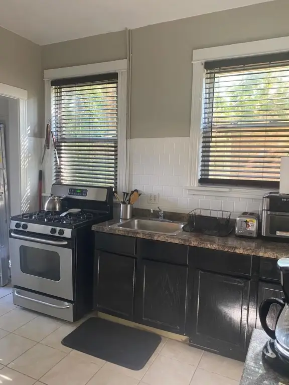
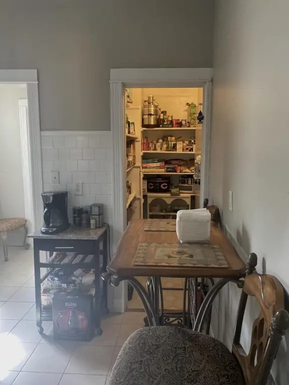
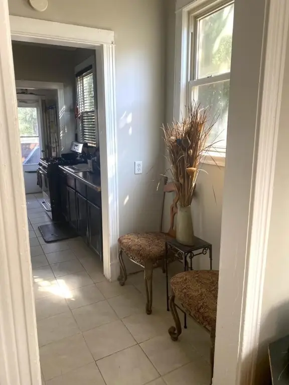
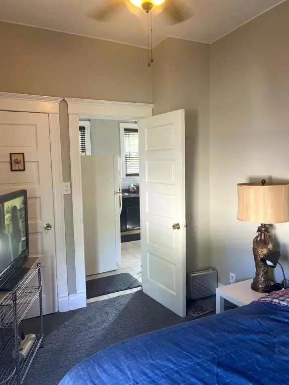
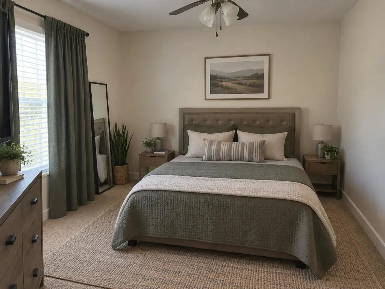
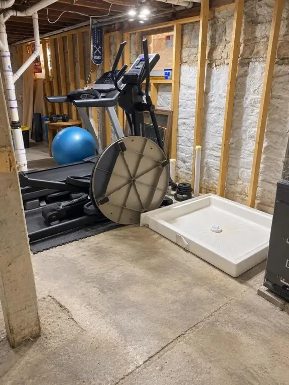
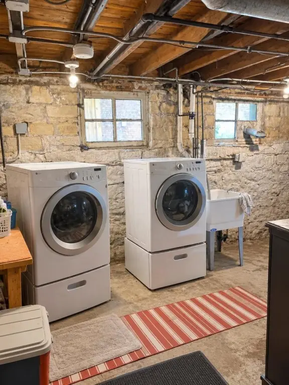
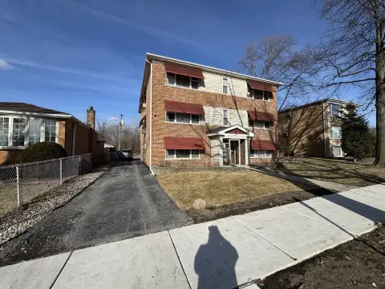
Built in 1904, this two-flat offers a two-bedroom lower residence and a three-bedroom upper residence, along with a finished attic that includes an additional bedroom. The upper unit has a renovated kitchen with a dishwasher and double sink, an all-in-one washer and dryer, central air conditioning, laminate flooring, recessed lighting, and a decorative electric fireplace. A full unfinished basement provides storage and includes a rough-in for a third bathroom shower. The property also has separate gas and electric utilities, two newer water heaters, and a two-car garage.
Improvements include tear-off roof replacements on the building and garage in 2021, energy-efficient windows in both units in 2021, a freshly painted exterior in 2021, and a new front porch in 2026. Located at 12629 Maple Avenue in Blue Island, the property has public water and public sewer service and is being sold as-is.
Improvements include tear-off roof replacements on the building and garage in 2021, energy-efficient windows in both units in 2021, a freshly painted exterior in 2021, and a new front porch in 2026. Located at 12629 Maple Avenue in Blue Island, the property has public water and public sewer service and is being sold as-is.
Key Highlights
- Two‑flat with a 2‑bedroom lower unit and 3‑bedroom upper unit
- Finished attic includes an additional bedroom
- Building and garage received complete tear‑off roofs in 2021
Property Analytics
Unlock full access to Insights
Subscribe to Realmo Intelligence
Open Analytics
Current Use
Lease Details
2
Residential units
Yes
Utilities to site
Location Intelligence
Trade Area within ½ mile
1,026
Businesses Nearby
Explore this area
Business Placement
Demographics for 60406, IL
24,011
Population
9,925
Households
2.4
Avg Household Size
36
Median Age
18%
College-Educated
82%
High-School Grad
5.4 sq mi
ZIP Area
4,446
Density / Sq Mi
$59,502
Median Household Income
$34,379
Median Earnings
$1,081
Median Rent
$166,000
Median Home Value
Check the figures for this property
Cap Rate, Value Estimation, Potential NOI and more
View Realmo Analytics
Market
Vacancy Rate% for Multifamily in Midwest region

Questions? Ask Rey
Realmo’s AI knows this listing — price, zoning, demand, history. Ask anything.






Frequently Asked Questions
What type of property is this?
Duplex - Owner-occupied duplex with flexible living space, separate utilities, finished attic accommodations, and a two-car garage.
Where is this duplex located?
The property is located at 12629 Maple Avenue Blue Island, IL.
What is the asking price?
The asking price for this property is $425,000.
What are key features of this property?
This property features: Two‑flat with a 2‑bedroom lower unit and 3‑bedroom upper unit; Finished attic includes an additional bedroom; Building and garage received complete tear‑off roofs in 2021