Flex Industrial Manufacturing
For Lease
Contact for pricing
2900 SW 42nd Street, Fort Lauderdale, FL 33312
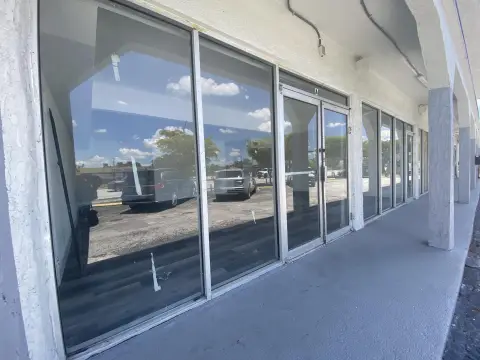
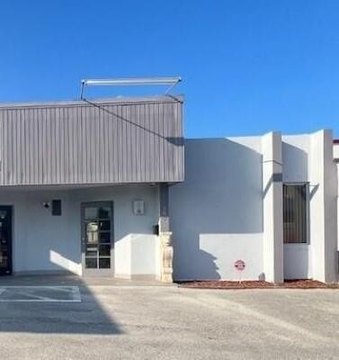
Well-located flex/medium industrial building with 24-foot ceilings, ample parking, and IM-3 zoning.
Space SizeContact for details
Days on Market48
Property Features for 2900 SW 42nd Street
General Information
Standard status
Active
Class
four-star
Property subtype
Industrial
Zoning
IM-3
Additional Details
Highway Access
Yes
Clear Height
24 ft
Building Details
Year Built
1997
Listing Agency:
Levy Realty Advisors LLC
(954) 491-5505
Listed By:
Josh Levy · License #SL3368111
Source:
Levyrealtyadvisors
Added: Jun 25
Changed: Jul 10
Last Checked: Aug 11 at 5:41AM
Displayed information is deemed reliable but is not guaranteed and should be independently verified. All listing content including descriptions, pricing, images are the copyrighted material of Levy Realty Advisors LLC
Investment Insights
Based on property information with market context.
This flex/medium industrial and manufacturing building was built in 1997 and totals approximately 81,992 square feet. The facility offers 24-foot ceiling height and ample parking, supporting a range of manufacturing and light industrial uses. Zoned IM-3 for medium intensity industrial and manufacturing, the property is structured to accommodate tenant operational needs within a dedicated industrial zoning framework.
The building is located near major highway access, including 595, I-95, and the Florida Turnpike. It is also about two miles from Ft. Lauderdale-Hollywood International Airport, offering convenient air-travel access for business functions tied to the regional economy.
For tenants seeking a flex configuration within medium intensity industrial zoning, this facility’s ceiling height and parking are practical considerations for day-to-day operations. Its proximity to major thoroughfares and the airport can also help streamline employee commuting and business logistics for companies operating across the tri-county area.
The building is located near major highway access, including 595, I-95, and the Florida Turnpike. It is also about two miles from Ft. Lauderdale-Hollywood International Airport, offering convenient air-travel access for business functions tied to the regional economy.
For tenants seeking a flex configuration within medium intensity industrial zoning, this facility’s ceiling height and parking are practical considerations for day-to-day operations. Its proximity to major thoroughfares and the airport can also help streamline employee commuting and business logistics for companies operating across the tri-county area.
Key Highlights
- 81,992 SF flex/medium industrial/manufacturing building built in 1997
- 24' ceiling height
- Zoned IM‑3 for medium intensity industrial and manufacturing
Property Analytics
Property Profile
Current Use
Lease Details
24 ft
Clear height
Yes
Highway access
NNN (Triple Net)
Lease Type
Location Intelligence
Trade Area within ½ mile
910
Businesses Nearby
Balanced
Demand for This Use
Explore this area
Business Placement
Demographics for 33312, FL
51,570
Population
21,332
Households
2.4
Avg Household Size
39
Median Age
28%
College-Educated
86%
High-School Grad
11.1 sq mi
ZIP Area
4,646
Density / Sq Mi
$77,644
Median Household Income
$39,333
Median Earnings
$1,566
Median Rent
$397,800
Median Home Value
Market
Lease Benchmarks for Fort Lauderdale, FL
$26.76 /SF/Yr
Avg Asking Price
$16–$52.08 /SF/Yr
Price Range
8,573 SF
Avg Space Size
Vacancy Rate% for Industrial in South region

Questions? Ask Rey
Realmo’s AI knows this listing — price, zoning, demand, history. Ask anything.


Similar Off Market Nearby
- Tapioca Cafe — 3325 Griffin Rd, Fort Lauderdale, FL 33312
- Gate Gourmet — 4140 SW 30th Ave # 104, Fort Lauderdale, FL 33312
- Kosher From Z Heart — 4821 SW 29th Ave, Fort Lauderdale, FL 33312
- Culinary Affairs Catering — 2400 Griffin Rd, Fort Lauderdale, FL 33312
- Pyesano's Catering — 4876 SW 28th Terrace, Fort Lauderdale, FL 33312
Frequently Asked Questions
What type of property is this?
Flex space - Well-located flex/medium industrial building with 24-foot ceilings, ample parking, and IM-3 zoning.
Where is this flex space located?
The property is located at 2900 SW 42nd Street Fort Lauderdale, FL.
What are key features of this property?
This property features: 81,992 SF flex/medium industrial/manufacturing building built in 1997; 24' ceiling height; Zoned IM‑3 for medium intensity industrial and manufacturing



