Office/Warehouse Flex
For Lease
$2,000/Mo
1725 Mount Vernon Rd, Newark, OH 43055
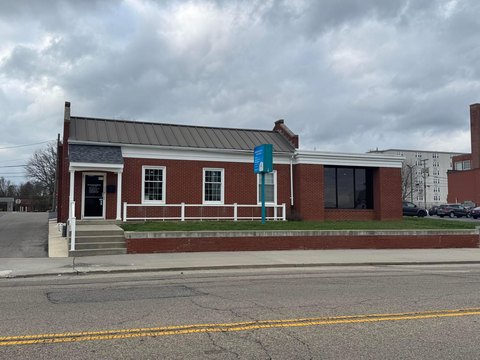
Flex office and warehouse layout with multiple offices, masonry construction, and 10' ceilings for adaptable operations.
Space Size4,000 SF
Days on Market59
Property Features for 1725 Mount Vernon Rd
General Information
Standard status
Active
Size
4,000 SF
Property subtype
Industrial
Lease Term
NNN
Additional Details
Clear Height
10 ft
Office Units
4
Building Details
Building Size
4,000 SF
Year Built
1980
Spaces For Lease
at 1725 Mount Vernon Rd Contact us- Size
- 4,000 SF
- Term
- Negotiable
Office/Warehouse Industrial Space $2,000/Mo
Listing Agency:
(740) 485-2100
Listed By:
Joseph Curry · License #OH #2015001037
Source:
Svnwilson
Added: Jun 25
Changed: Aug 14
Last Checked: Aug 22 at 4:18AM
Displayed information is deemed reliable but is not guaranteed and should be independently verified. All listing content including descriptions, pricing, images are the copyrighted material of Joseph Curry
Investment Insights
Based on property information with market context.
This office/warehouse flex space is built for mixed day-to-day use, with four dedicated offices paired with an expansive warehouse area. The building features sturdy masonry walls and steel bar joists, along with generous 10' ceiling height in the warehouse portion. Electrical infrastructure is included to support business needs, giving tenants a practical starting point for operations that require both office workspace and warehouse storage or activity.
Located at 1725 Mount Vernon Rd in Newark, Ohio, the property is suited to tenants looking for an on-site combination of administrative space and functional warehouse space. The overall configuration supports workflow separation between front-office use and the larger open work area.
With four offices, this space can accommodate team-based office setups while keeping the warehouse area available for light warehousing, storage, or operational work that benefits from higher ceilings. The masonry and steel bar joist construction provide a durable shell, and the included electrical infrastructure supports standard facility power needs. If you’re seeking a flexible facility that blends office capacity with warehouse functionality, this property’s layout and improvements align with that requirement.
Located at 1725 Mount Vernon Rd in Newark, Ohio, the property is suited to tenants looking for an on-site combination of administrative space and functional warehouse space. The overall configuration supports workflow separation between front-office use and the larger open work area.
With four offices, this space can accommodate team-based office setups while keeping the warehouse area available for light warehousing, storage, or operational work that benefits from higher ceilings. The masonry and steel bar joist construction provide a durable shell, and the included electrical infrastructure supports standard facility power needs. If you’re seeking a flexible facility that blends office capacity with warehouse functionality, this property’s layout and improvements align with that requirement.
Key Highlights
- Flex office and warehouse setup with 4 offices plus expansive warehouse space
- 10' ceilings in the warehouse for versatile storage and operations
- Masonry construction with steel bar joists
Property Analytics
Property Profile
Current Use
Lease Details
10 ft
Clear height
4
Office units
NNN (Triple Net)
Lease Type
Location Intelligence
Trade Area within ½ mile
103
Businesses Nearby
Under-served
Demand for This Use
Explore this area
Business Placement
Demographics for 43055, OH
62,590
Population
27,046
Households
2.3
Avg Household Size
40
Median Age
23%
College-Educated
92%
High-School Grad
112.7 sq mi
ZIP Area
555
Density / Sq Mi
$61,807
Median Household Income
$39,412
Median Earnings
$920
Median Rent
$185,300
Median Home Value
Market
Vacancy Rate% for Industrial in Midwest region

Questions? Ask Rey
Realmo’s AI knows this listing — price, zoning, demand, history. Ask anything.









Frequently Asked Questions
What type of property is this?
Flex space - Flex office and warehouse layout with multiple offices, masonry construction, and 10' ceilings for adaptable operations.
Where is this flex space located?
The property is located at 1725 Mount Vernon Rd Newark, OH.
What is the lease rate?
The lease rate is $2,000/Mo.
What are key features of this property?
This property features: Flex office and warehouse setup with 4 offices plus expansive warehouse space; 10' ceilings in the warehouse for versatile storage and operations; Masonry construction with steel bar joists