Restaurant with Commercial
For Sale
$339,900
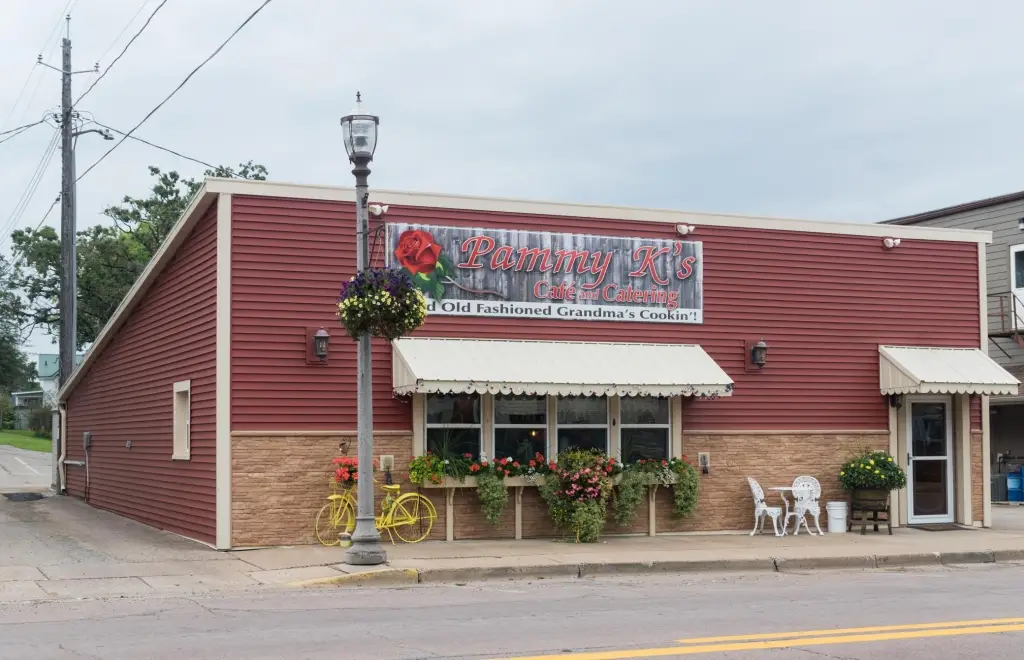
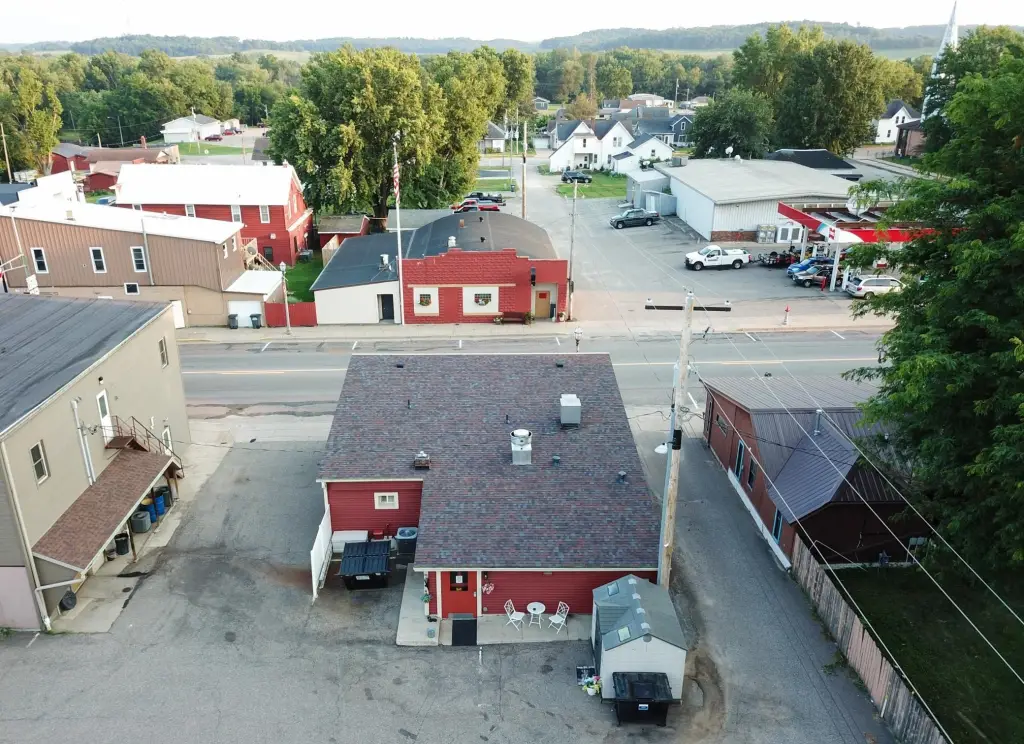
12626 W Mondovi, Eleva, WI 54738
Commercial Sale, Eleva, WI
Property SizeContact for details
Days on Market84
Property Features for 12626 W Mondovi
General Information
Property type
Commercial Sale
Property subtype
Other
Zoning description
Business/Commercial
Parking features
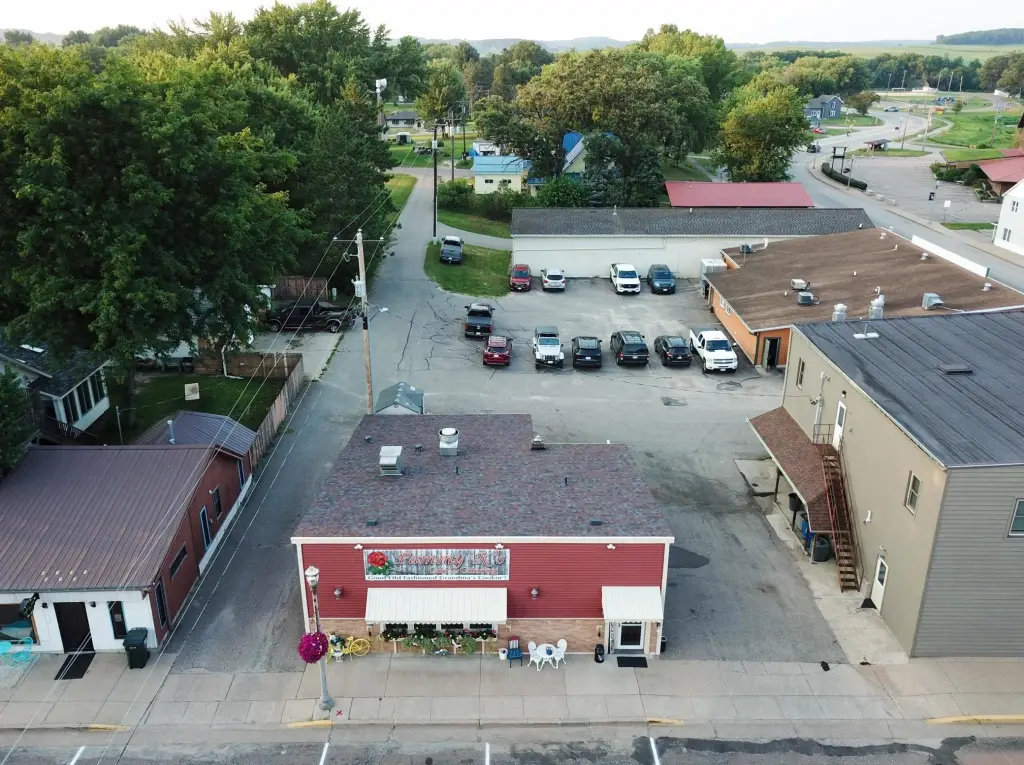
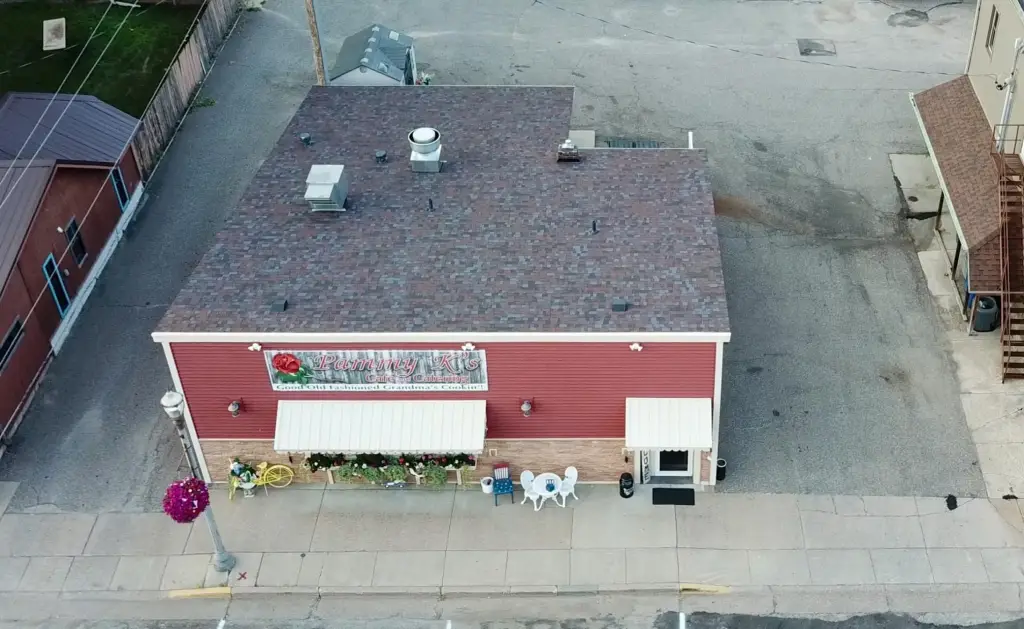
Covered, Parking Lot
Accessibility
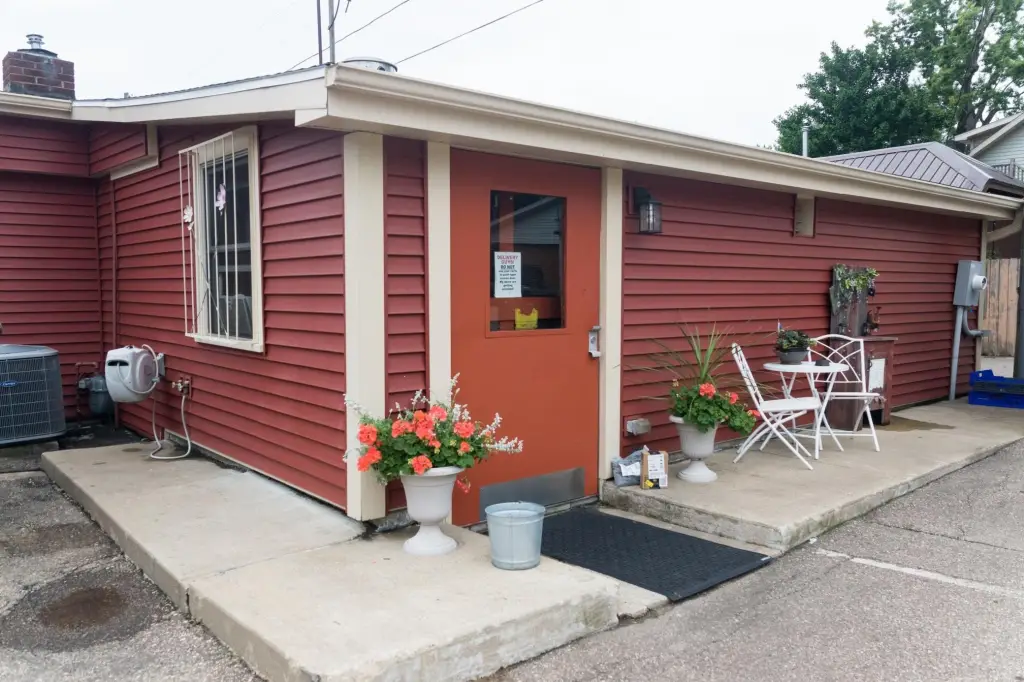
Accessible Approach with Ramp
High school district
Eleva-Strum
Directions
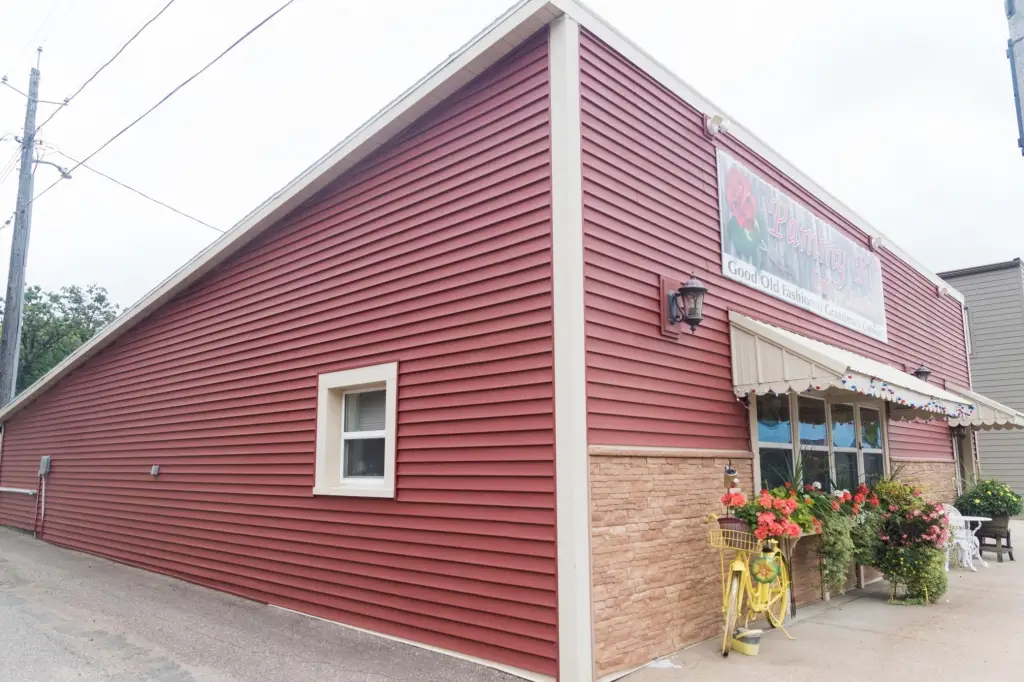
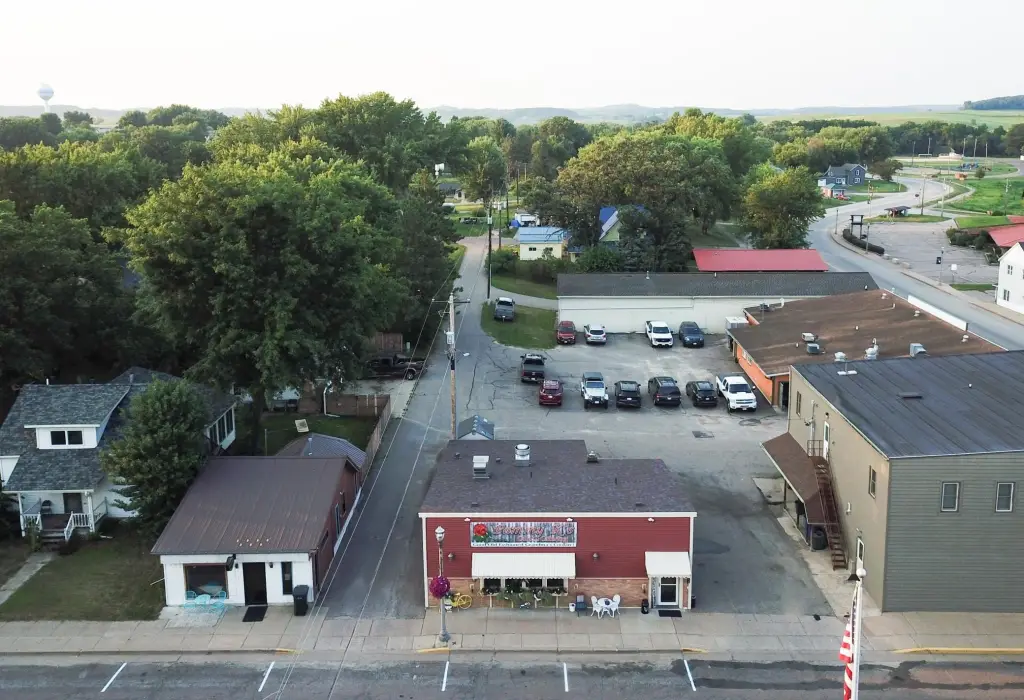
(From Eleva) Highway 10 is Mondovi Street in Eleva to the property on North side, Pammy K's
Standard status
Active
APN
1210008400020
Taxes and HOA fees
Tax Year
2025
Tax Annual Amount
2082
Utilities
Heating system
Forced Air
Cooling system
Central Air, Wall Unit(s)
Amenities
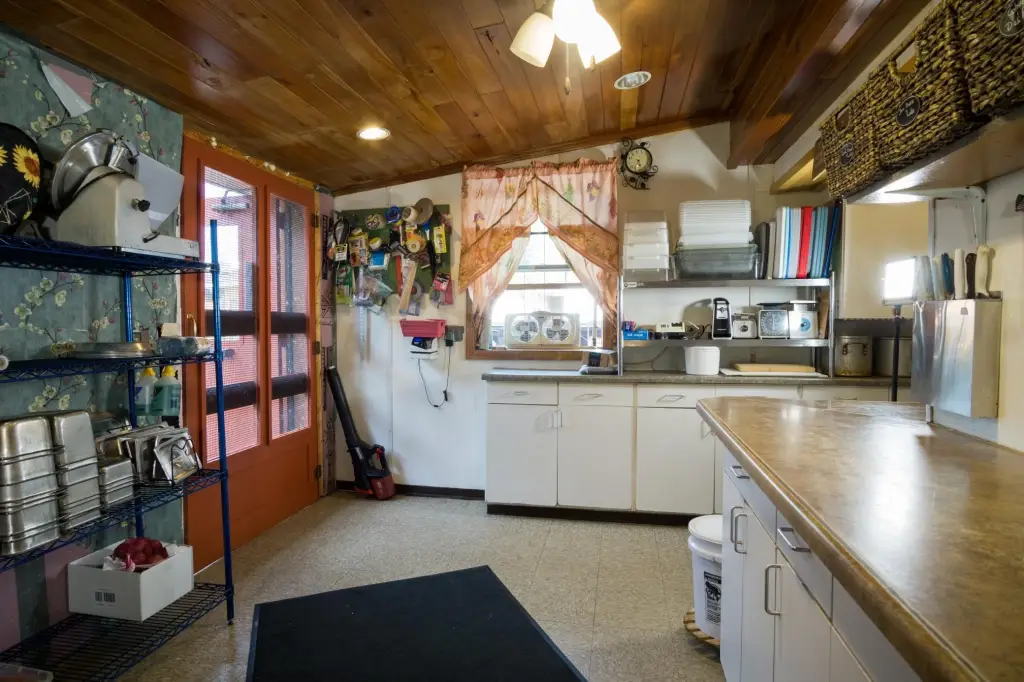
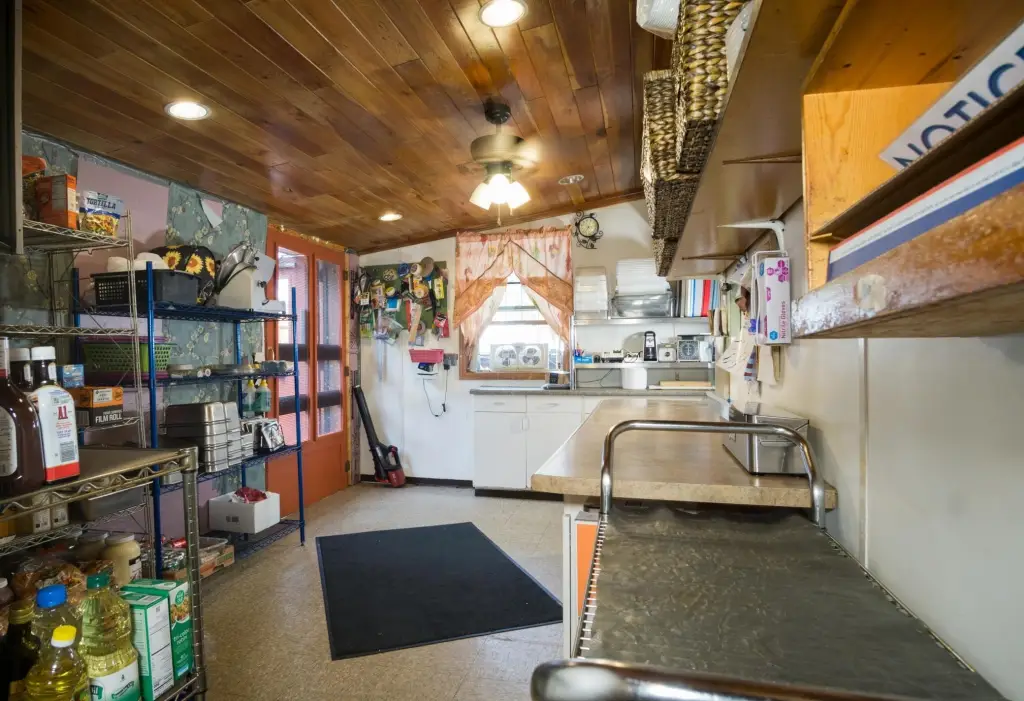
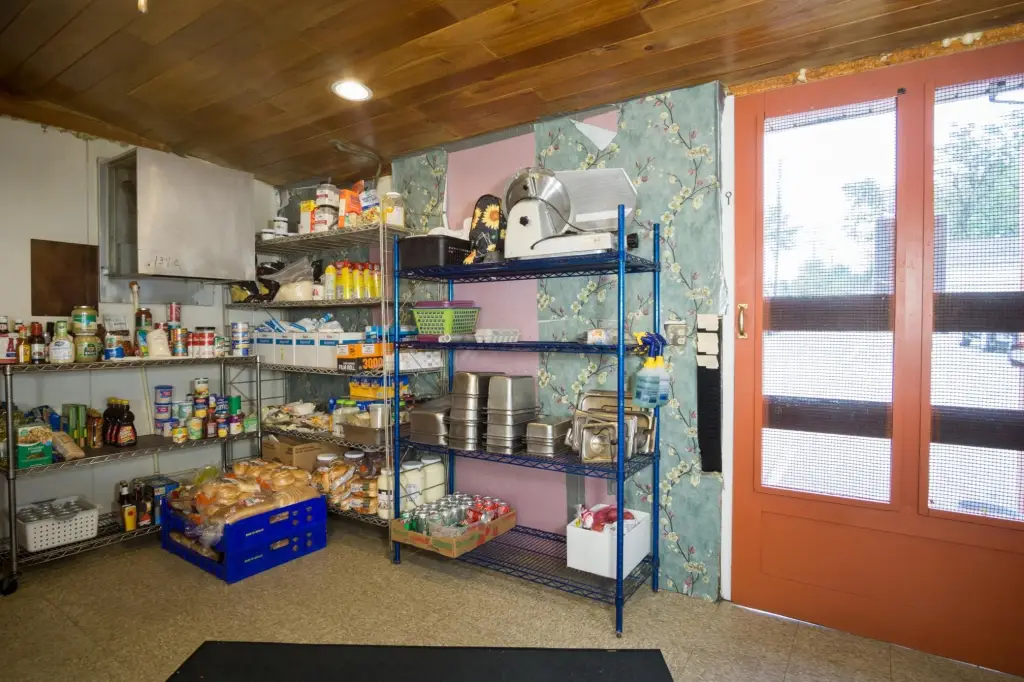
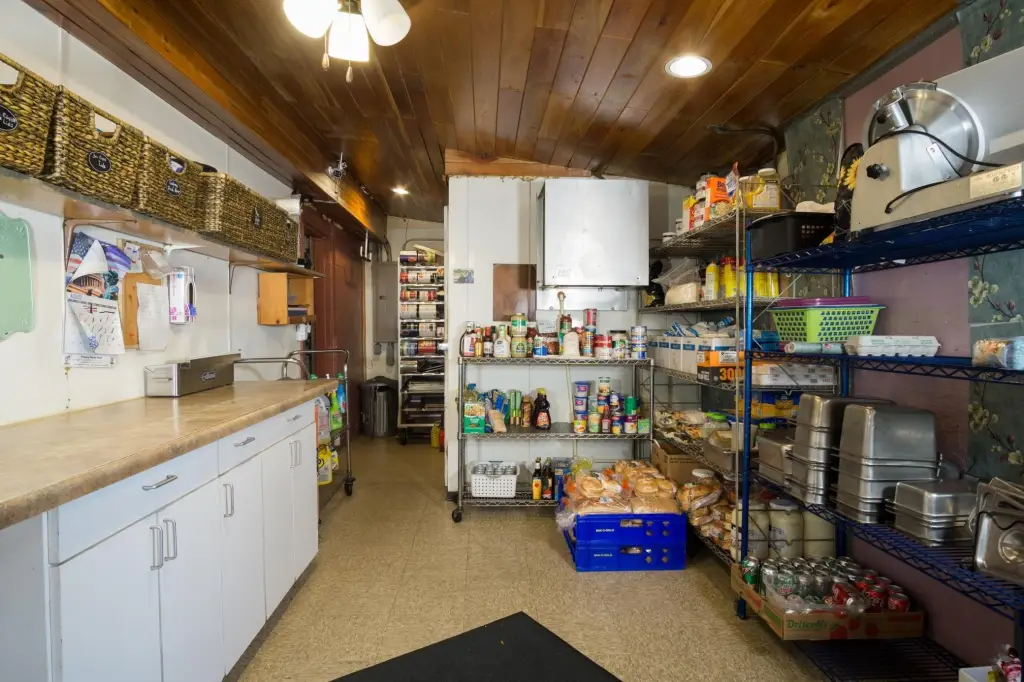
prep room
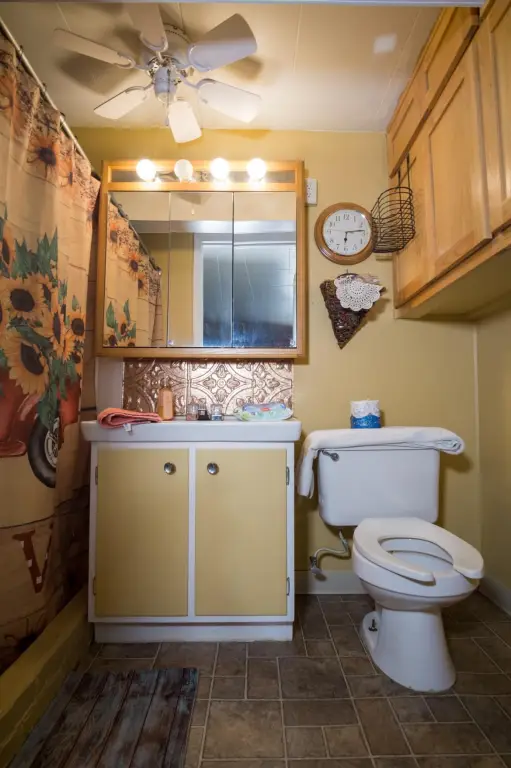
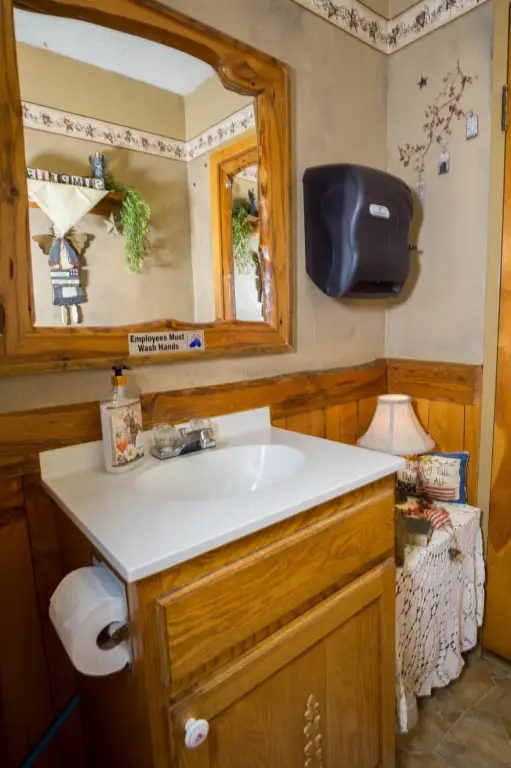
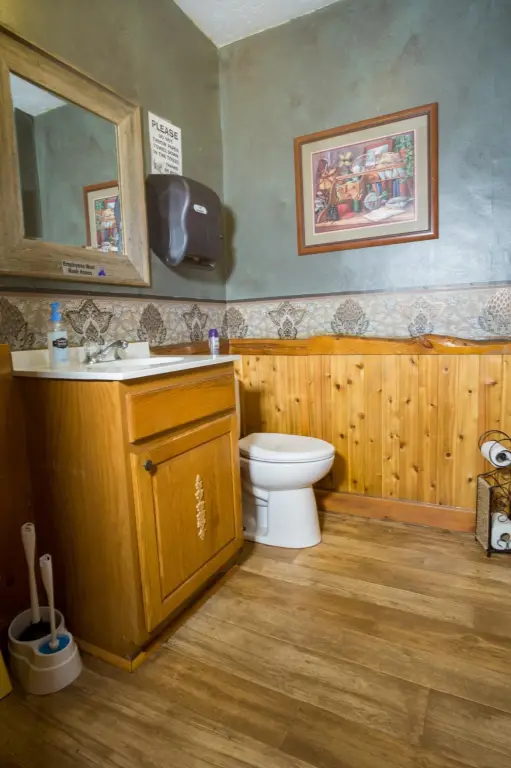
2 bathrooms
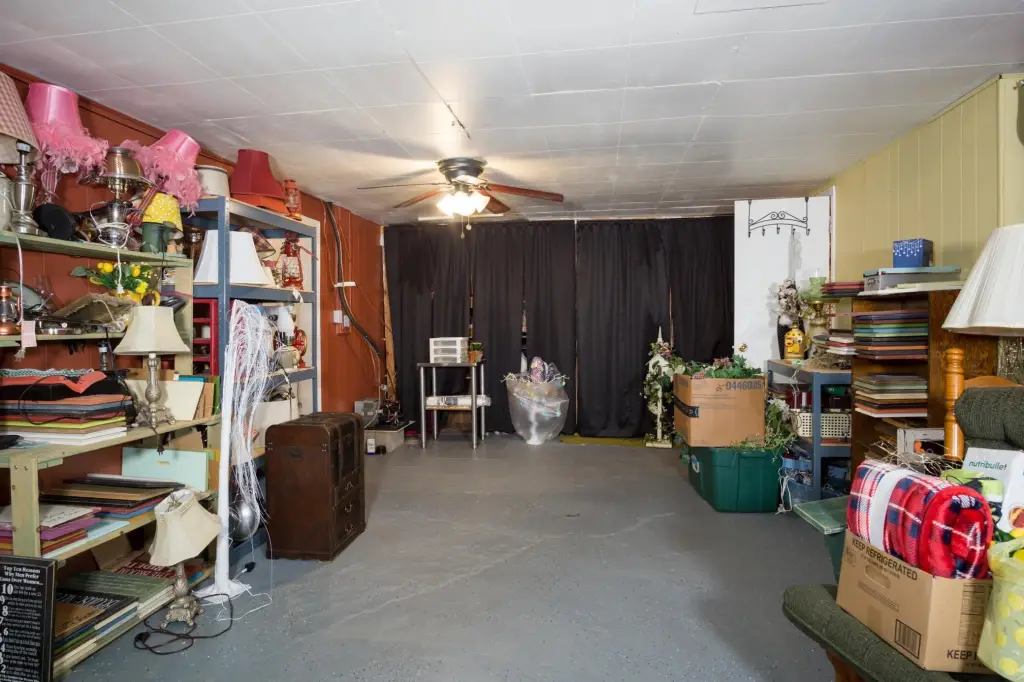
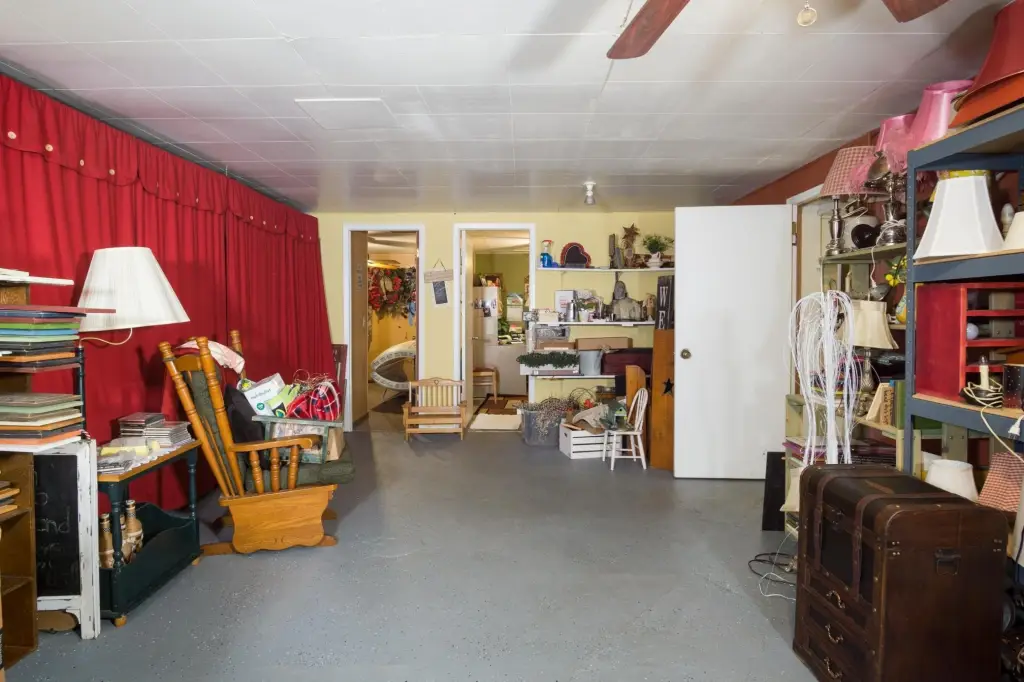
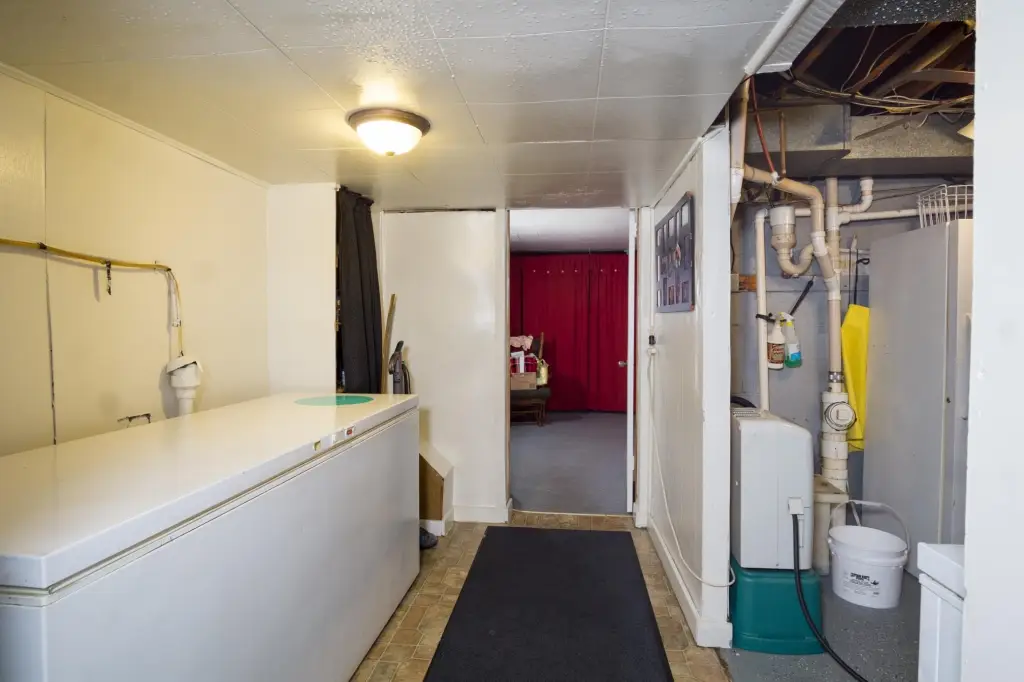
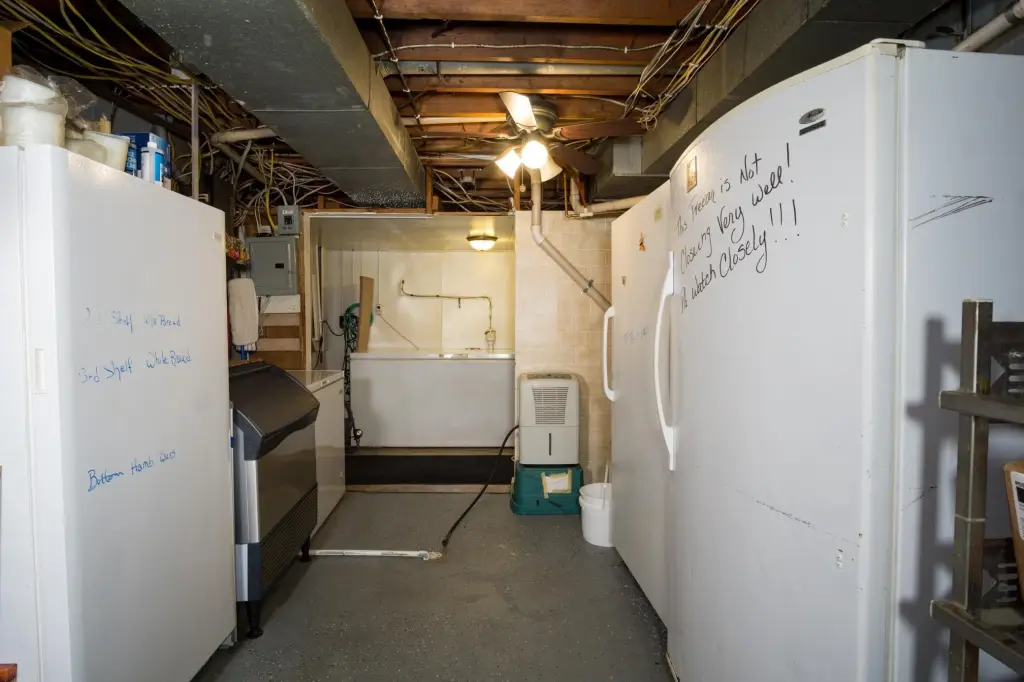
3/4 basement with full bathroom
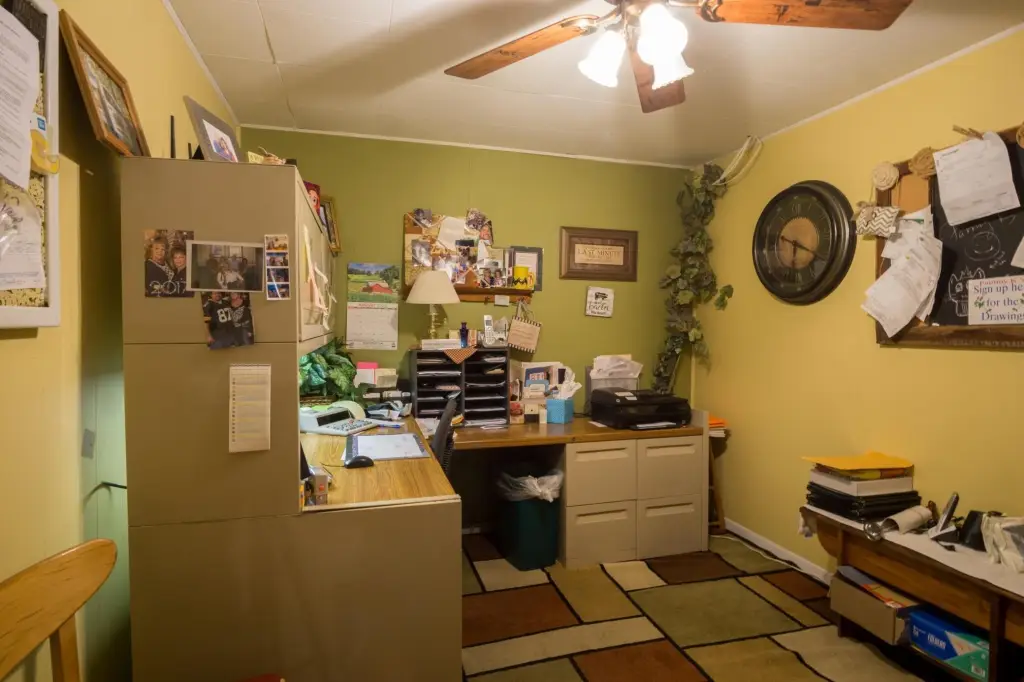
office
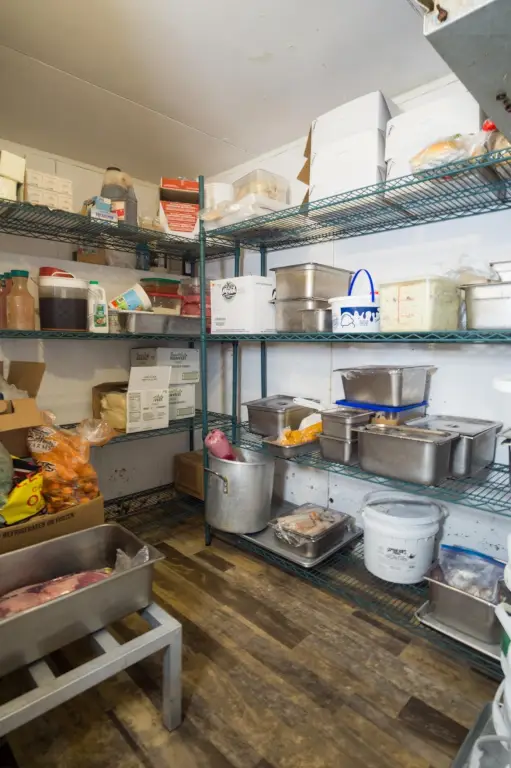
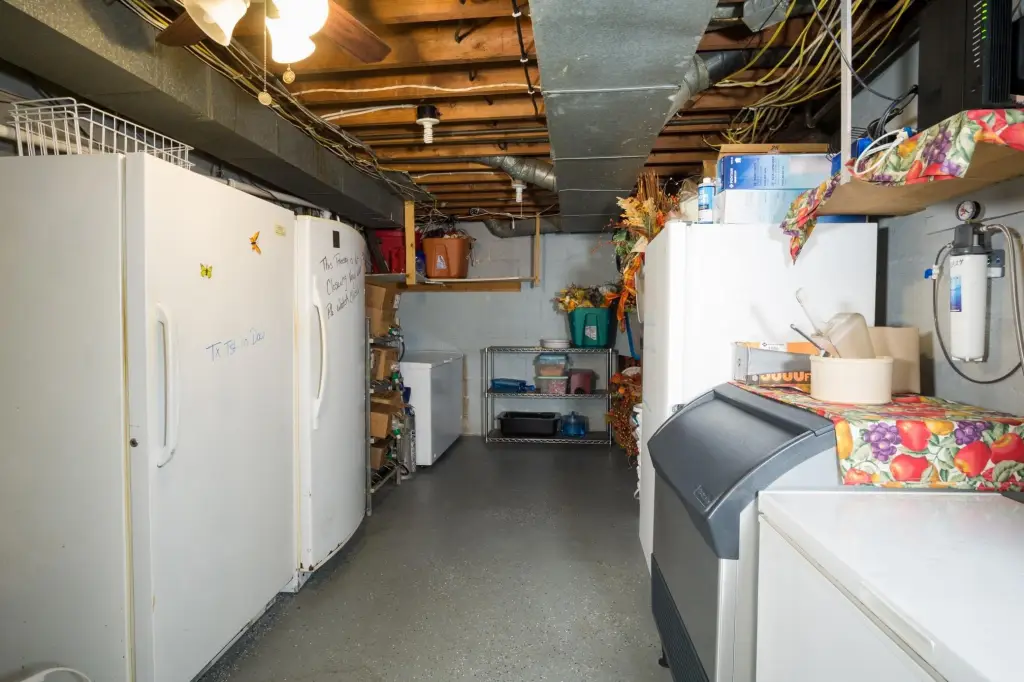
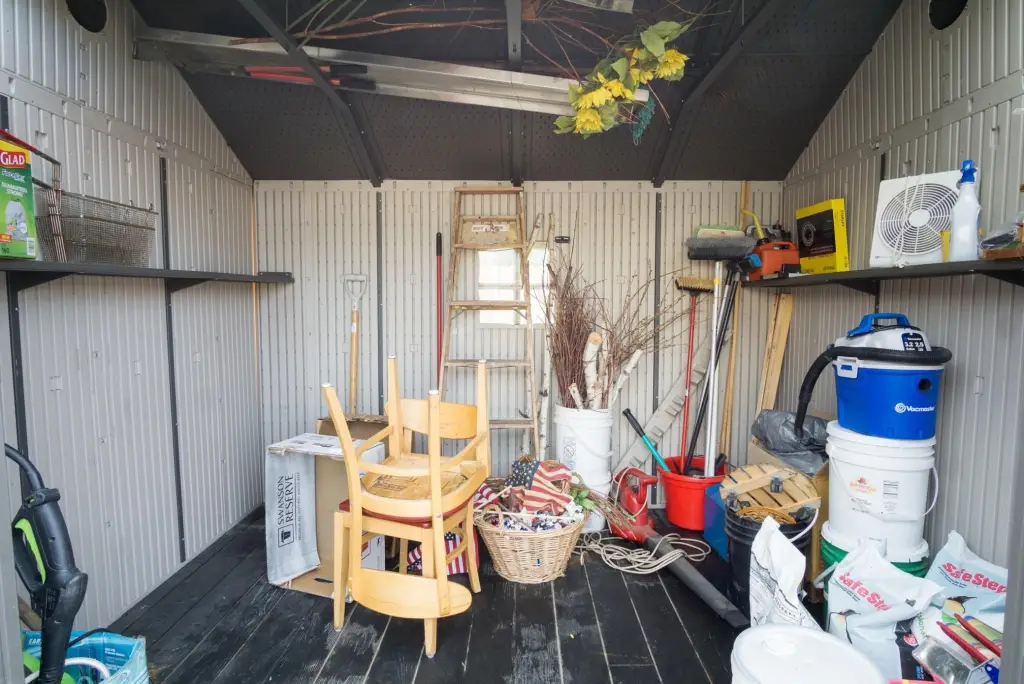
storage space/rooms
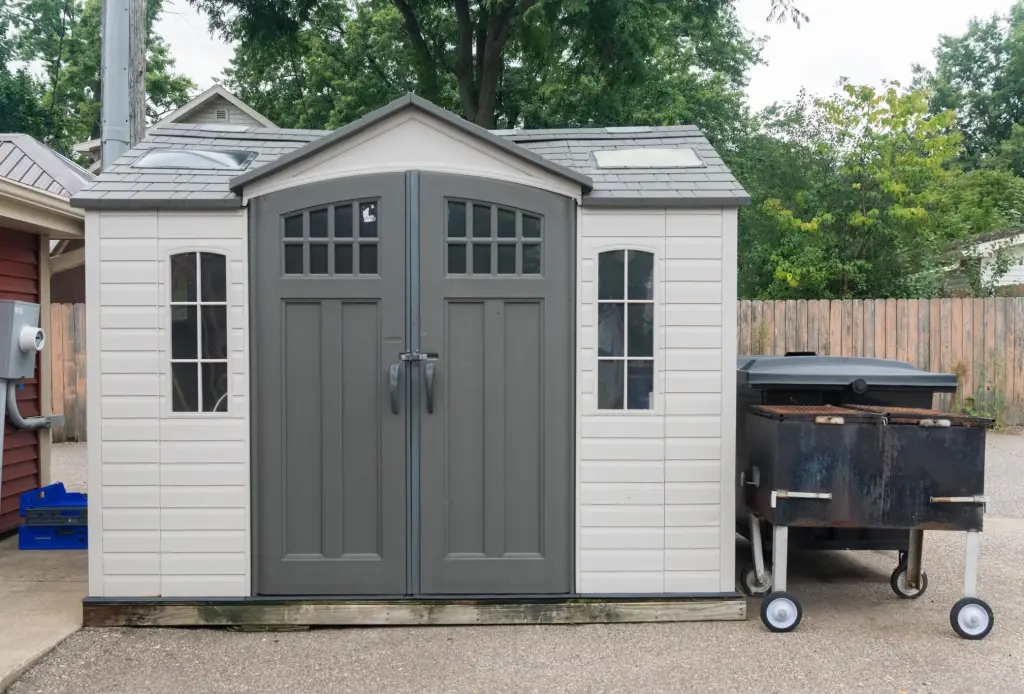
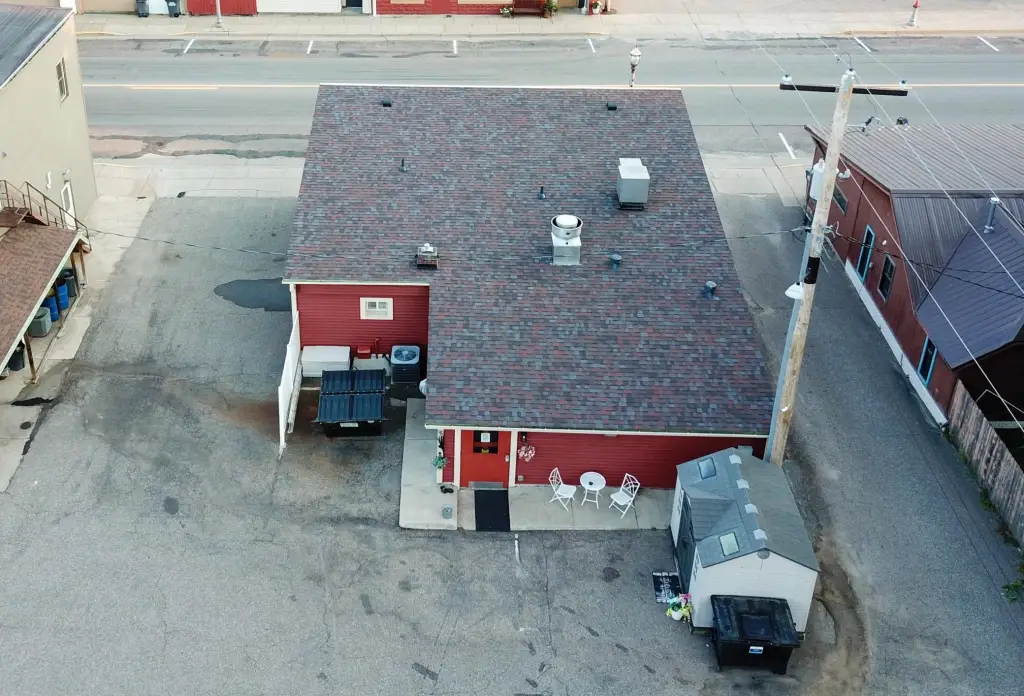
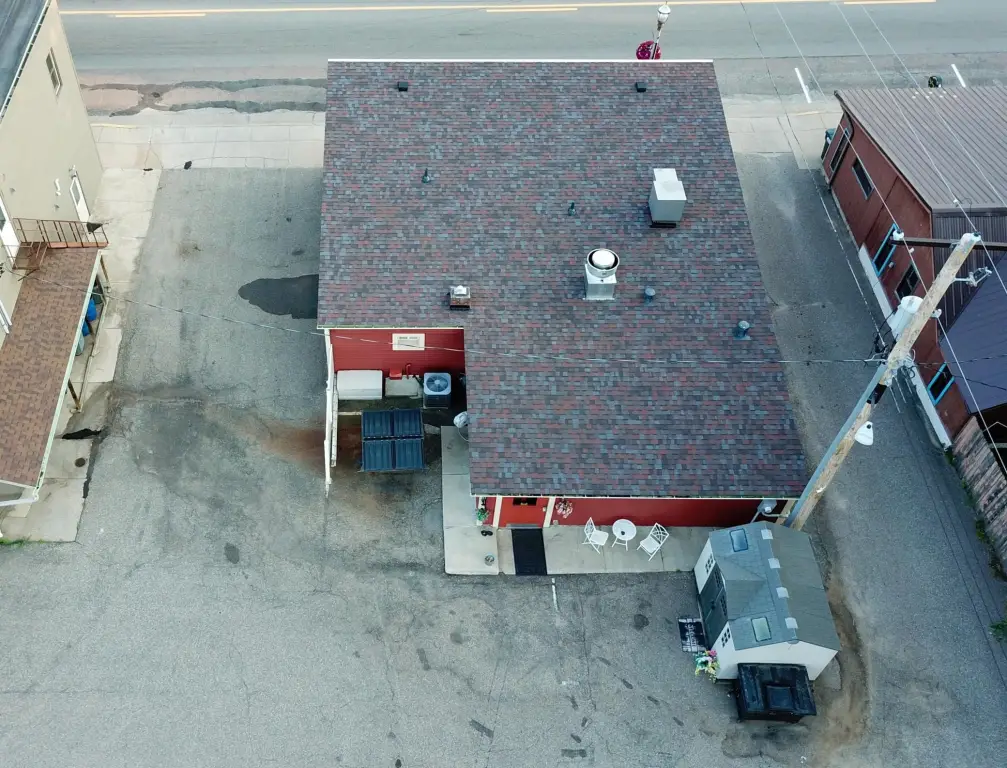
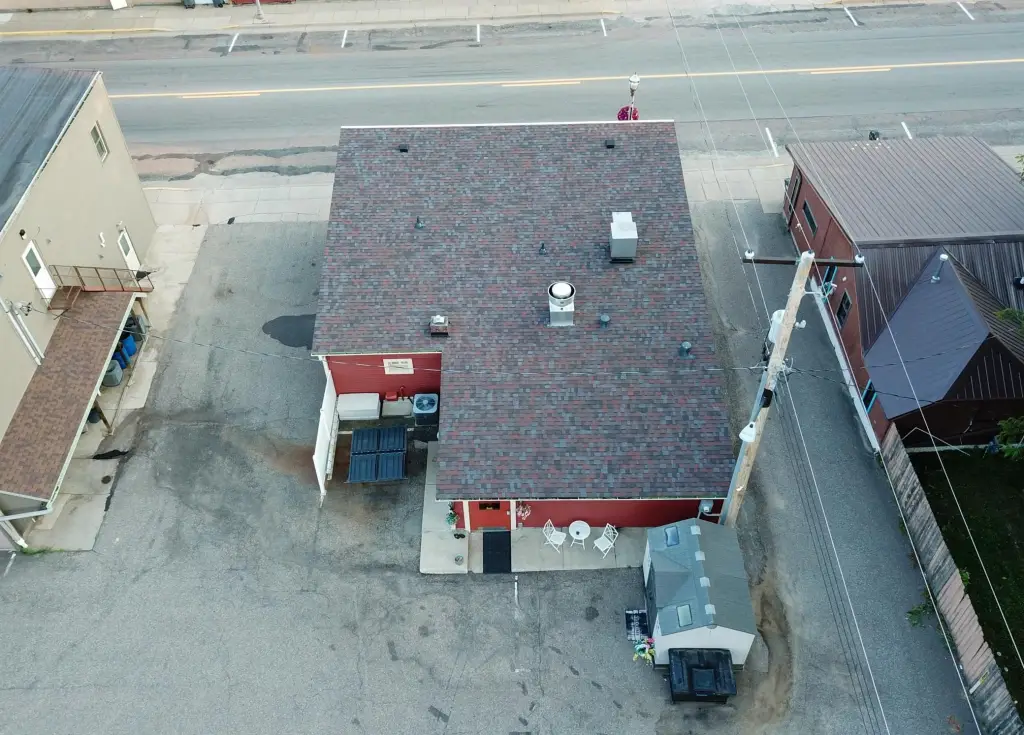
8x10 shed
Building Details
Year built
1959
Building materials
Block
Listing Agency:
EXP Realty, LLC
(866) 848-6990
Listed By:
Lori K. Seipel · License #54041-94
(612) 751-9303
Added: Jul 23
Changed: Oct 8
Last Checked: Oct 14 at 4:06AM
MLS# 7113630
Copyright © 2026 Northstar MLS. All rights reserved. All information provided by the listing agent/broker is deemed reliable but is not guaranteed and should be independently verified.
Investment Insights
Based on property information with market context.
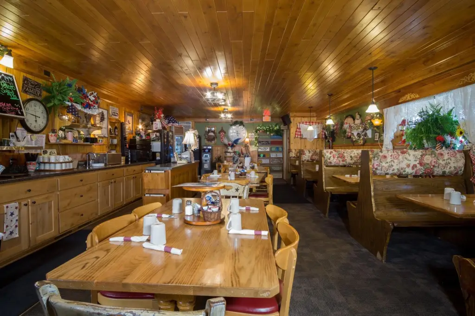
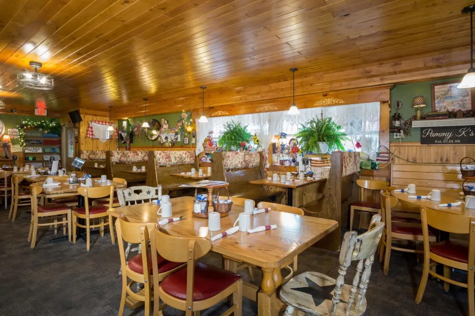
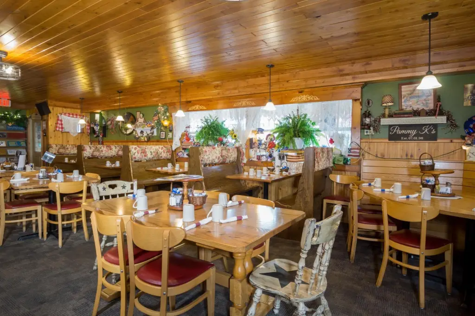
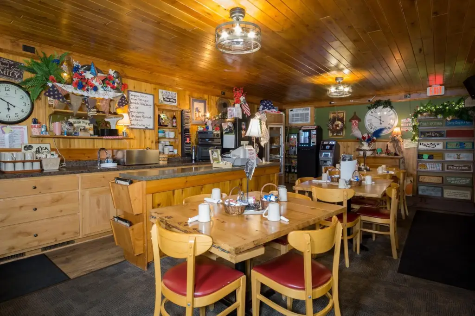
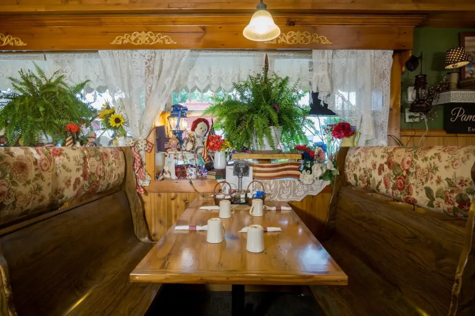
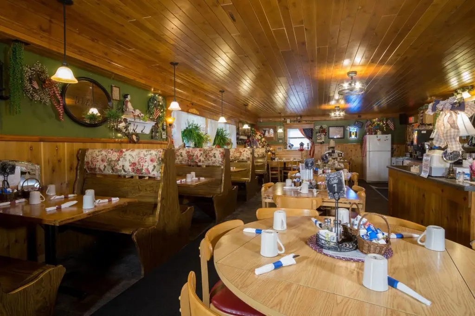
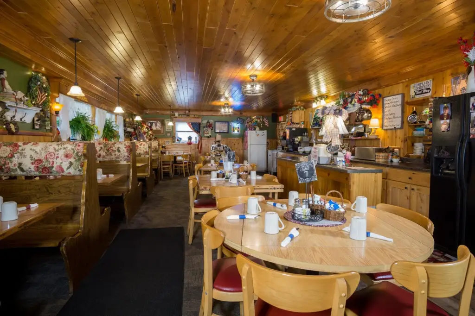
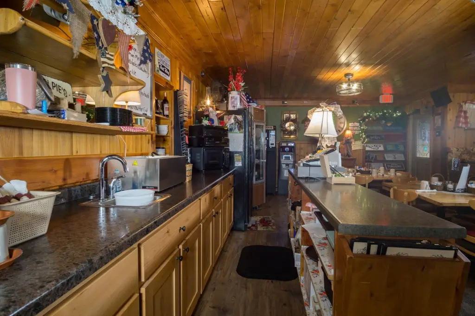
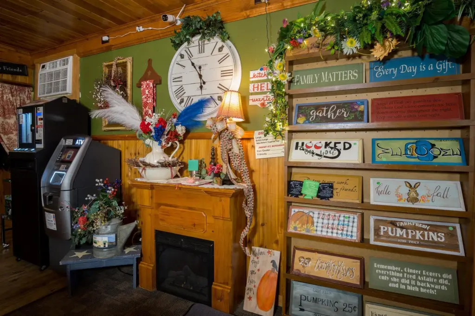
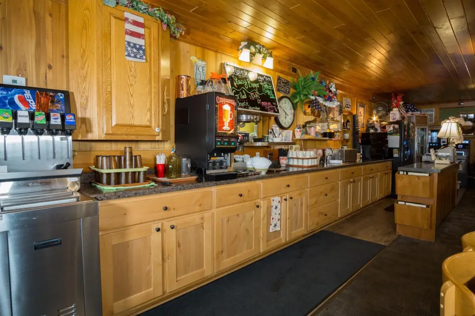
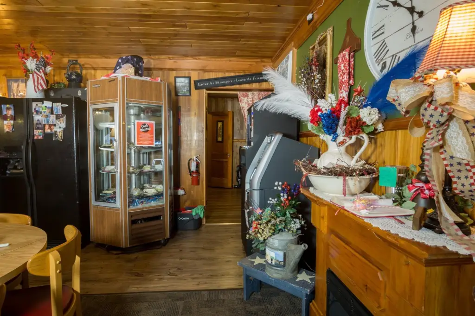
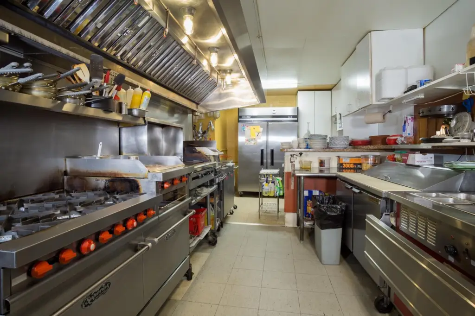
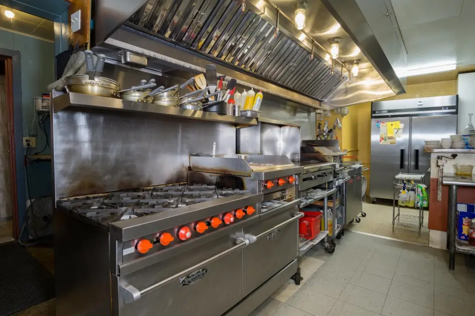
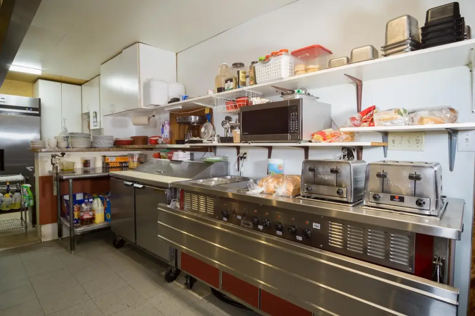
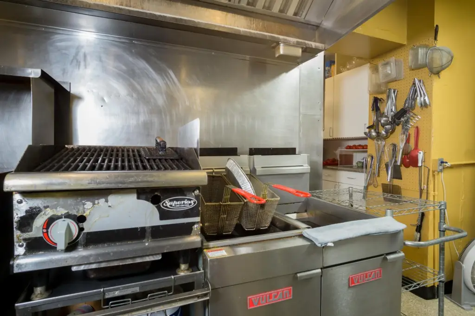
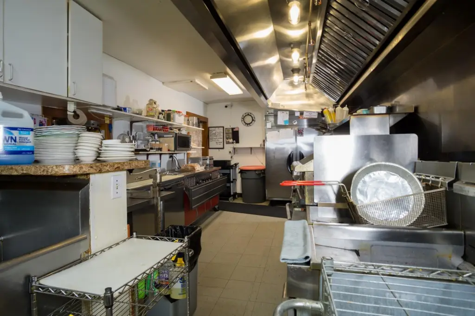

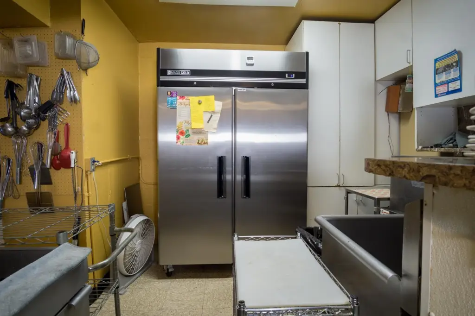
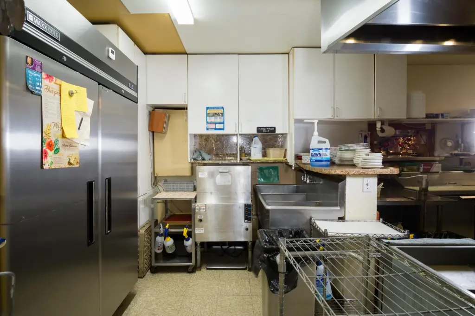
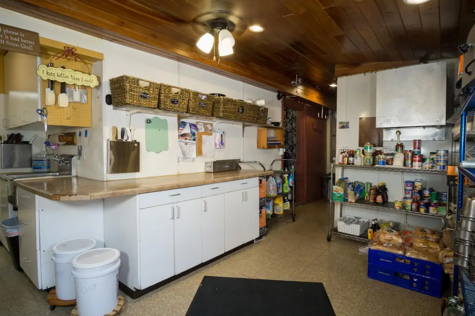
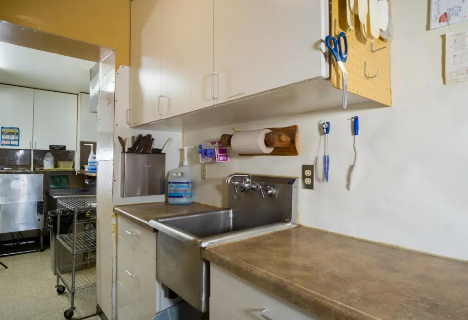
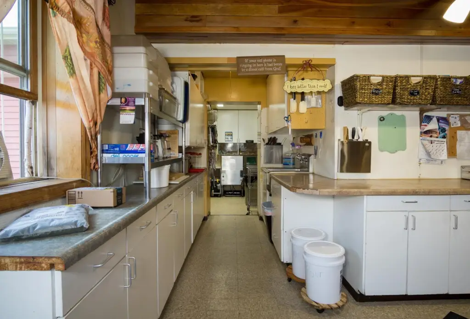
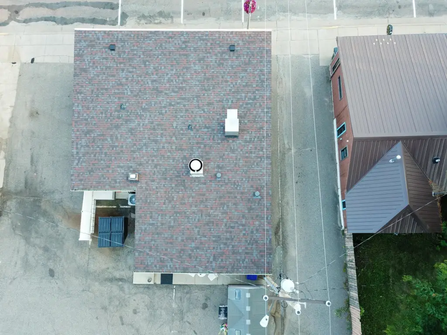
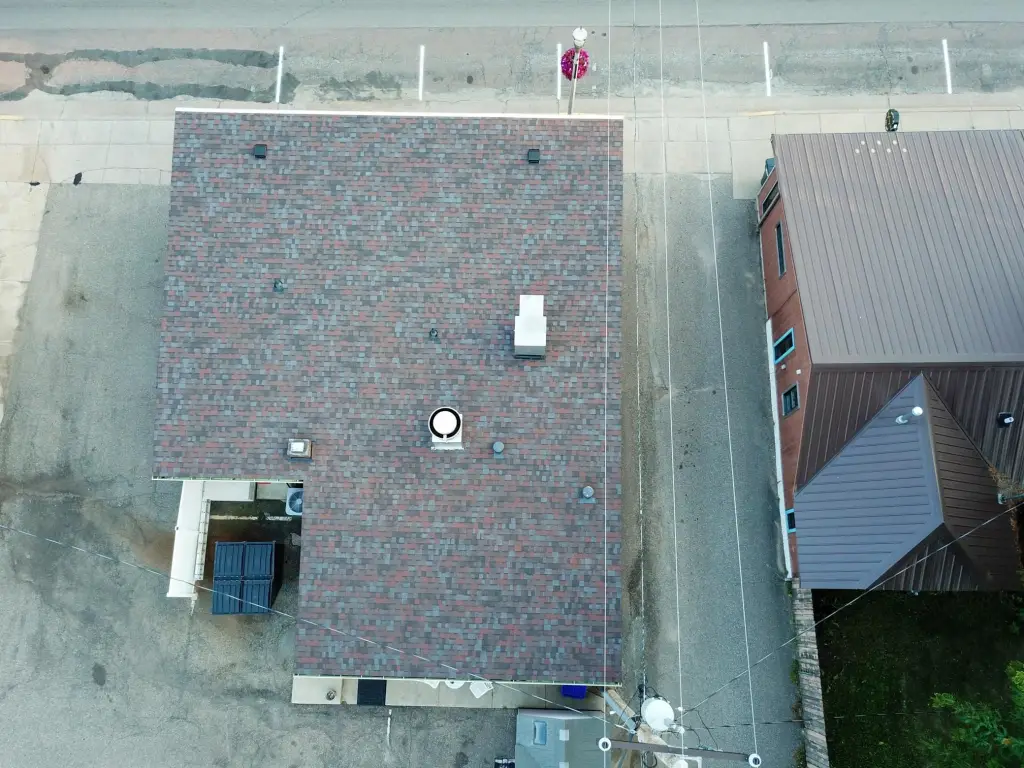
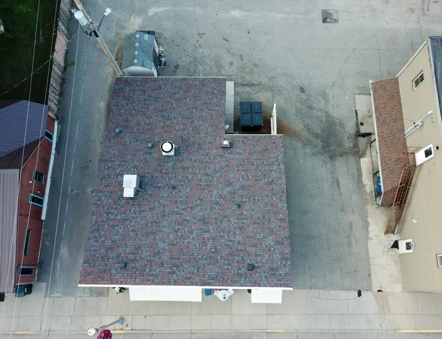
This restaurant property includes a fully equipped kitchen, prep room, two bathrooms, office space, and multiple storage rooms. A three-quarter basement adds a full bathroom, and an 8-by-10-foot shed provides additional storage. The building dates to 1959 and has block construction, forced-air heat, and central air and wall-unit cooling. Covered parking and a parking lot are among the site features, along with an accessible ramp approach.
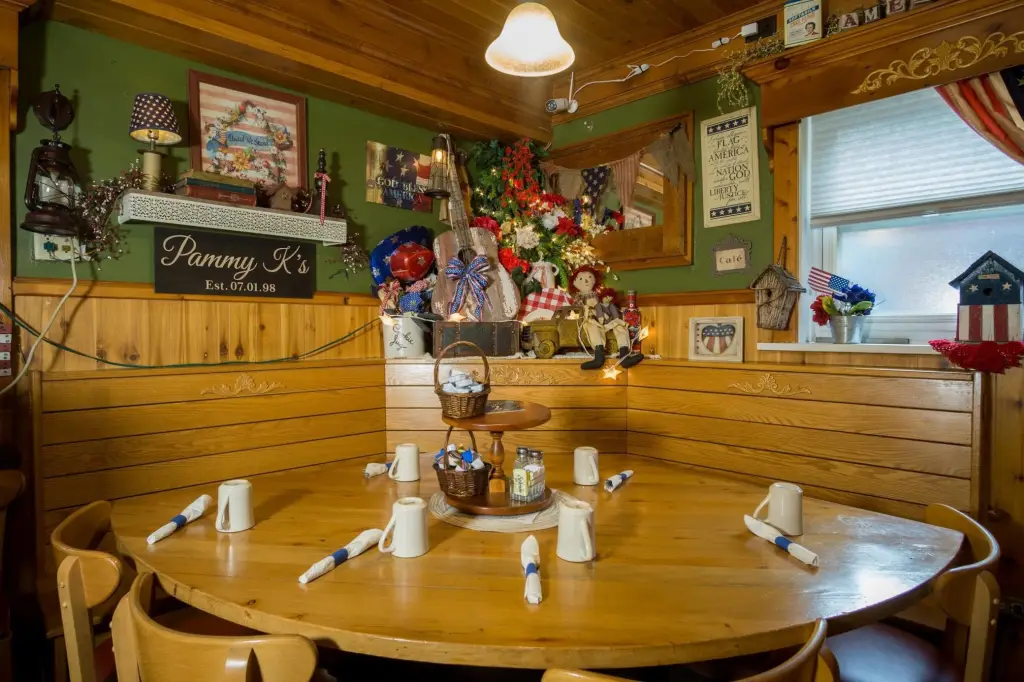
The restaurant has operated for more than 29 years and sits along the Hwy 10 and Hwy 93 corridor in Eleva. Restaurant equipment, fixtures, and most furnishings are included; inventory is excluded but may be purchased separately. A beer and wine license is currently associated with the premises.
The restaurant has operated for more than 29 years and sits along the Hwy 10 and Hwy 93 corridor in Eleva. Restaurant equipment, fixtures, and most furnishings are included; inventory is excluded but may be purchased separately. A beer and wine license is currently associated with the premises.
Key Highlights
- Restaurant business has operated for more than 29 years
- Full kitchen with related equipment and fixtures; inventory is excluded from the sale
- Includes two bathrooms, a three‑quarter basement with full bathroom, office, prep room, and storage
Property Analytics
Unlock full access to Insights
Subscribe to Realmo Intelligence
Open Analytics
Current Use
Lease Details
Turnkey business
Opportunity
Yes
Highway access
Location Intelligence
Trade Area within ½ mile
83
Businesses Nearby
Well-served
Demand for This Use
Explore this area
Business Placement
Demographics for 54738, WI
3,611
Population
1,349
Households
2.7
Avg Household Size
42
Median Age
30%
College-Educated
94%
High-School Grad
98.6 sq mi
ZIP Area
37
Density / Sq Mi
$93,875
Median Household Income
$38,192
Median Earnings
$872
Median Rent
$277,400
Median Home Value
Check the figures for this property
Cap Rate, Value Estimation, Potential NOI and more
View Realmo Analytics
Market
Vacancy Rate% for Retail in Midwest region

Questions? Ask Rey
Realmo’s AI knows this listing — price, zoning, demand, history. Ask anything.
Frequently Asked Questions
What type of property is this?
Conventional restaurant - The sale includes restaurant furnishings, kitchen equipment, a prep room, office space, and storage.
Where is this conventional restaurant located?
The property is located at 12626 W Mondovi Eleva, WI.
What is the asking price?
The asking price for this property is $339,900.
What are key features of this property?
This property features: Restaurant business has operated for more than 29 years; Full kitchen with related equipment and fixtures; inventory is excluded from the sale; Includes two bathrooms, a three‑quarter basement with full bathroom, office, prep room, and storage


