Flex Warehouse with Rear
For Lease
$1,300/Mo
10305 W McNichols Rd, Detroit, MI 48221
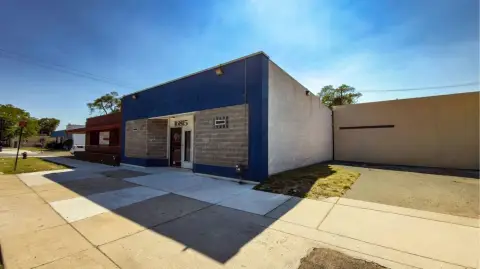
Open-plan flex warehouse with high ceilings, rear loading bay door, and a restroom for light industry or creative use.
Space SizeContact for details
Property Size1,396 SF
Days on Market50
Property Features for 10305 W McNichols Rd
General Information
Standard status
Active
Size
1,396 SF
Property subtype
Commercial
Additional Details
Drive-In Doors
1
Building Details
Building Size
1,396 SF
Year Built
1954
Listing Agency:
Good Company
(313) 410-1149
Listed By:
Jay Taylor · License #6501394740
(313) 410-1149
Source:
Elliman
Added: Jun 23
Changed: Aug 8
Last Checked: Aug 11 at 7:30AM
Displayed information is deemed reliable but is not guaranteed and should be independently verified. All listing content including descriptions, pricing, images are the copyrighted material of Good Company
Investment Insights
Based on property information with market context.
This modern flex warehouse offers a wide-open floor plan with high ceilings, designed to adapt to a variety of operations. The unit includes one clean, functional restroom and a rear garage bay door that supports loading and unloading, as well as equipment storage. The rear bay also allows a van or truck to be pulled in for secure overnight storage, helping keep daily workflows organized.
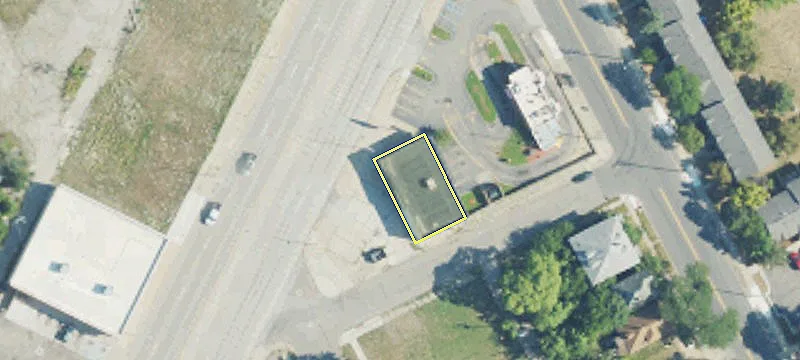
Located on the McNichols corridor just off the Lodge, the space benefits from a large street-front presence along a high-traffic route. That positioning can support storefront-style operations and offers signage opportunities for businesses that want visibility from passing traffic. Pedestrian and transit accessibility are described as somewhat walkable and somewhat transit-oriented, with bikeability noted as somewhat bikeable.
With its flexible layout and loading-friendly configuration, the space can work for light industrial activities and hands-on services, including apparel and e-commerce-related operations, private office use, upholstery, creative studios, or specialized repair shops. The combination of an open interior, high ceilings, and direct rear access supports both day-to-day work and practical storage needs.
Located on the McNichols corridor just off the Lodge, the space benefits from a large street-front presence along a high-traffic route. That positioning can support storefront-style operations and offers signage opportunities for businesses that want visibility from passing traffic. Pedestrian and transit accessibility are described as somewhat walkable and somewhat transit-oriented, with bikeability noted as somewhat bikeable.
With its flexible layout and loading-friendly configuration, the space can work for light industrial activities and hands-on services, including apparel and e-commerce-related operations, private office use, upholstery, creative studios, or specialized repair shops. The combination of an open interior, high ceilings, and direct rear access supports both day-to-day work and practical storage needs.
Key Highlights
- Open‑plan flex warehouse with high ceilings (year built 1954)
- Rear garage bay door for loading, unloading, and equipment storage
- Rear access allows pulling in a van or truck for secure overnight storage
Property Analytics
Property Profile
Current Use
Lease Details
1
Drive-in doors
NNN (Triple Net)
Lease Type
Location Intelligence
Trade Area within ½ mile
437
Businesses Nearby
Under-served
Demand for This Use
Explore this area
Business Placement
Demographics for 48221, MI
38,204
Population
17,452
Households
2.2
Avg Household Size
38
Median Age
29%
College-Educated
90%
High-School Grad
5.2 sq mi
ZIP Area
7,347
Density / Sq Mi
$55,583
Median Household Income
$37,019
Median Earnings
$1,174
Median Rent
$138,700
Median Home Value
Market
Lease Benchmarks for Detroit, MI
$14.57 /SF/Yr
Avg Asking Price
$5.5–$27.92 /SF/Yr
Price Range
10,771 SF
Avg Space Size
Vacancy Rate% for Office in Detroit, MI

Questions? Ask Rey
Realmo’s AI knows this listing — price, zoning, demand, history. Ask anything.



Similar Off Market Nearby
- Precise Foods & Catering — W McNichols Rd, Detroit, MI 48221
- Sterlings Bestie Cakes — 11000 W McNichols Rd #300, Detroit, MI 48221
- Tastes of Kewii mobile bar — 11000 W McNichols Rd # 323, Detroit, MI 48221
Frequently Asked Questions
What type of property is this?
Flex space - Open-plan flex warehouse with high ceilings, rear loading bay door, and a restroom for light industry or creative use.
Where is this flex space located?
The property is located at 10305 W McNichols Rd Detroit, MI.
What is the lease rate?
The lease rate is $1,300/Mo.
What are key features of this property?
This property features: Open‑plan flex warehouse with high ceilings (year built 1954); Rear garage bay door for loading, unloading, and equipment storage; Rear access allows pulling in a van or truck for secure overnight storage


