For Sale
    • For Sale
    • For Lease
    • Recently Sold
    • Property Lookup
    • Brokers
    Back to Search
    Industrial Warehouse with Overhead Doors Title is generated by Realmo AI

    12619 Nettle Drive, Neosho, MO 64850
    View on Map
    Claim this Listing
    For Sale
    $280,000

    COMMERCIAL - Neosho, MO

    Property size:
    3,360 SF
    Lot size:
    0.81 Acres
    Price / SF:
    $83/SF
    Added:
    Jan 9, 2026
    Days on Market:
    179
    Last Refresh:
    Jul 7 at 6:06 pm

    Property Features for 12619 Nettle Drive

    General Information

    Property type
    Commercial Sale
    Property subtype
    Other
    Bathrooms
    1
    Rooms
    Bathroom 1
    Standard status
    Active
    Size
    3,360 SF
    Lot size
    0.81 Acres

    Taxes and HOA fees

    Tax Annual Amount
    3256

    Utilities

    Heating system
    Propane (Heating), Heat Pump (Heating), Electric (Heating)
    Cooling system
    Heat Pump

    Building Details

    Flooring type
    Concrete
    Roof type
    Metal

    We can help!

    Contact an agent
    West-Cobb Alliance
    West-Cobb Alliance

    Listing agent West-Cobb Alliance License #1999108232

    Listing office ReeceNichols - Neosho 1010 W HARMONY, NEOSHO, MO

    Listing date Jan 9, 2026

    MLS# 260162

    Copyright © 2026 Ozark Gateway Association of Realtors. All rights reserved. All information provided by the listing agent/broker is deemed reliable but is not guaranteed and should be independently verified.

    HighLights

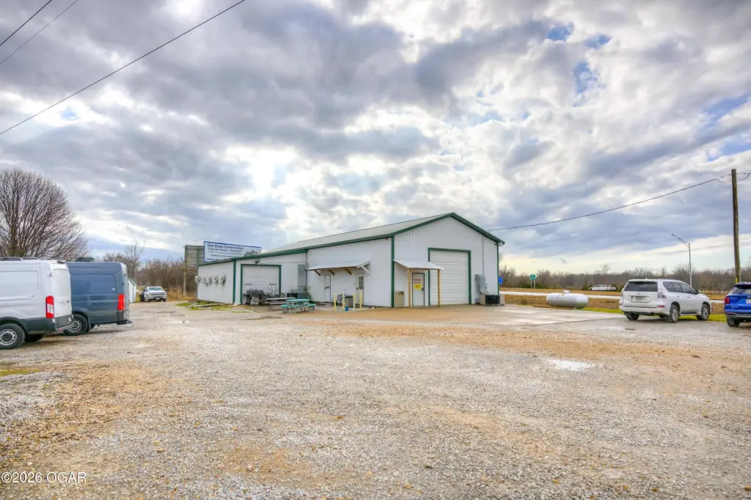
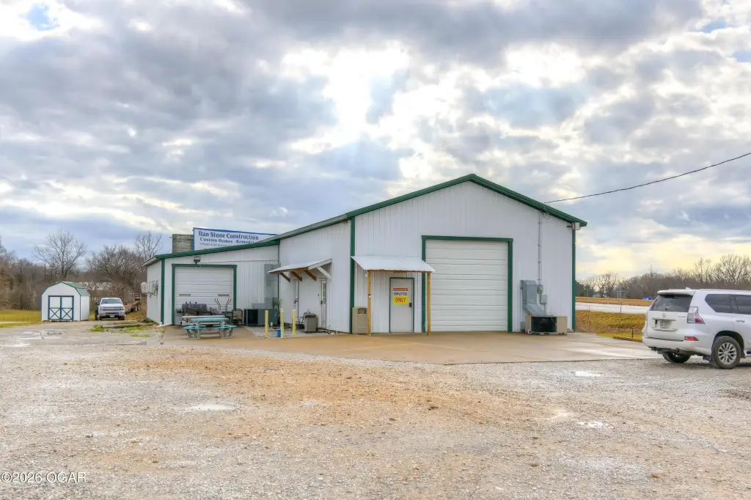
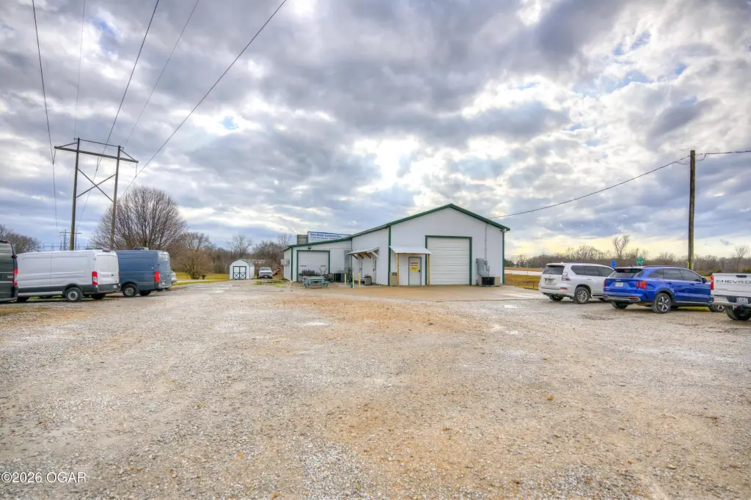
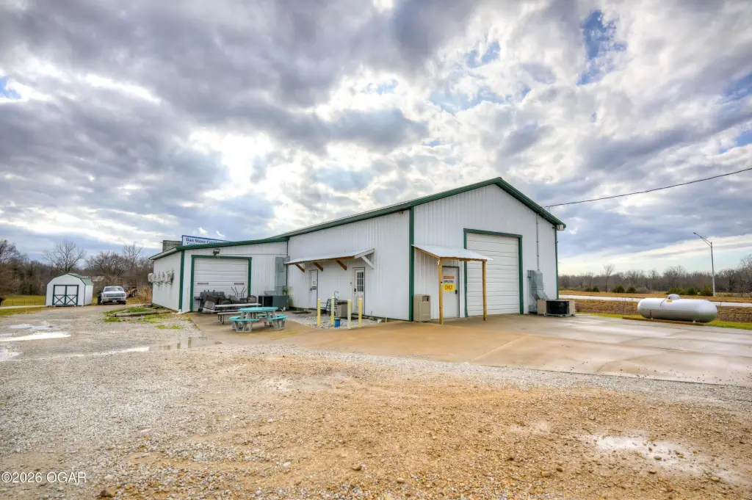
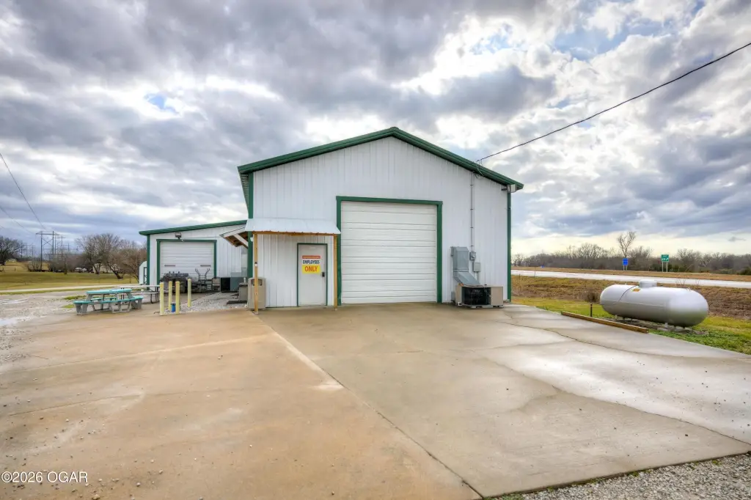
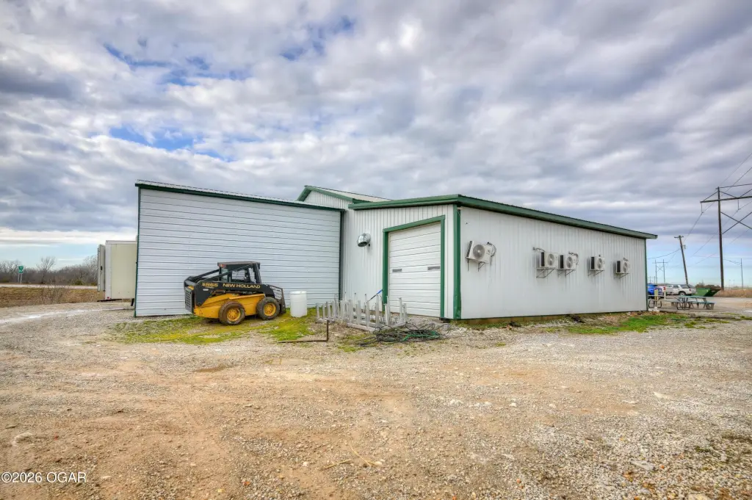
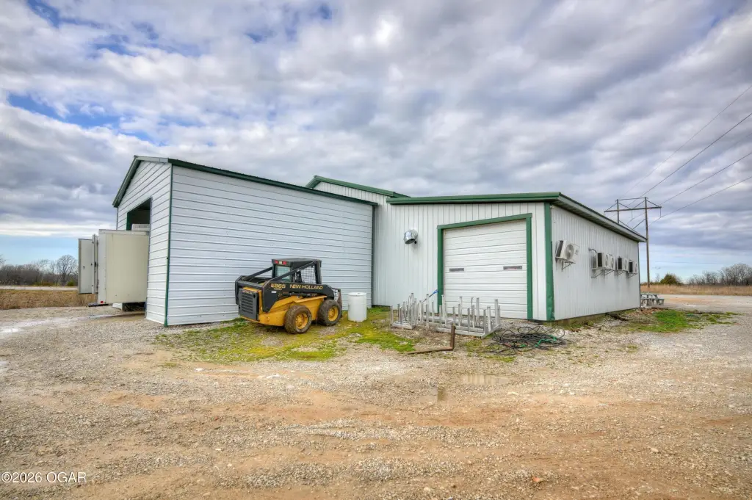
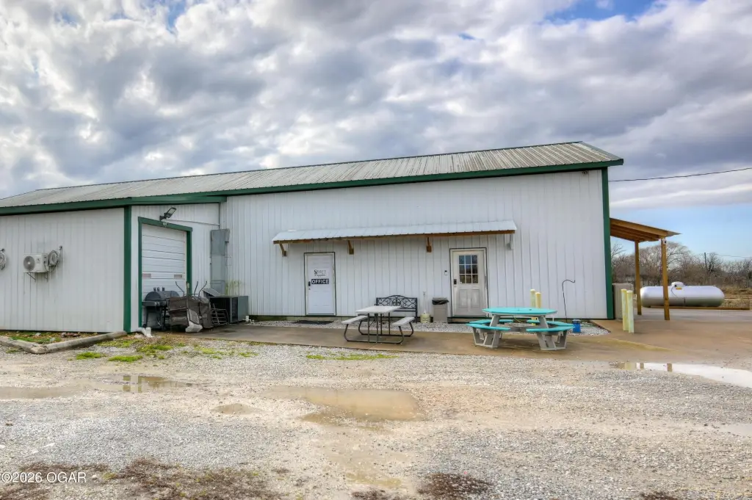
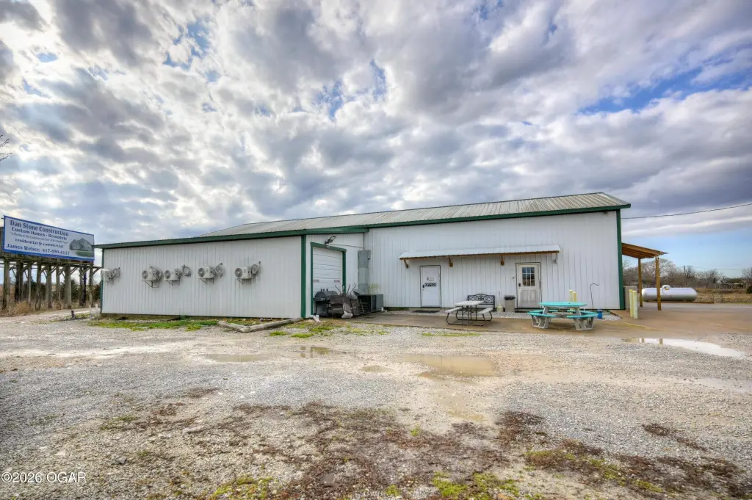
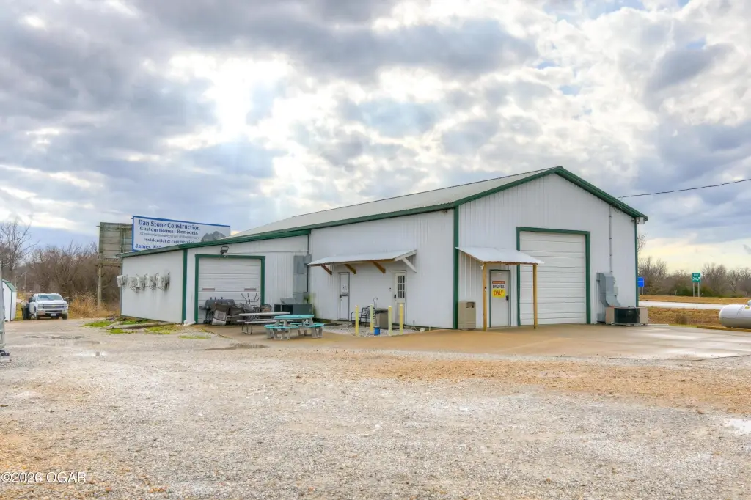
    • 3,360‑sq‑ft metal commercial building with concrete floors
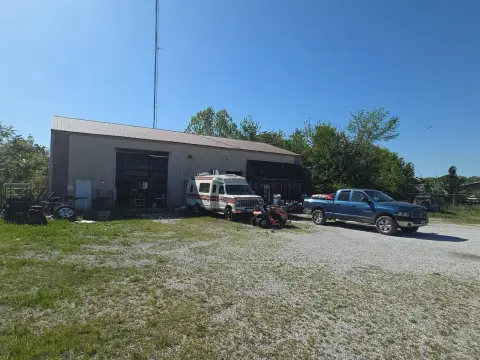
    • Four 12‑ft overhead doors, with two currently used for drive‑through loading and unloading
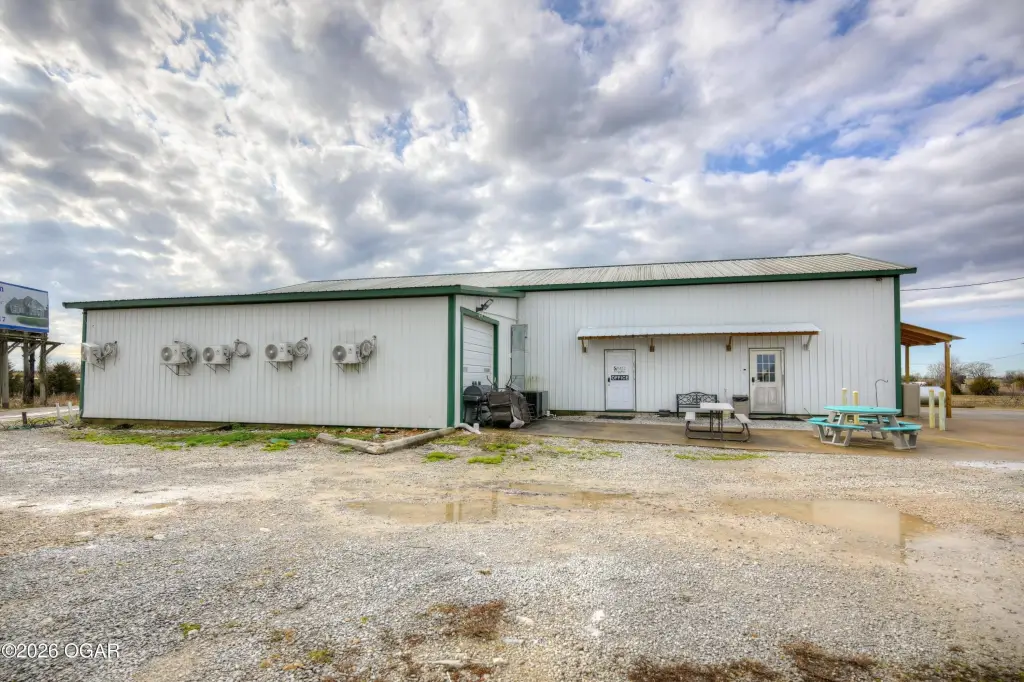
    • Includes five private offices, a public entrance, and an employee break room
    • Heating includes propane, heat pump, and electric; cooling is provided by a heat pump
    • Located on a paved county road with quick access to I‑49, Hwy 60, and Hwy 59

    Overview

    This metal commercial building, totaling 3,360 square feet, is currently set up for wholesale distribution and includes durable concrete floors throughout. Interior amenities include five private offices, a public entrance, and an employee break room, supporting operations that require both work space and customer or administrative access. The facility has four 12-ft overhead doors for vehicle loading and unloading, with two doors currently in use to support drive-through movement. The carport and storage shed do not convey.

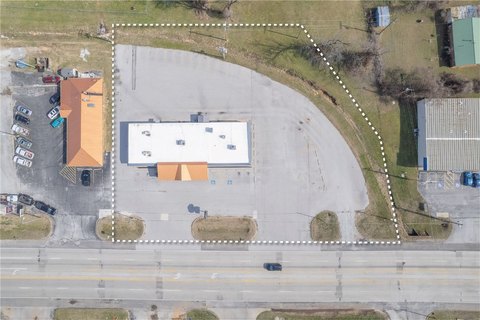
    Located at 12619 Nettle Drive in Neosho, MO, the property sits on a paved county road and offers highway access just minutes from I-49, Hwy 60, and Hwy 59. The site size is 0.81 acres.

    The building’s combination of flexible overhead-door access, warehouse-ready floor surfaces, and multiple offices makes it well-suited for product distribution, light assembly, warehousing, or storage-focused businesses seeking a functional industrial setup. With simple modifications, all four overhead doors can be fully accessed, providing additional options for expanded receiving and dispatch workflows.
    Property Profile Location Intelligence

    Current Use by Public Records

    Flex space

    Suggested Use

    Auto Repair Shop Plumbing Service Real Estate Agency Grocery & Convenience Store Storage Facility Restaurant Gym & Fitness Center Hotel & Motel

    Zoning and permitted uses should be independently verified with local authorities.

    Location Insight

    • Map
    • Local Demand
    City
    Neosho
    County
    Newton
    State
    Missouri
    Longitude
    -94.414885
    Latitude
    36.843573

    FAQs

    What type of property is this?
    Flex space - Metal warehouse with concrete floors, offices, and four 12-ft overhead doors for loading, distribution, and light operations.
    Where is this flex space located?
    The property is located at 12619 Nettle Drive Neosho, MO.
    What is the asking price?
    The asking price for this property is $280,000.
    What are key features of this property?
    This property features: 3,360‑sq‑ft metal commercial building with concrete floors; Four 12‑ft overhead doors, with two currently used for drive‑through loading and unloading; Includes five private offices, a public entrance, and an employee break room
    More about this property
    Thanks! Your message was sent.
    Error! Your message wasn't sent.
    Please enter your name
    Please enter email
    Please enter the email in the correct format
    Please enter phone
    Please enter the number in the correct format
    Please enter message