Distribution Center With Freeway
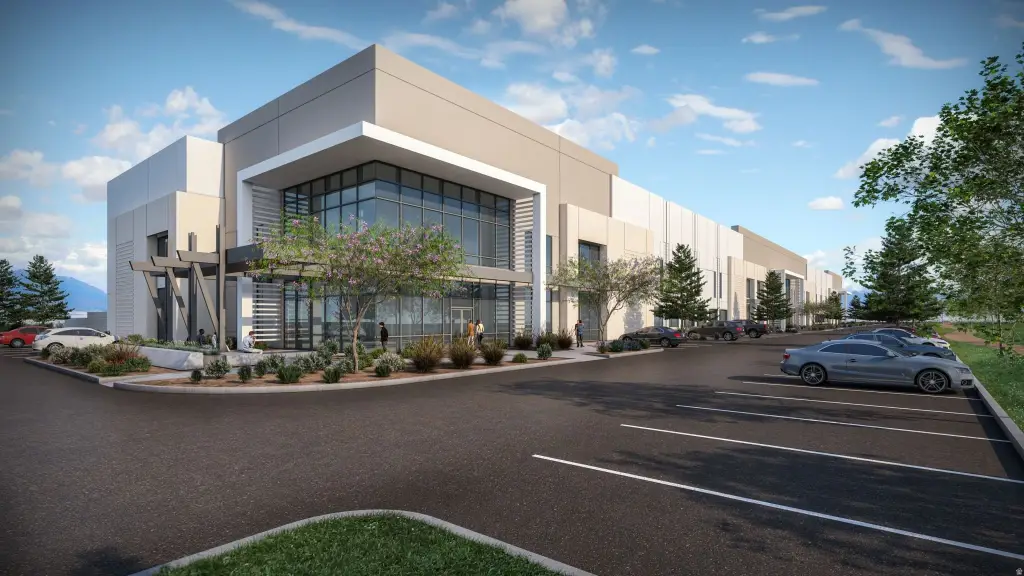
For Lease
Contact for pricing
1261 W 450 S, Payson, UT 84651
Commercial Lease, Payson, UT
Space SizeContact for details
Lot Size9.84 Acres
Days on Market206
Property Features for 1261 W 450 S
General Information
Property type
Commercial Lease
Property subtype
Other
Property condition
Under Construction
Zoning
Commercial, Industrial
Zoning description
LI
Interior features
Sprinkler System Fire
Exterior features
Truck Well
Accessibility
Accessible Approach with Ramp
Subdivision
PAYSON CENTRAL TECH
Standard status
Active
APN
30-062-0060
Lot size
9.84 Acres
Building Details
Year built
2027
Flooring type
Concrete
Listing Agency:
KW WESTFIELD · Keller Williams Realty
(801) 850-5600
Listed By:
Joey Siebert
(801) 372-2409
Added: Mar 4
Changed: Aug 19
Last Checked: Sep 26 at 12:06PM
MLS# 2166580
Copyright © 2026 UtahRealEstate.com. All rights reserved. All information provided by the listing agent/broker is deemed reliable but is not guaranteed and should be independently verified.
Investment Insights
Based on property information with market context.
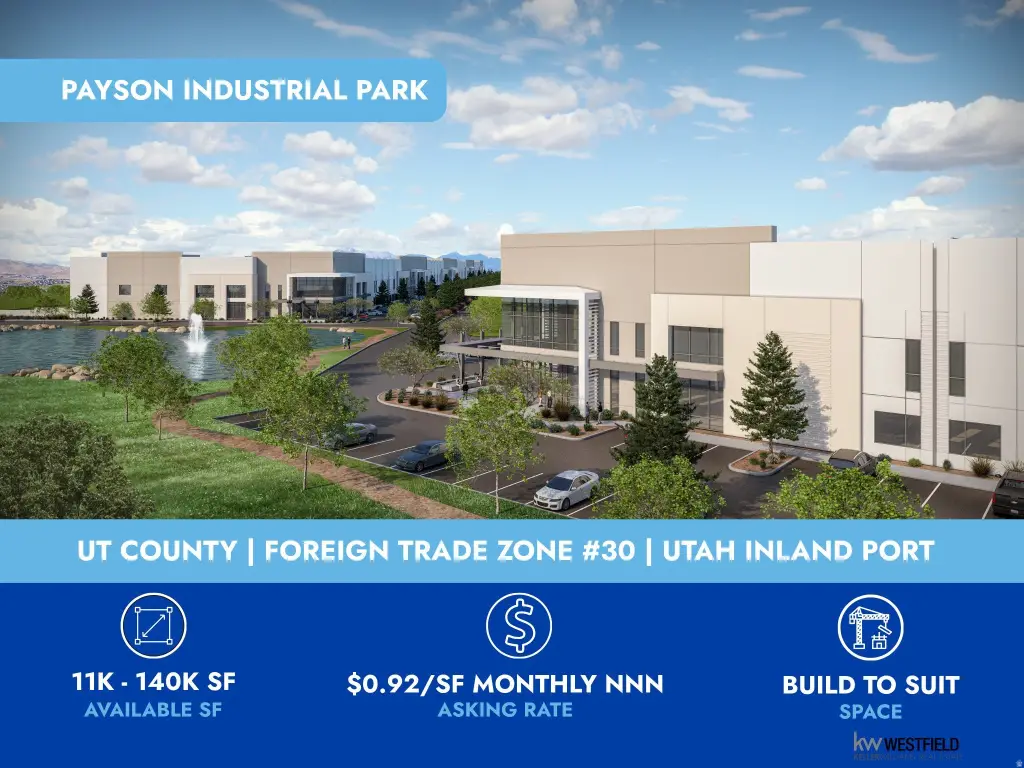
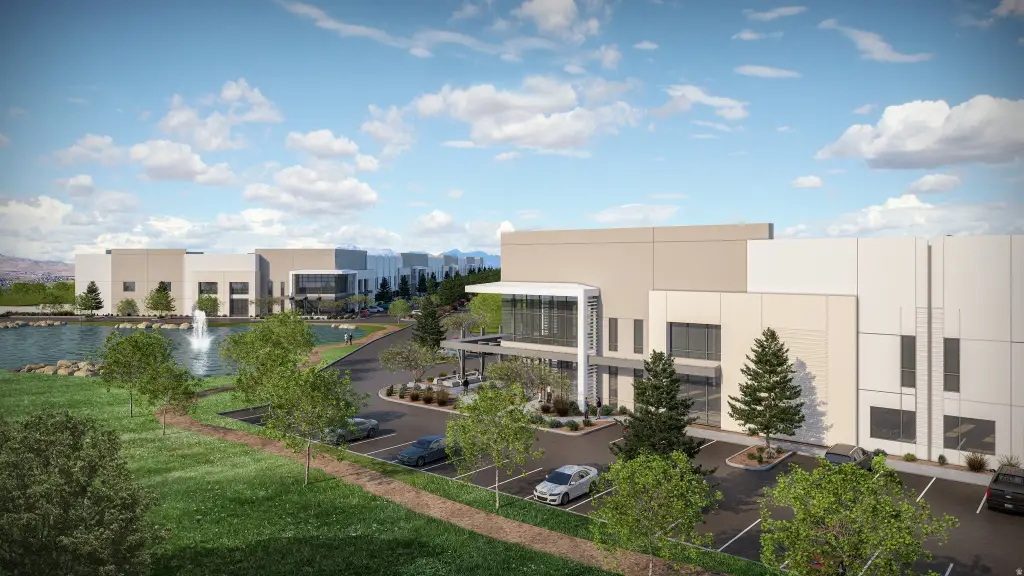
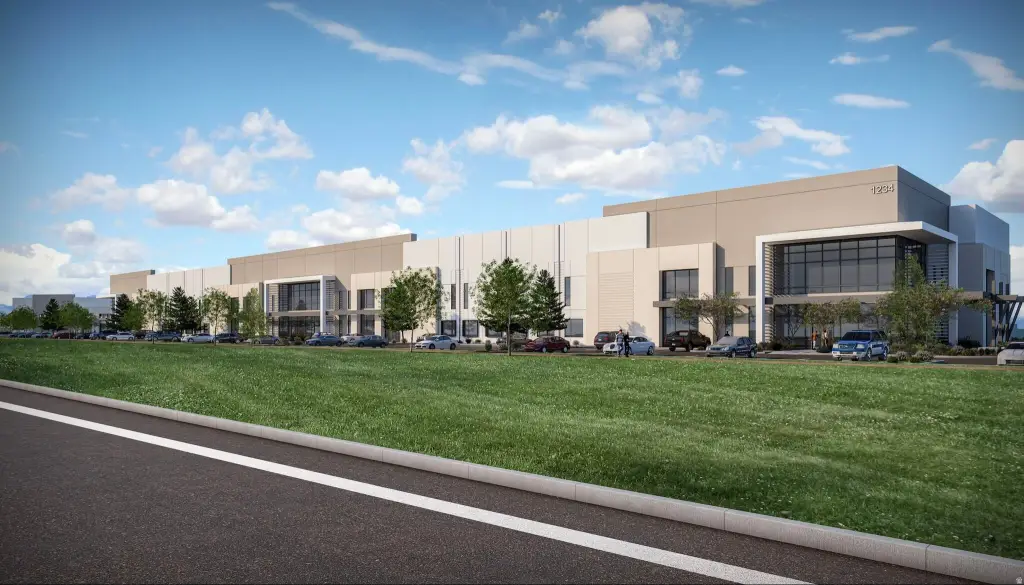
This under-construction distribution center campus in Payson, Utah, is scheduled for delivery in Q2 2027. The planned improvements include 36'+ clear heights, 56' column spacing, 3,000A/480V power, ESFR fire protection, 190' truck courts, dock-high loading with automatic levelers, and speed bays with interior flatbed ramps. Construction is specified to Factory Mutual standards, with concrete flooring and a fire sprinkler system.
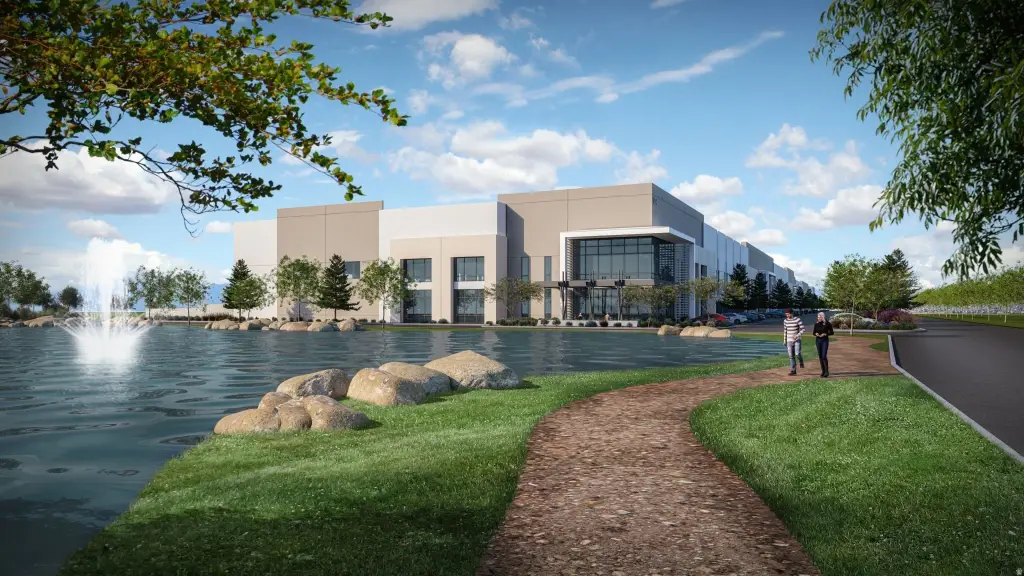
The property has direct I-15 frontage and immediate freeway access, along with crown signage visibility. It is designated within Foreign Trade Zone #30 and a Utah Inland Port Authority project area. The site is adjacent to UVU's South County Campus and MTech, with onsite recreational amenities. Zoning is identified as Commercial, Industrial, and the property encompasses 9.84 acres.
Qualifying tenants may be eligible for duty deferral, property tax differentials, and EDTIF state tax credits. The campus is designed to support distribution and industrial operations requiring substantial power, high-clearance space, loading capacity, and truck circulation.
The property has direct I-15 frontage and immediate freeway access, along with crown signage visibility. It is designated within Foreign Trade Zone #30 and a Utah Inland Port Authority project area. The site is adjacent to UVU's South County Campus and MTech, with onsite recreational amenities. Zoning is identified as Commercial, Industrial, and the property encompasses 9.84 acres.
Qualifying tenants may be eligible for duty deferral, property tax differentials, and EDTIF state tax credits. The campus is designed to support distribution and industrial operations requiring substantial power, high-clearance space, loading capacity, and truck circulation.
Key Highlights
- 9.84‑acre industrial campus in Payson, Utah
- Direct I‑15 frontage with immediate freeway access
- 36'+ clear heights and 56' column spacing
Property Analytics
Unlock full access to Insights
Subscribe to Realmo Intelligence
Open Analytics
Current Use
Lease Details
36 ft
Clear height
Yes
Heavy power
Yes
Sprinkler system
Yes
Highway access
NNN (Triple Net)
Lease Type
Location Intelligence
Trade Area within ½ mile
79
Businesses Nearby
Explore this area
Business Placement
Demographics for 84651, UT
28,416
Population
8,956
Households
3.2
Avg Household Size
29
Median Age
29%
College-Educated
94%
High-School Grad
126.7 sq mi
ZIP Area
224
Density / Sq Mi
$94,152
Median Household Income
$37,170
Median Earnings
$1,398
Median Rent
$423,200
Median Home Value
Check the figures for this property
Cap Rate, Value Estimation, Potential NOI and more
View Realmo Analytics
Market
Vacancy Rate% for Industrial in West region

Questions? Ask Rey
Realmo’s AI knows this listing — price, zoning, demand, history. Ask anything.


Frequently Asked Questions
What type of property is this?
Distribution center - Industrial campus under construction with high-capacity utilities, truck handling improvements, and Commercial, Industrial zoning.
Where is this distribution center located?
The property is located at 1261 W 450 S Payson, UT.
What are key features of this property?
This property features: 9.84‑acre industrial campus in Payson, Utah; Direct I‑15 frontage with immediate freeway access; 36'+ clear heights and 56' column spacing


