Flex Office Warehouse
For Lease
Contact for pricing
5301 Longley Lane, Reno, NV 89511
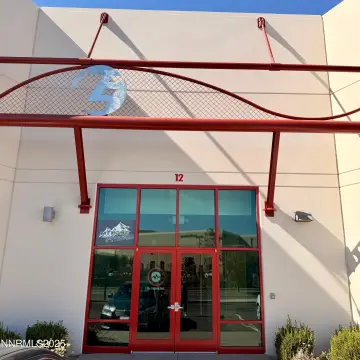
Flexible industrial and office layout with 14' clear height, a 12' grade level door, and 3-phase power for practical use.
Space SizeContact for details
Days on Market93
Property Features for 5301 Longley Lane
General Information
Standard status
Active
Property subtype
Industrial
Listing Agency:
CBRE | Reno
Listed By:
Tomi Jo Lynch · License #BS.0144992
(775) 321-4484
Source:
Cbre
Added: Jun 17
Changed: Aug 28
Last Checked: Sep 16 at 12:23PM
Displayed information is deemed reliable but is not guaranteed and should be independently verified. All listing content including descriptions, pricing, images are the copyrighted material of CBRE | Reno
Investment Insights
Based on property information with market context.
This flex office warehouse suite configuration includes Suites 125-131, offering approximately 5,365 SF available with office space totaling approximately 2,339 SF. The space is supported by a single 12' grade level door and provides 14' clear height for efficient warehouse operations. Power is available via 3-phase service, and the property roof was placed in 2023.
Located at 5301 Longley Lane in Reno, NV 89511, the property is described as well-located for industrial, flex, and office uses and positioned in a high-traffic area. Ample on-site parking supports employee and customer access, with the site also noted as close to workforce and amenities.
For tenants seeking a combined warehouse and office setup, the layout supports day-to-day operational needs while keeping office space on-site for supervision, administration, or client-facing functions. With a practical door height, meaningful clear height, and 3-phase power already in place, the suite is well suited for industrial and light distribution users looking for a move-in-ready flex/warehouse environment within an established industrial and office mix.
Located at 5301 Longley Lane in Reno, NV 89511, the property is described as well-located for industrial, flex, and office uses and positioned in a high-traffic area. Ample on-site parking supports employee and customer access, with the site also noted as close to workforce and amenities.
For tenants seeking a combined warehouse and office setup, the layout supports day-to-day operational needs while keeping office space on-site for supervision, administration, or client-facing functions. With a practical door height, meaningful clear height, and 3-phase power already in place, the suite is well suited for industrial and light distribution users looking for a move-in-ready flex/warehouse environment within an established industrial and office mix.
Key Highlights
- Suites 125‑131 offer ±5,365 SF available (±2,339 SF office)
- 14' clear height with one (1) 12' grade level door
- 3‑phase power
Property Analytics
Unlock full access to Insights
Subscribe to Realmo Intelligence
Open Analytics
Current Use
Lease Details
NNN (Triple Net)
Lease Type
Location Intelligence
Trade Area within ½ mile
1,258
Businesses Nearby
Well-served
Demand for This Use
Explore this area
Business Placement
Demographics for 89511, NV
29,143
Population
13,628
Households
2.1
Avg Household Size
48
Median Age
50%
College-Educated
96%
High-School Grad
131.6 sq mi
ZIP Area
221
Density / Sq Mi
$117,287
Median Household Income
$57,950
Median Earnings
$1,860
Median Rent
$903,300
Median Home Value
Check the figures for this property
Cap Rate, Value Estimation, Potential NOI and more
View Realmo Analytics
Market
Vacancy Rate% for Industrial in Reno, NV

Questions? Ask Rey
Realmo’s AI knows this listing — price, zoning, demand, history. Ask anything.







Similar Off Market Nearby
- Paisan's Old World Deli & Catering — 6550 Longley Ln Suite 110, Reno, NV 89511
- Biggest Little Beer Truck — 5305 Reno Corporate Dr, Reno, NV 89511
- Savory Catering — 5422 Longley Ln suite a, Reno, NV 89511
- Corporate Caterers of Reno — 5303 Louie Ln #4, Reno, NV 89511
Frequently Asked Questions
What type of property is this?
Flex space - Flexible industrial and office layout with 14' clear height, a 12' grade level door, and 3-phase power for practical use.
Where is this flex space located?
The property is located at 5301 Longley Lane Reno, NV.
What are key features of this property?
This property features: Suites 125‑131 offer ±5,365 SF available (±2,339 SF office); 14' clear height with one (1) 12' grade level door; 3‑phase power


