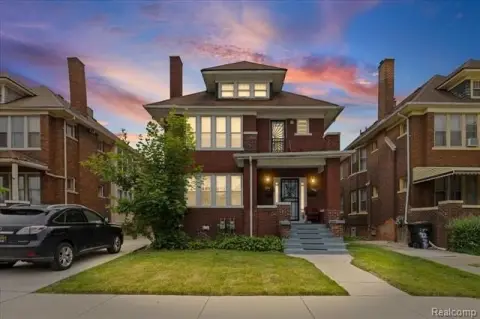
Duplex with Expansion
For Sale
$90,000
12604 Stoepel St, Detroit, MI 48238
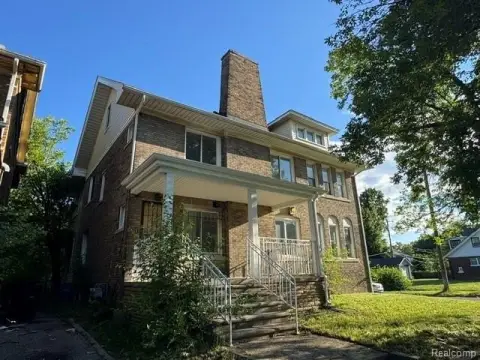
Two residential units feature separate utilities, updated building systems, and shared basement space for a substantial renovation project.
Property Size3,190 SF
Price / SF$28.21
Days on Market94
Property Features for 12604 Stoepel St
General Information
Standard status
Active
Size
3,190 SF
Property subtype
Multi-Family
Site & Location
Neighborhood
Oakman Blvd Community
Highway Access
Yes
Public Transit
Yes
Additional Details
Multifamily Units
2
Building Details
Year Built
1932
Listing Agency:
S&P Realty
Listed By:
Shane Parker · License #6501397534
(313) 454-8608
Source:
Premiermichiganhomesearch
Added: Jul 29
Changed: Oct 25
Last Checked: Oct 7 at 12:53PM
Displayed information is deemed reliable but is not guaranteed and should be independently verified. All listing content including descriptions, pricing, images are the copyrighted material of S&P Realty

Ask AI about this property
Review the available facts, identify missing information and prepare questions for the agent.
Investment Insights
Based on property information with market context.
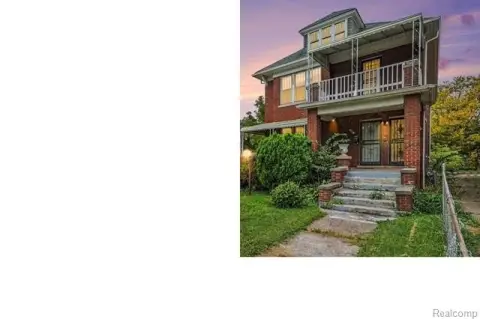
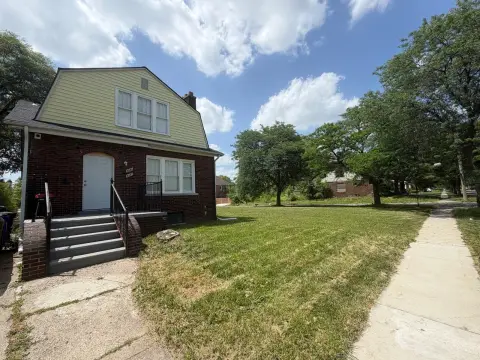
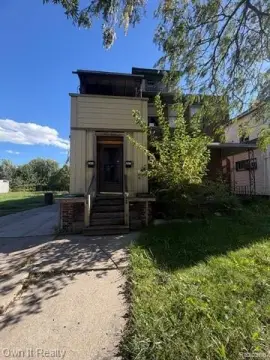
This 1932 duplex contains two residential units, each arranged with three bedrooms, one full bathroom, a living room, dining room, and kitchen. The property also includes a shared full basement and a spacious third floor that may support additional living area or future expansion. Existing work includes a newer roof, Pella windows, revised electrical service with separate meters and boxes, newer ductwork, PEX plumbing, and some recessed lighting. Completed demolition provides a starting point for continued renovation, while the oversized entry staircase remains a notable architectural feature.
The property is located in Detroit near downtown, three major freeways, public transportation, the library, grocery stores, and stadiums. Its duplex configuration, separate utility setup, and additional third-floor area provide a range of practical considerations for an owner-occupant or buyer completing the remaining improvements.
The property is located in Detroit near downtown, three major freeways, public transportation, the library, grocery stores, and stadiums. Its duplex configuration, separate utility setup, and additional third-floor area provide a range of practical considerations for an owner-occupant or buyer completing the remaining improvements.
Key Highlights
- Two‑unit duplex with three bedrooms and one full bathroom per unit
- 3,190‑square‑foot property built in 1932
- Full common basement plus a large third floor for potential additional living space
Property Analytics
Who owns this building?
See the owner, sales and loan history
Open Analytics
Lease Details
2
Residential units
Yes
Highway access
Location Intelligence
Trade Area within ½ mile
360
Businesses Nearby
Explore this area
Business Placement
Demographics for 48238, MI
25,747
Population
16,341
Households
1.6
Avg Household Size
37
Median Age
13%
College-Educated
84%
High-School Grad
5.4 sq mi
ZIP Area
4,768
Density / Sq Mi
$30,286
Median Household Income
$25,948
Median Earnings
$950
Median Rent
$58,700
Median Home Value
Check the figures for this property
Cap Rate, Value Estimation, Potential NOI and more
View Realmo Analytics
Market
Vacancy Rate% for Multifamily in Midwest region







Frequently Asked Questions
What type of property is this?
Duplex - Two residential units feature separate utilities, updated building systems, and shared basement space for a substantial renovation project.
Where is this duplex located?
The property is located at 12604 Stoepel St Detroit, MI.
What is the asking price?
The asking price for this property is $90,000.
What are key features of this property?
This property features: Two‑unit duplex with three bedrooms and one full bathroom per unit; 3,190‑square‑foot property built in 1932; Full common basement plus a large third floor for potential additional living space