Mixed-Use Brick Building
For Sale
$2,550,000
840-842A Dorchester Ave, Boston, MA 02125
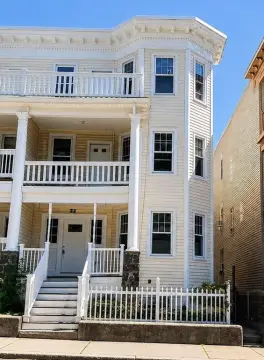
Vacant brick mixed-use building with four residential units and one large commercial unit, requiring rehabilitation and offering redevelopment flexibility.
Property SizeContact for details
Days on Market66
Property Features for 840-842A Dorchester Ave
General Information
Standard status
Active
Zoning
RC
Additional Details
Highway Access
Yes
Liquor License
Yes
Multifamily Units
4
Taxes and HOA fees
Annual Taxes
$10,446
Building Details
Year Built
1920
Tenancy
Multi
Listing Agency:
Joyce Lebedew Real Estate
(617) 269-6400
Listed By:
Francis Adams
Source:
Dohertyproperties
Added: Jun 18
Changed: Aug 11
Last Checked: Aug 22 at 3:37AM
Displayed information is deemed reliable but is not guaranteed and should be independently verified. All listing content including descriptions, pricing, images are the copyrighted material of Joyce Lebedew Real Estate
Investment Insights
Based on property information with market context.
This recently vacated, now vacant brick mixed-use building includes four residential units and one large commercial unit. The property requires rehabilitation, making it a strong candidate for renovation and potential reconfiguration to better suit modern mixed-use operations. Additional materials include a site plan and proposed renovation plans attached for review.
The building is situated on the South Boston and Dorchester line and is described as being in close proximity to public transportation, including the JFK/UMASS and the Andrew Square Redline MBTA stations. Access is also described as easy to Routes I-93 North and South and the Massachusetts Turnpike, supporting convenient travel for residents, customers, and visitors.
For buyers and developers, the asset offers a straightforward mixed-use foundation—residential income alongside a larger commercial component—while acknowledging the need for full rehabilitation. The roof is described as providing unobstructed city views. A separate City of Boston liquor license is also listed as available for sale with the property, which may be relevant for qualified operators considering food and beverage concepts within the commercial space.
The building is situated on the South Boston and Dorchester line and is described as being in close proximity to public transportation, including the JFK/UMASS and the Andrew Square Redline MBTA stations. Access is also described as easy to Routes I-93 North and South and the Massachusetts Turnpike, supporting convenient travel for residents, customers, and visitors.
For buyers and developers, the asset offers a straightforward mixed-use foundation—residential income alongside a larger commercial component—while acknowledging the need for full rehabilitation. The roof is described as providing unobstructed city views. A separate City of Boston liquor license is also listed as available for sale with the property, which may be relevant for qualified operators considering food and beverage concepts within the commercial space.
Key Highlights
- Brick mixed‑use building built in 1920 with 4 residential units and 1 large commercial unit
- Property is currently vacant and requires rehabilitation
- Site plan and proposed renovation plans are attached
Property Analytics
Property Profile
Current Use
Lease Details
4
Residential units
Multi-tenant
Tenancy
Yes
Highway access
Yes
Liquor license
Location Intelligence
Trade Area within ½ mile
1,579
Businesses Nearby
Explore this area
Business Placement
Demographics for 02125, MA
34,926
Population
14,999
Households
2.3
Avg Household Size
32
Median Age
42%
College-Educated
87%
High-School Grad
2.2 sq mi
ZIP Area
15,875
Density / Sq Mi
$71,810
Median Household Income
$52,106
Median Earnings
$1,897
Median Rent
$645,400
Median Home Value
Market
Vacancy Rate% for Multifamily in Northeast region

Questions? Ask Rey
Realmo’s AI knows this listing — price, zoning, demand, history. Ask anything.




Frequently Asked Questions
What type of property is this?
Mixed-use property - Vacant brick mixed-use building with four residential units and one large commercial unit, requiring rehabilitation and offering redevelopment flexibility.
Where is this mixed-use property located?
The property is located at 840-842A Dorchester Ave Boston, MA.
What is the asking price?
The asking price for this property is $2,550,000.
What are key features of this property?
This property features: Brick mixed‑use building built in 1920 with 4 residential units and 1 large commercial unit; Property is currently vacant and requires rehabilitation; Site plan and proposed renovation plans are attached


