Craftsman Office Building with
For Sale
Contact for pricing
3008 RIFLE RIVER TRL, West Branch, MI 48661
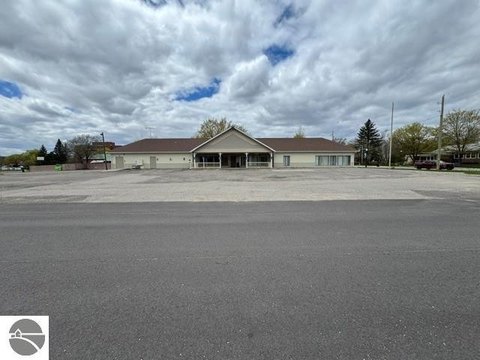
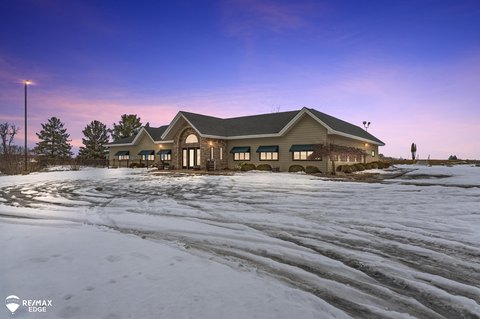
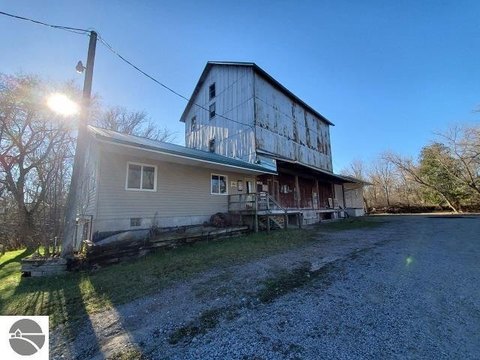
Turn-key office building with covered porch, conference area, and rear ramp access, set on wooded grounds with parking.
Property Size1,104 SF
Price / SF$135.87
Days on Market808
Property Features for 3008 RIFLE RIVER TRL
General Information
Standard status
Active
Size
1,104 SF
Property subtype
Office
Building Details
Year Built
2019
Listing Agency:
Real Estate One-Rochester
Listed By:
Debra Griffin · License #6501292216
Source:
Crexi
Added: May 21, 2024
Changed: Jul 10
Last Checked: Aug 5 at 12:49PM
Displayed information is deemed reliable but is not guaranteed and should be independently verified. All listing content including descriptions, pricing, images are the copyrighted material of Real Estate One-Rochester
Investment Insights
Based on property information with market context.
This craftsman-style, free-standing office building was rebuilt from the ground up and completed in 2019. The interior is designed for a professional setting, with a private office, a conference room area, a bathroom, and a storage closet. Space is partially plumbed for a kitchen, and the building includes a lighted, covered front porch with banister details. For equipment and materials, there is an oversized detached shed on site. A dedicated well and septic are also in place.
The property is offered with lakefront views, along with a wooded, green-space setting on a little under an acre of land. Parking is available for both employees and customers. A rear entrance provides ramp access for additional accessibility, and the grounds include mature woods that support a quieter on-site environment while still serving travelers moving through the area. The property is currently zoned B-3 (Highway Business District), and the existing signage pole/REAL ESTATE ONE logo can potentially be repurposed to showcase a new business identity.
With its turn-key condition and immediate occupancy, the building is well suited for an office user looking for a ready-to-operate, lightly used space. The current layout supports client meetings and day-to-day administration, while the partial kitchen plumbing adds flexibility for handling refreshments or basic office support needs.
The property is offered with lakefront views, along with a wooded, green-space setting on a little under an acre of land. Parking is available for both employees and customers. A rear entrance provides ramp access for additional accessibility, and the grounds include mature woods that support a quieter on-site environment while still serving travelers moving through the area. The property is currently zoned B-3 (Highway Business District), and the existing signage pole/REAL ESTATE ONE logo can potentially be repurposed to showcase a new business identity.
With its turn-key condition and immediate occupancy, the building is well suited for an office user looking for a ready-to-operate, lightly used space. The current layout supports client meetings and day-to-day administration, while the partial kitchen plumbing adds flexibility for handling refreshments or basic office support needs.
Key Highlights
- Free‑standing craftsman‑style office building rebuilt from the ground up and completed in 2019
- Professional interior includes private office, conference room area, bathroom, and storage closet; partially plumbed for a kitchen
- Covered front porch with banister detail plus rear entrance with ramp for additional accessibility
Property Analytics
Property Profile
Current Use
Location Intelligence
Trade Area within ½ mile
12
Businesses Nearby
Explore this area
Business Placement
Demographics for 48661, MI
10,535
Population
6,442
Households
1.6
Avg Household Size
48
Median Age
19%
College-Educated
93%
High-School Grad
263.5 sq mi
ZIP Area
40
Density / Sq Mi
$58,767
Median Household Income
$37,763
Median Earnings
$839
Median Rent
$166,500
Median Home Value
Market
Vacancy Rate% for Office in Midwest region

Questions? Ask Rey
Realmo’s AI knows this listing — price, zoning, demand, history. Ask anything.






Frequently Asked Questions
What type of property is this?
Office building - Turn-key office building with covered porch, conference area, and rear ramp access, set on wooded grounds with parking.
Where is this office building located?
The property is located at 3008 RIFLE RIVER TRL West Branch, MI.
What is the asking price?
The asking price for this property is $150,000.
What are key features of this property?
This property features: Free‑standing craftsman‑style office building rebuilt from the ground up and completed in 2019; Professional interior includes private office, conference room area, bathroom, and storage closet; partially plumbed for a kitchen; Covered front porch with banister detail plus rear entrance with ramp for additional accessibility