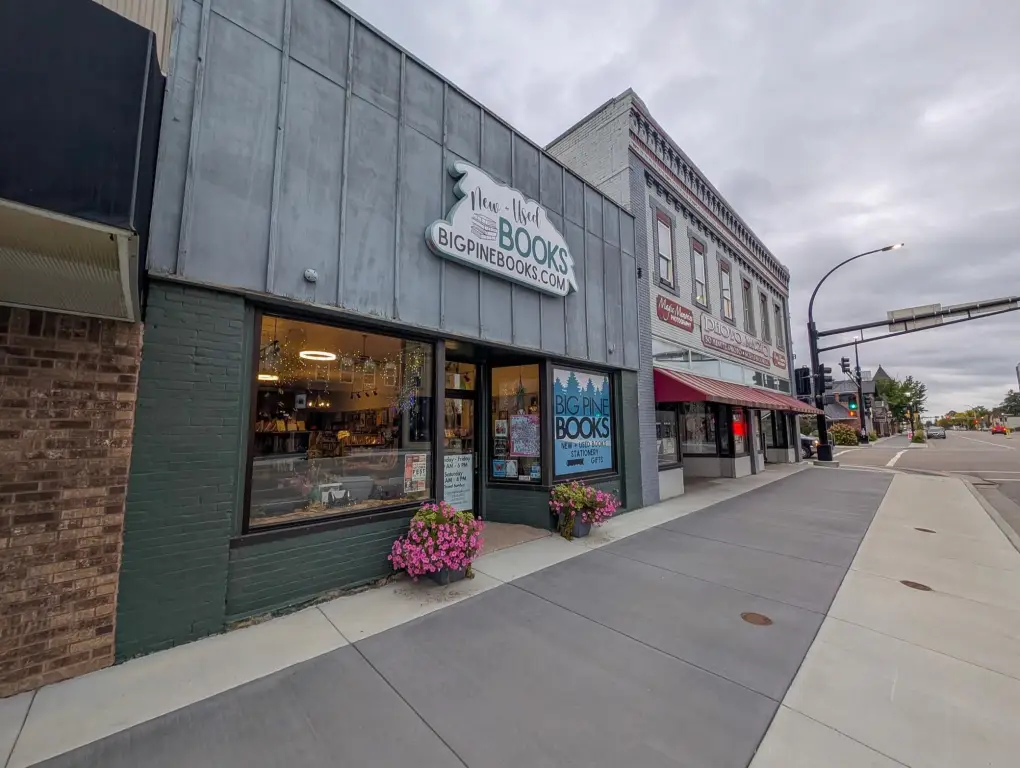
Storefront with Private
New


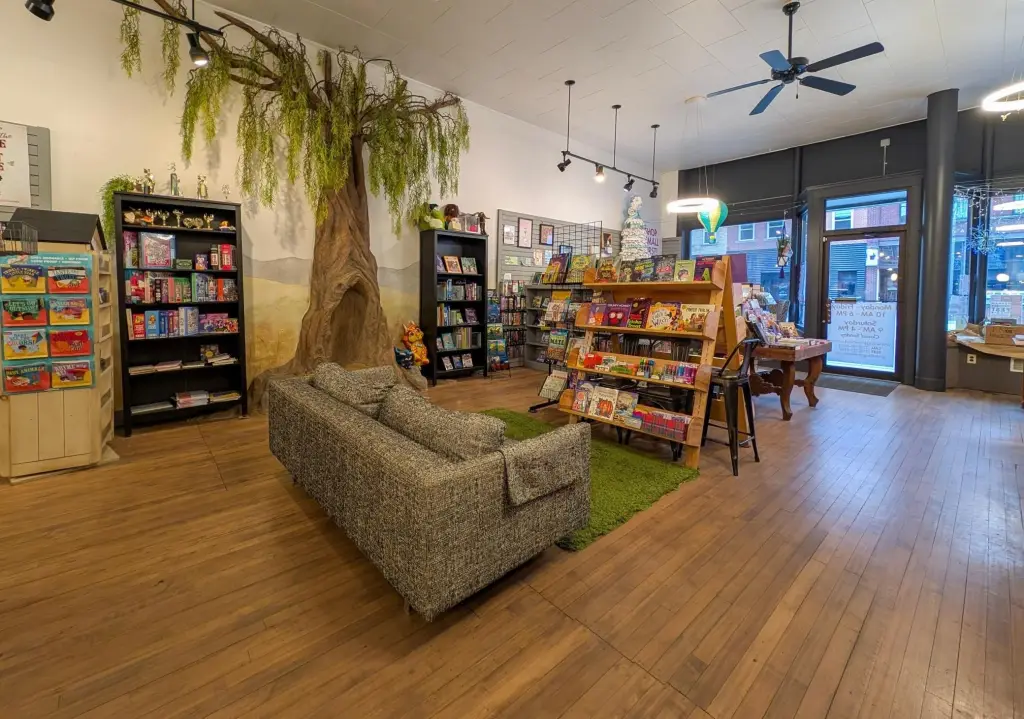

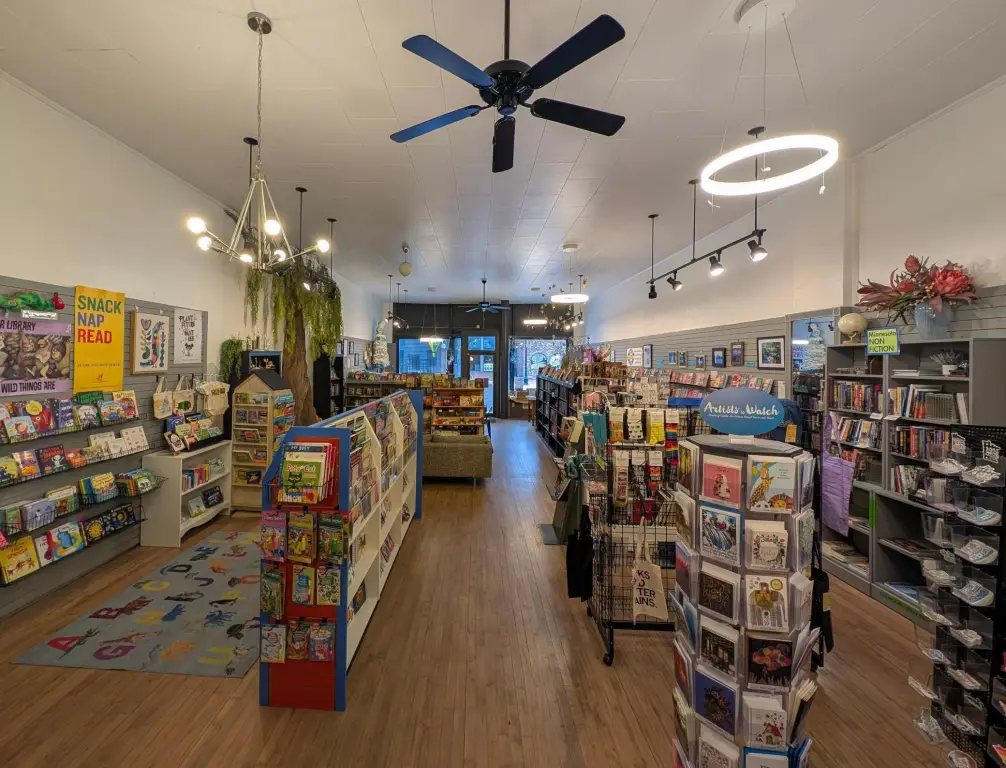
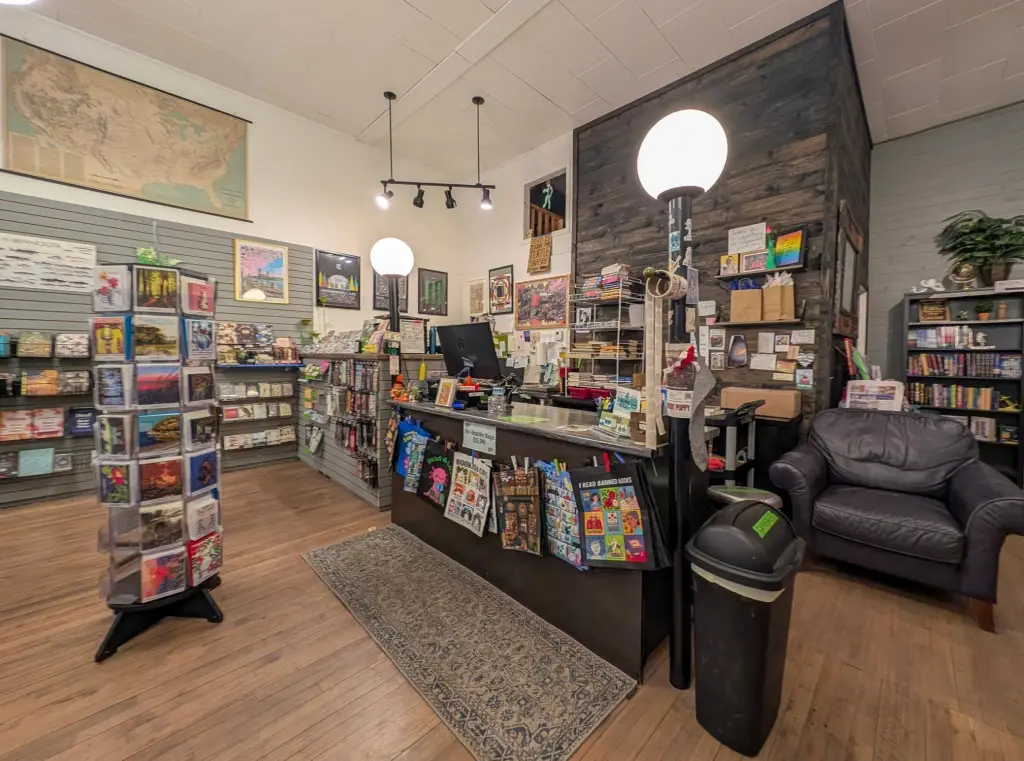

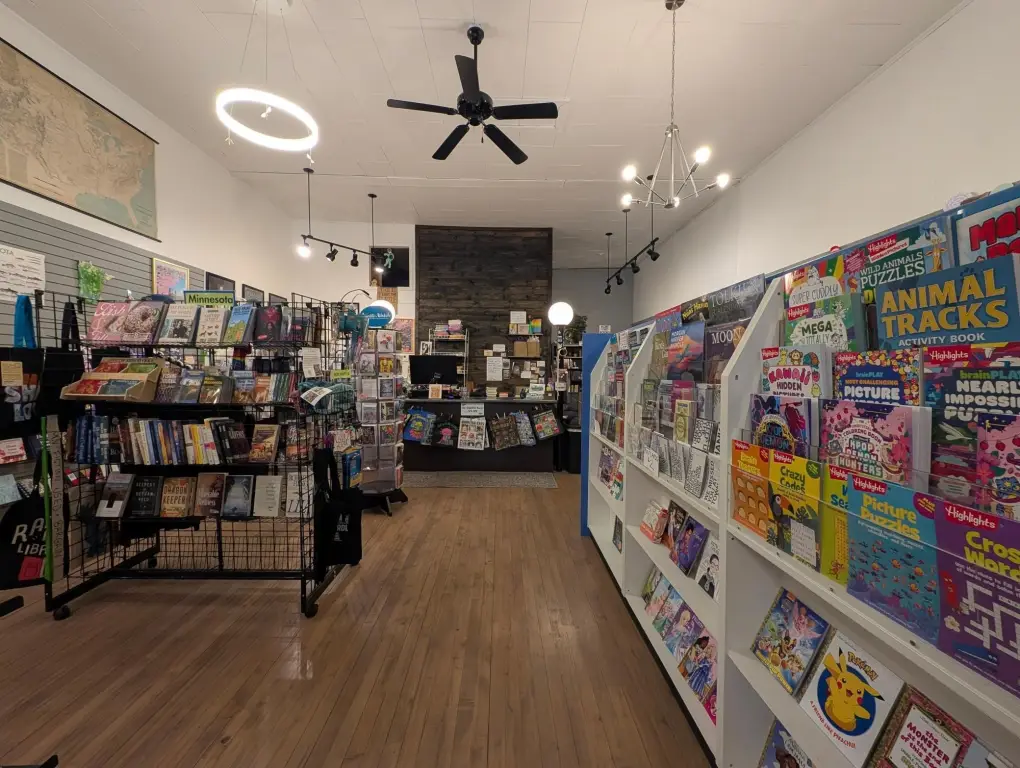



For Sale
$325,000
126 W Main Street, Perham, MN 56573
Commercial Sale, Perham, MN
Property SizeContact for details
Lot Size0.05 Acres
Days on Market7
Property Features for 126 W Main Street
General Information
Property type
Commercial Sale
Property subtype
Other
Zoning description
Business/Commercial
Rooms
Basement
Parking features
Parking Lot, On Street
Subdivision
Village/Perham
High school district
Perham-Dent
Directions
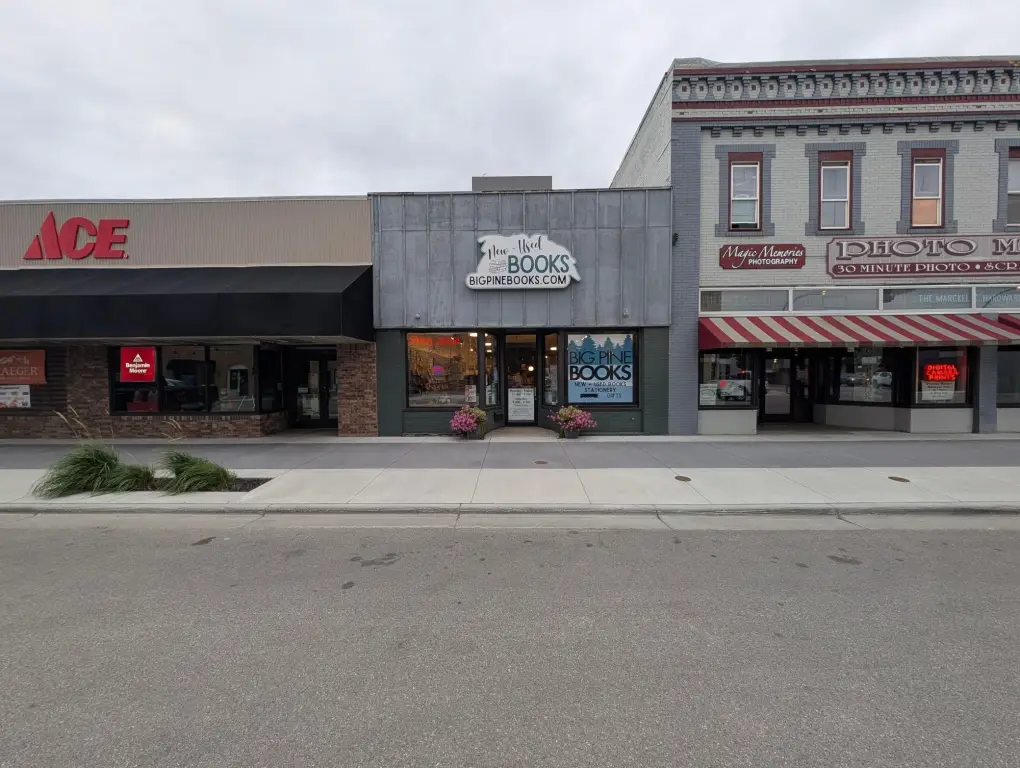
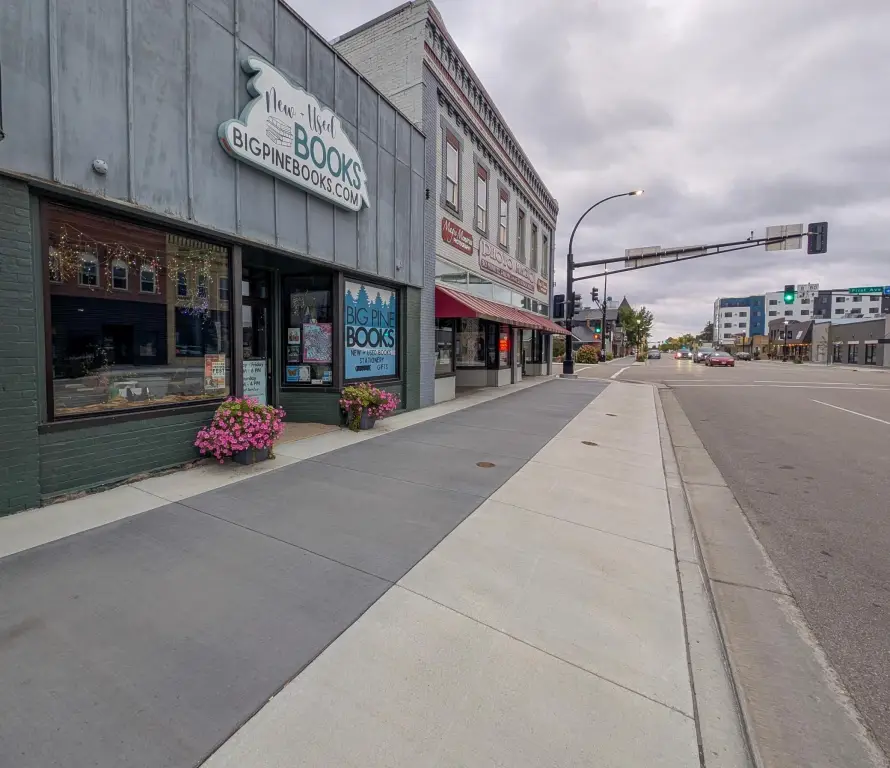
West of the stoplights downtown Perham.
Standard status
Active
APN
77000990027000
Lot size
0.05 Acres
Taxes and HOA fees
Tax Year
2026
Tax Annual Amount
2944
Utilities
Heating system
Forced Air
Cooling system
Central Air
Amenities
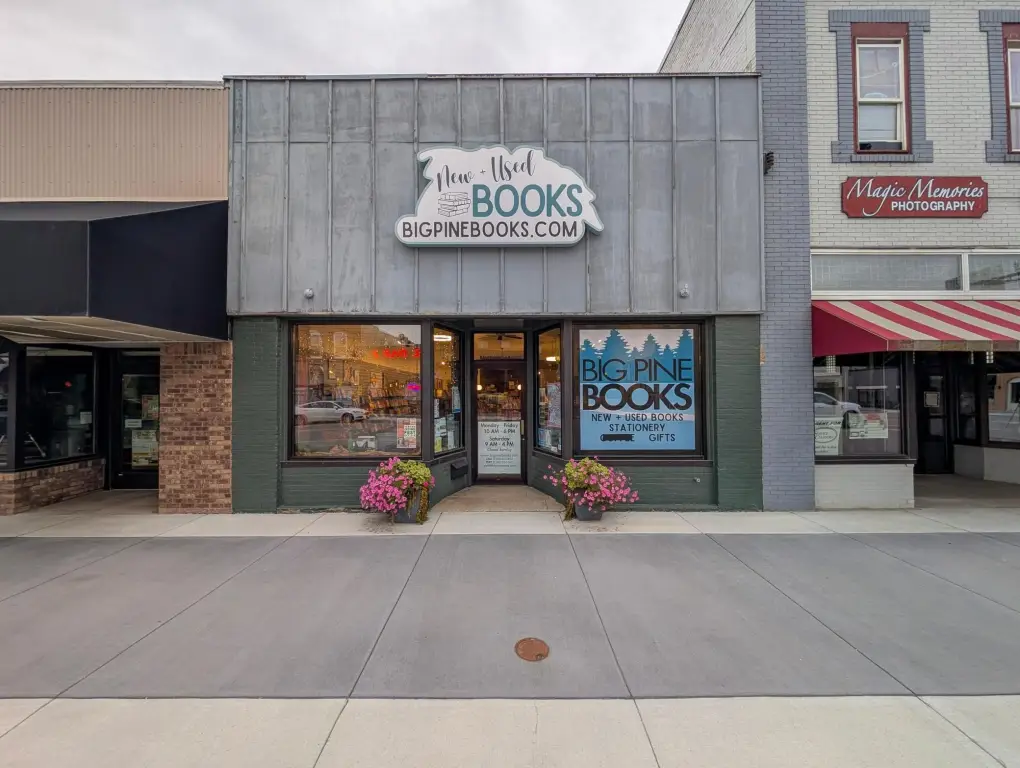
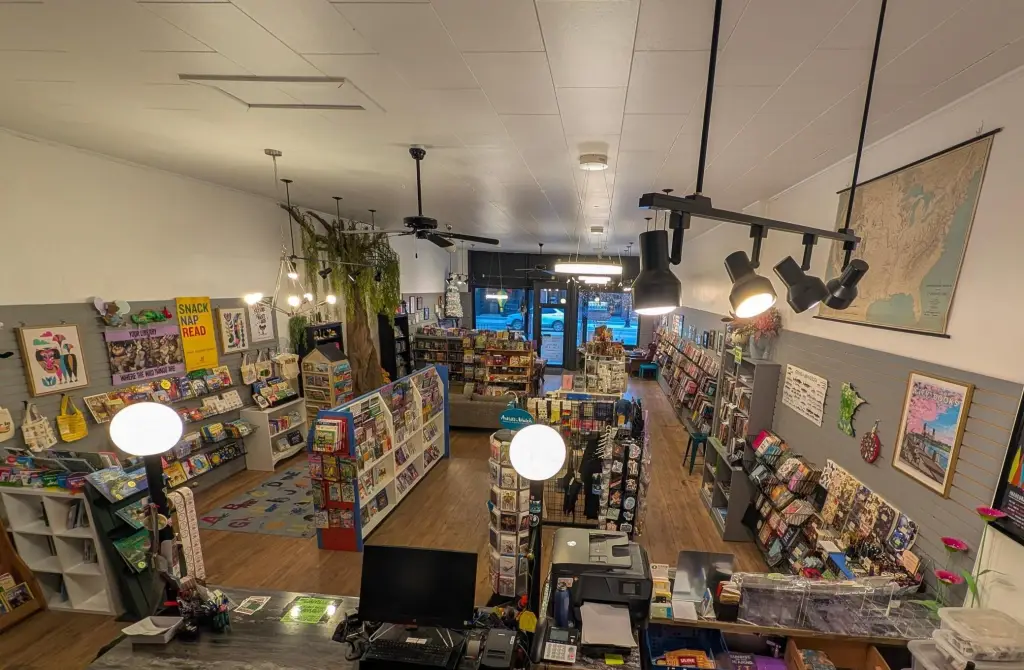
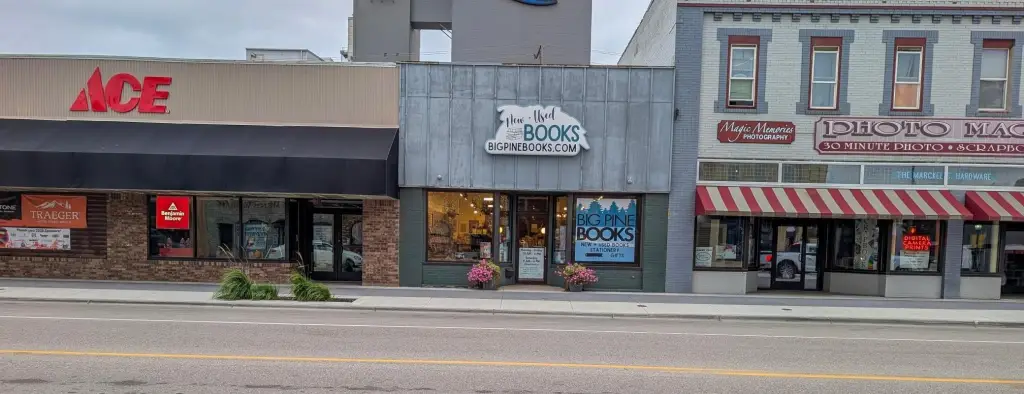
two large storefront windows
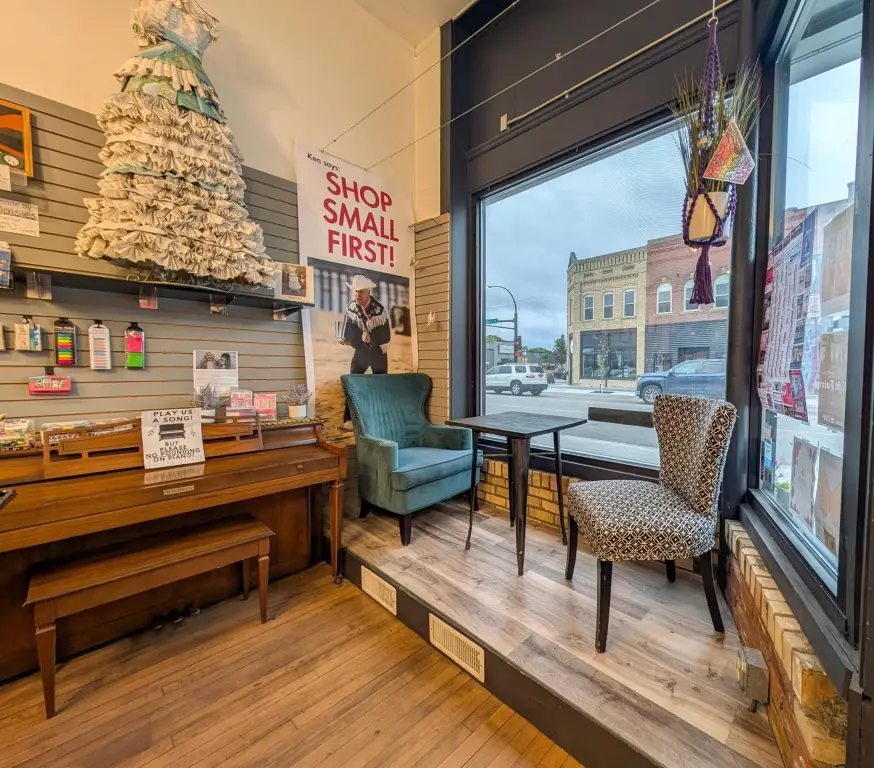
hardwood floors
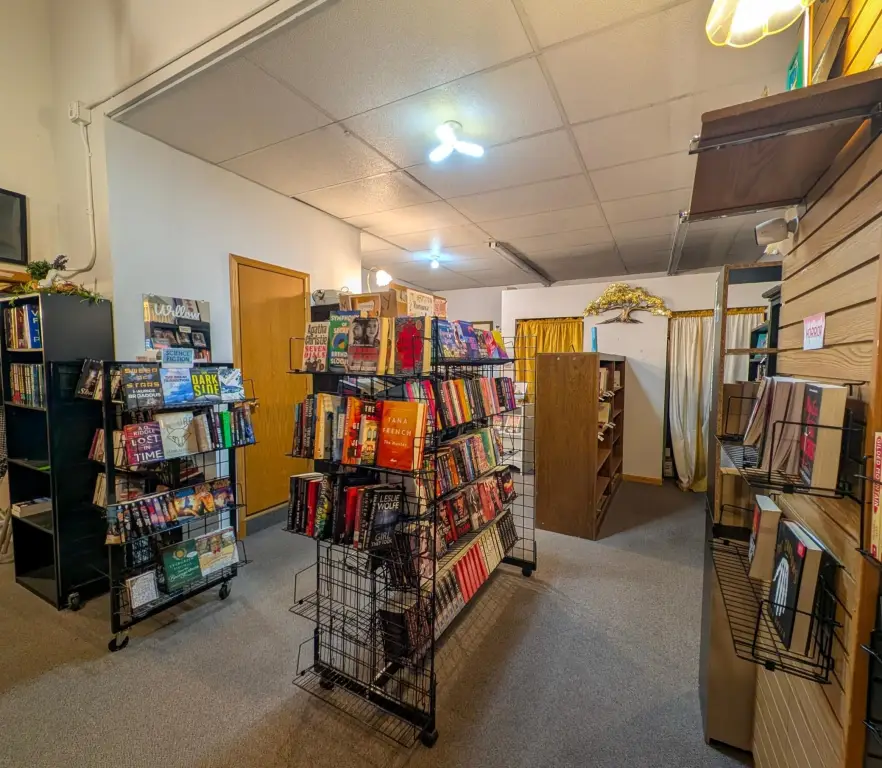
private back office with separate entrance
dedicated truck parking
Building Details
Year built
1903
Listing Agency:
eXp Realty
(320) 500-4397
Listed By:
Stephen Sweere
(612) 751-9303
Added: Sep 29
Changed: Oct 1
Last Checked: Oct 5 at 12:06PM
MLS# 7151962
Copyright © 2026 Northstar MLS. All rights reserved. All information provided by the listing agent/broker is deemed reliable but is not guaranteed and should be independently verified.
Investment Insights
Based on property information with market context.
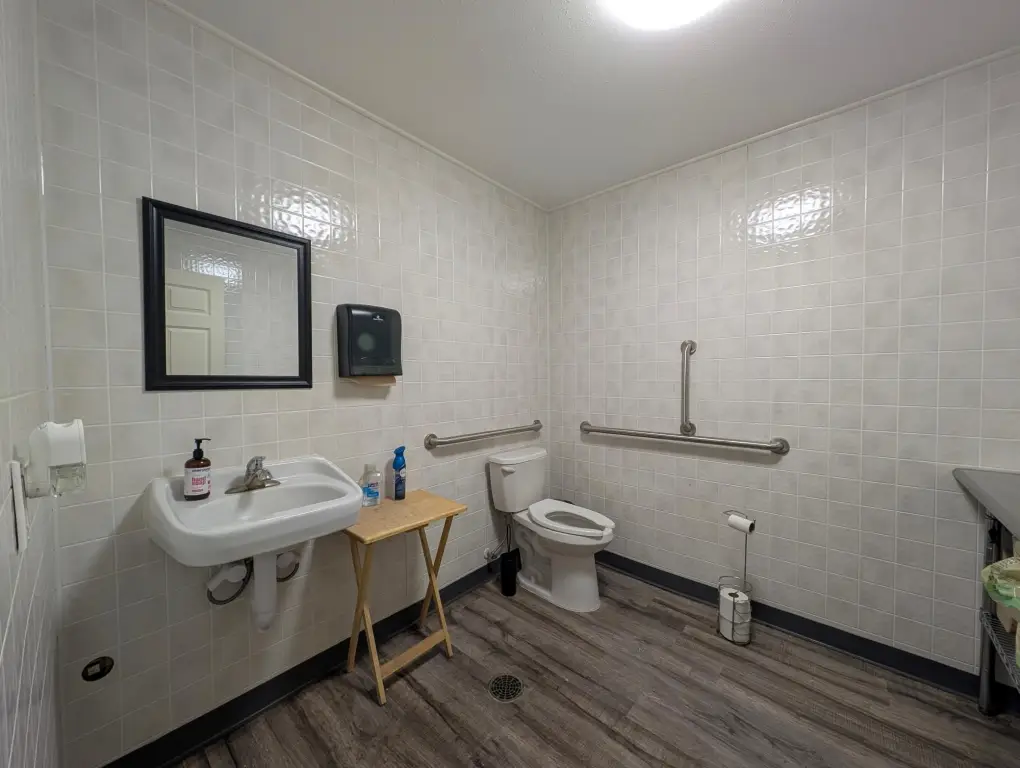
Built in 1903, this storefront property includes a front retail area with hardwood flooring and two windows facing W Main Street. A private office sits at the rear and has its own entrance. The property also includes a basement, forced-air heating, and central air conditioning.
The building is at 126 W Main Street in downtown Perham, Minnesota. Rear truck parking accommodates deliveries, while the parking features also include on-street parking and a parking lot. The parcel measures 0.051 acres.
The building is at 126 W Main Street in downtown Perham, Minnesota. Rear truck parking accommodates deliveries, while the parking features also include on-street parking and a parking lot. The parcel measures 0.051 acres.
Key Highlights
- Two storefront windows face W Main Street
- Front retail area has hardwood floors
- Private rear office with a separate entrance
Property Analytics
Unlock full access to Insights
Subscribe to Realmo Intelligence
Open Analytics
Current Use
Location Intelligence
Trade Area within ½ mile
520
Businesses Nearby
15k
Monthly Visits Nearby
Balanced
Demand for This Use
Explore this area
Business Placement
Foot Traffic Nearby
Shops & Services 60%
Dining 30%
Home Improvements & Furnishings 10%
SUBWAY
Dining
4,311 visits/mo
0.5 miles
ARCO
Shops & Services
4,296 visits/mo
0.1 miles
United Community Bank
Shops & Services
2,754 visits/mo
0.1 miles
Mobil
Shops & Services
1,726 visits/mo
0.2 miles
Ace Hardware
Home Improvements & Furnishings
1,506 visits/mo
0.0 miles
Demographics for 56573, MN
7,066
Population
3,632
Households
1.9
Avg Household Size
42
Median Age
29%
College-Educated
91%
High-School Grad
137.5 sq mi
ZIP Area
51
Density / Sq Mi
$68,080
Median Household Income
$44,945
Median Earnings
$805
Median Rent
$256,900
Median Home Value
Check the figures for this property
Cap Rate, Value Estimation, Potential NOI and more
View Realmo Analytics
Market
Vacancy Rate% for Retail in Midwest region

Questions? Ask Rey
Realmo’s AI knows this listing — price, zoning, demand, history. Ask anything.

Similar Off Market Nearby
- Central Market Floral — Market Dr, Perham, MN 56573
- Ma's Little Red Barn — 300 W Main St Ste. A, Perham, MN 56573
Frequently Asked Questions
What type of property is this?
Storefront property - A separate-entry office and rear truck parking support business operations beyond the customer-facing retail area.
Where is this storefront property located?
The property is located at 126 W Main Street Perham, MN.
What is the asking price?
The asking price for this property is $325,000.
What are key features of this property?
This property features: Two storefront windows face W Main Street; Front retail area has hardwood floors; Private rear office with a separate entrance