Triplex with Detached
For Sale
$430,000
126 Prospect St, Norwich, CT 06360
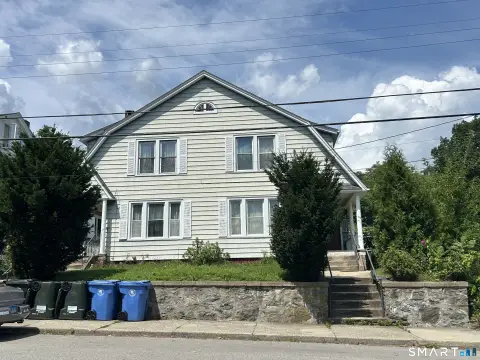
Three separate apartments pair with a detached garage, outdoor space, and convenient access to downtown amenities and transportation.
Property Size3,528 SF
Price / SF$121.88
Days on Market10
Property Features for 126 Prospect St
General Information
Standard status
Active
Size
3,528 SF
Total Parking Spaces
4
Property subtype
Multi-Family
Units
Unit Mix
1 x 3BR, 1 x 2BR, 1 x studio
Multifamily Units
3
Additional Details
Public Transit
Yes
Building Details
Year Built
1924
Listing Agency:
CENTURY 21 Shutters & Sails
Listed By:
Linda Labbe · License #RES.0782058
(860) 823-8771
Source:
Themialeteam
Added: Sep 18
Last Checked: Sep 26 at 9:23AM
Displayed information is deemed reliable but is not guaranteed and should be independently verified. All listing content including descriptions, pricing, images are the copyrighted material of CENTURY 21 Shutters & Sails
Investment Insights
Based on property information with market context.
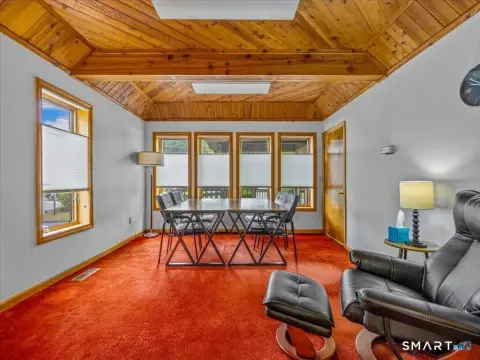
Built in 1924, this triplex includes three distinct apartments: a second-floor three-bedroom unit, a first-floor two-bedroom unit, and a studio positioned at the rear of the first-floor apartment. The upper apartment includes hardwood flooring, an enclosed porch, dining and living rooms, a fireplace, generous closet space, and access to a walk-up attic. The first-floor layout connects the living, dining, and kitchen areas. A detached four-car garage adds storage above, while the roof on both structures was replaced 3 years ago. The property also includes landscaped grounds and a grassy area behind the garage.
Located at 126 Prospect St in Norwich, CT, the property has a Walk Score of 77, a Transit Score of 34, and a Bike Score of 28. Downtown restaurants, a local hospital, bus transportation, shopping, and schools are identified as nearby amenities.
Located at 126 Prospect St in Norwich, CT, the property has a Walk Score of 77, a Transit Score of 34, and a Bike Score of 28. Downtown restaurants, a local hospital, bus transportation, shopping, and schools are identified as nearby amenities.
Key Highlights
- Three‑unit configuration with 3‑bedroom, 2‑bedroom, and studio apartments
- Detached 4‑car garage with additional storage space upstairs
- Roof replacement on the home and garage completed 3 years ago
Property Analytics
Unlock full access to Insights
Subscribe to Realmo Intelligence
Open Analytics
Current Use
Lease Details
3
Residential units
Location Intelligence
Trade Area within ½ mile
255
Businesses Nearby
Explore this area
Business Placement
Demographics for 06360, CT
37,104
Population
17,739
Households
2.1
Avg Household Size
39
Median Age
23%
College-Educated
88%
High-School Grad
26.8 sq mi
ZIP Area
1,384
Density / Sq Mi
$65,848
Median Household Income
$42,287
Median Earnings
$1,207
Median Rent
$233,500
Median Home Value
Check the figures for this property
Cap Rate, Value Estimation, Potential NOI and more
View Realmo Analytics
Market
Vacancy Rate% for Multifamily in Northeast region

Questions? Ask Rey
Realmo’s AI knows this listing — price, zoning, demand, history. Ask anything.





Frequently Asked Questions
What type of property is this?
Triplex - Three separate apartments pair with a detached garage, outdoor space, and convenient access to downtown amenities and transportation.
Where is this triplex located?
The property is located at 126 Prospect St Norwich, CT.
What is the asking price?
The asking price for this property is $430,000.
What are key features of this property?
This property features: Three‑unit configuration with 3‑bedroom, 2‑bedroom, and studio apartments; Detached 4‑car garage with additional storage space upstairs; Roof replacement on the home and garage completed 3 years ago


