Updated Mixed-Use Retail
For Sale
Contact for pricing
Pending
126 & 128 S Main Street, Scottville, MI 49454
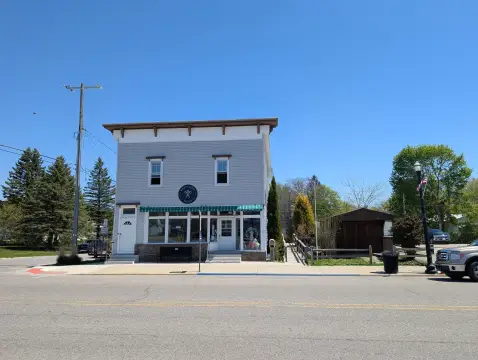
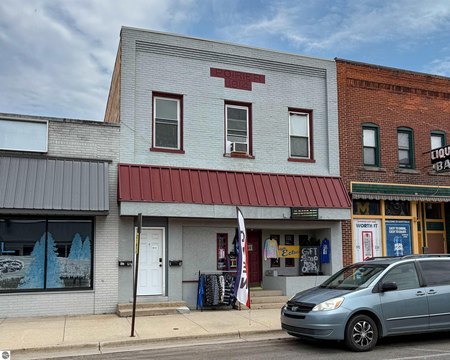
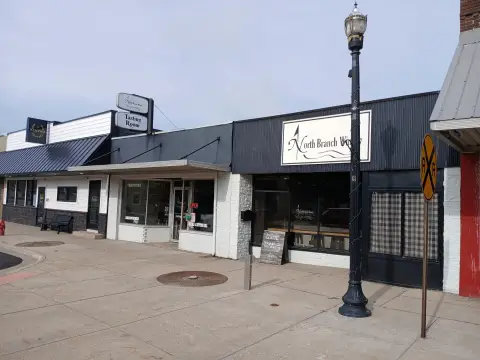
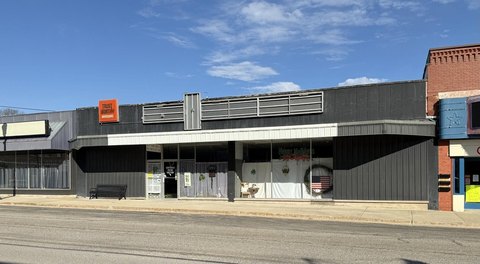
Two merged retail units offer updated front dining areas, separate back work/storage space, and multiple restrooms.
Property Size2,504 SF
Days on Market55
Property Features for 126 & 128 S Main Street
General Information
Standard status
Pending
Size
2,504 SF
Property subtype
Retail, Office
Building Details
Year Built
1915
Year Renovated
2020
Buildings
2
Units
2
Tenancy
Multi
Listing Agency:
Greenridge Realty Inc.
Listed By:
Bob Budreau · License #MI
Source:
Crexi
Added: Jun 18
Changed: Aug 8
Last Checked: Jul 24 at 2:45PM
Displayed information is deemed reliable but is not guaranteed and should be independently verified. All listing content including descriptions, pricing, images are the copyrighted material of Greenridge Realty Inc.
Investment Insights
Based on property information with market context.
This offering includes 2504 square feet across two fully updated commercial/retail units merged at a shared wall. Each unit features a front room with a service counter, ample seating, product displays, large display windows, and customer restrooms. In total, there are three public restrooms across the combined space. Behind the public areas, each unit also provides a large back room well suited for work, office, or storage use. Both units include separate utilities and mechanical systems. The layout also provides front wind-block foyers and waiting areas.
The property is located on a high-traffic street in downtown Scottville with abundant parking in both the front and back. In addition to street-level access, there is an outdoor seating area and private parking available in the rear.
The current configuration supports food and beverage concepts, including the existing wine tasting room and sandwich shop arrangement, but the usable mix of customer-facing front space and flexible back rooms can also fit other retail or service uses that benefit from multiple restrooms and separated operations. Equipment and stock are not included, and the buildings do not include basements or upper living areas.
The property is located on a high-traffic street in downtown Scottville with abundant parking in both the front and back. In addition to street-level access, there is an outdoor seating area and private parking available in the rear.
The current configuration supports food and beverage concepts, including the existing wine tasting room and sandwich shop arrangement, but the usable mix of customer-facing front space and flexible back rooms can also fit other retail or service uses that benefit from multiple restrooms and separated operations. Equipment and stock are not included, and the buildings do not include basements or upper living areas.
Key Highlights
- 1915‑built downtown commercial/retail property with 2 merged units totaling 2,504 SF
- Two fully updated units currently used as a wine tasting room and sandwich shop combo
- Front areas include service counters, ample seating, product displays, and large display windows
Property Analytics
Property Profile
Current Use
Lease Details
Multi-tenant
Tenancy
Location Intelligence
Trade Area within ½ mile
167
Businesses Nearby
16k
Monthly Visits Nearby
Explore this area
Business Placement
Foot Traffic Nearby
Shops & Services 98%
Dining 2%
Wesco
Shops & Services
11,942 visits/mo
0.2 miles
Dollar General
Shops & Services
3,636 visits/mo
0.1 miles
Pizza Barn
Dining
257 visits/mo
0.2 miles
Demographics for 49454, MI
4,642
Population
2,122
Households
2.2
Avg Household Size
43
Median Age
17%
College-Educated
90%
High-School Grad
72.7 sq mi
ZIP Area
64
Density / Sq Mi
$56,643
Median Household Income
$32,239
Median Earnings
$792
Median Rent
$174,000
Median Home Value
Market
Vacancy Rate% for Retail in Midwest region

Questions? Ask Rey
Realmo’s AI knows this listing — price, zoning, demand, history. Ask anything.





Frequently Asked Questions
What type of property is this?
Retail space - Two merged retail units offer updated front dining areas, separate back work/storage space, and multiple restrooms.
Where is this retail space located?
The property is located at 126 & 128 S Main Street Scottville, MI.
What is the asking price?
The asking price for this property is $179,900.
What are key features of this property?
This property features: 1915‑built downtown commercial/retail property with 2 merged units totaling 2,504 SF; Two fully updated units currently used as a wine tasting room and sandwich shop combo; Front areas include service counters, ample seating, product displays, and large display windows



