Mixed-Use Building with Retail and
For Sale
$1,725,000
153 Bank St, New London, CT 06320
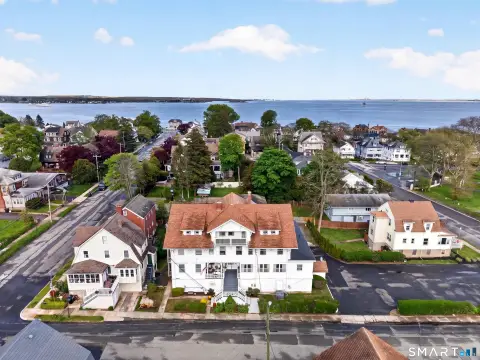
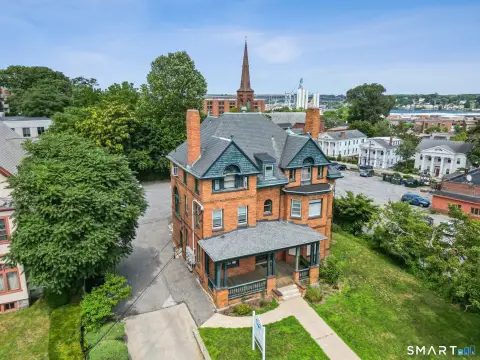
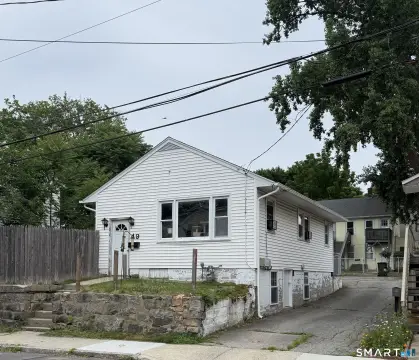
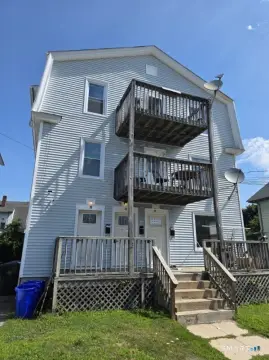
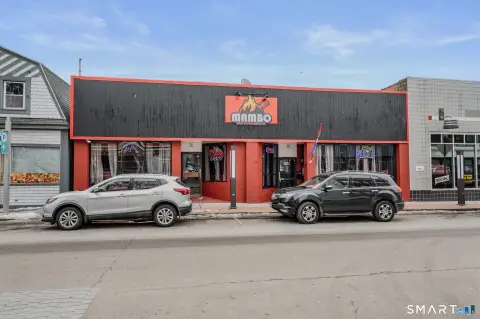
A 3-story mixed-use building combining ground-floor retail units with apartments above in downtown New London.
Property Size17,378 SF
Price / SF$99.26
Days on Market46
Property Features for 153 Bank St
General Information
Standard status
Active
Size
17,378 SF
Property subtype
Commercial
Additional Details
Multifamily Units
6
Building Details
Year Built
1927
Stories
3
Tenancy
Multi
Listing Agency:
U.S. Properties Real Estate Services, LLC
(203) 758-0264
Listed By:
Constance Howard
Source:
Davejonesrealty
Added: Jun 15
Changed: Jul 10
Last Checked: Jul 29 at 7:29AM
Displayed information is deemed reliable but is not guaranteed and should be independently verified. All listing content including descriptions, pricing, images are the copyrighted material of U.S. Properties Real Estate Services, LLC
Investment Insights
Based on property information with market context.
This 3-story mixed-use building at 153 Bank St includes four commercial units on the ground level and six apartments on the second and third floors. The property totals 17,378 SF, with 3,942 SF of ground-floor commercial space and 7,884 SF for the apartment levels. A 3,942 SF basement is also included, providing additional building area.
Located in the heart of downtown New London, the building’s commercial component is positioned at street level, while the residential units occupy the upper floors. The configuration supports a true live-and-work style setup, with separate space types on different levels within the same structure.
For investors and operators, the mix of retail and residential provides flexibility in how the property is managed day to day. Two of the commercial units are recently vacant, which may allow for re-tenanting opportunities on the ground floor. The building is offered for sale, and financial details are available through the listing office.
Located in the heart of downtown New London, the building’s commercial component is positioned at street level, while the residential units occupy the upper floors. The configuration supports a true live-and-work style setup, with separate space types on different levels within the same structure.
For investors and operators, the mix of retail and residential provides flexibility in how the property is managed day to day. Two of the commercial units are recently vacant, which may allow for re-tenanting opportunities on the ground floor. The building is offered for sale, and financial details are available through the listing office.
Key Highlights
- Mixed‑use 3‑story building (17,378 SF) with 4 commercial units on the ground level and 6 apartments on the 2nd and 3rd floors
- Commercial space totals 3,942 SF on the ground floor; apartments total 7,884 SF across the 2nd and 3rd floors
- Includes 3,942 SF basement; building year built 1927
Property Analytics
Property Profile
Current Use
Lease Details
6
Residential units
Multi-tenant
Tenancy
Location Intelligence
Trade Area within ½ mile
1,727
Businesses Nearby
Explore this area
Business Placement
Demographics for 06320, CT
27,398
Population
12,528
Households
2.2
Avg Household Size
34
Median Age
29%
College-Educated
88%
High-School Grad
5.6 sq mi
ZIP Area
4,893
Density / Sq Mi
$60,224
Median Household Income
$34,932
Median Earnings
$1,304
Median Rent
$234,800
Median Home Value
Market
Vacancy Rate% for Multifamily in Northeast region

Questions? Ask Rey
Realmo’s AI knows this listing — price, zoning, demand, history. Ask anything.






Frequently Asked Questions
What type of property is this?
Apartment building - A 3-story mixed-use building combining ground-floor retail units with apartments above in downtown New London.
Where is this apartment building located?
The property is located at 153 Bank St New London, CT.
What is the asking price?
The asking price for this property is $1,725,000.
What are key features of this property?
This property features: Mixed‑use 3‑story building (17,378 SF) with 4 commercial units on the ground level and 6 apartments on the 2nd and 3rd floors; Commercial space totals 3,942 SF on the ground floor; apartments total 7,884 SF across the 2nd and 3rd floors; Includes 3,942 SF basement; building year built 1927


