Renovated Mixed-Use Retail &
1303 Dragon St Unit A Dallas, TX 75207
For Lease
$4,562,500 SF/Yr
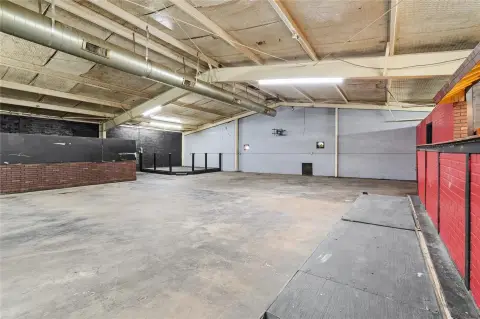
Fully renovated property combines ground-floor retail with three individually deeded residences and dedicated parking amenities.
Property Size12,500 SF
Days on Market49
Property Features for 1303 Dragon St Unit A
General Information
- Standard status
- Active
- Size
- 12,500 SF
- Property subtype
- Commercial
Building Details
- Year Built
- 2005
Listing Agency:
OnDemand Realty. Contact:
(214) 216-2161
Listed By:
Annie Stiles
Source:
Dallashomerealty
Added: Jun 9
Changed: Jul 10
Last Checked: Jul 26 at 11:05AM
Displayed information is deemed reliable but is not guaranteed and should be independently verified. All listing content including descriptions, pricing, images are the copyrighted material of OnDemand Realty. Contact:
Investment Insights
Based on property information with market context.
Introducing 1303 Dragon, a fully renovated mixed-use property built in 2006 and extensively upgraded in 2021. The building totals 12,500 SF and is configured with 4,421 SF of ground-floor retail space plus three individually deeded residential condominiums: 2,947 SF, 2,498 SF, and 2,634 SF. Each condo includes a private entrance and high-end finishes, along with smart technology throughout. Residential features noted in the renovation include a climate-controlled six-car garage and a private rooftop patio. The property also includes 18 on-site parking spaces, and a grade-level dock door to the private garage is described as part of the delivery.
Located in the Dallas Design District, the property is described as being within walking distance to restaurants, galleries, and nightlife, and steps from The Seam, a 160,000 SF destination for upscale dining, retail, design, and wellness.
This configuration can support a range of tenant or owner-operator needs, from a storefront presence paired with on-site living to a live/work setup utilizing private residential entries and dedicated parking. With separate condo ownership structures and dedicated amenities, the property may also be considered for users seeking a flexible mixed-use platform in the Design District.
Located in the Dallas Design District, the property is described as being within walking distance to restaurants, galleries, and nightlife, and steps from The Seam, a 160,000 SF destination for upscale dining, retail, design, and wellness.
This configuration can support a range of tenant or owner-operator needs, from a storefront presence paired with on-site living to a live/work setup utilizing private residential entries and dedicated parking. With separate condo ownership structures and dedicated amenities, the property may also be considered for users seeking a flexible mixed-use platform in the Design District.
Key Highlights
- Fully renovated 12,500 SF mixed‑use building (2006) with 4,421 SF ground‑floor retail plus three individually deeded residential condos
- Three residential condos with private entrances: 2,947 SF, 2,498 SF, and 2,634 SF (total residential SF 8,079)
- 18 on‑site parking spaces, including a climate‑controlled six‑car garage with a grade‑level dock door for private/exotic car parking
Property Analytics
Property Profile
Location Intelligence
Current Use by Public Records
Live-work space




FAQs
What type of property is this?
Live-work space - Fully renovated property combines ground-floor retail with three individually deeded residences and dedicated parking amenities.
Where is this live-work space located?
The property is located at 1303 Dragon St Unit A Dallas, TX.
What is the lease rate?
The lease rate is $4,562,500.
What are key features of this property?
This property features: Fully renovated 12,500 SF mixed‑use building (2006) with 4,421 SF ground‑floor retail plus three individually deeded residential condos; Three residential condos with private entrances: 2,947 SF, 2,498 SF, and 2,634 SF (total residential SF 8,079); 18 on‑site parking spaces, including a climate‑controlled six‑car garage with a grade‑level dock door for private/exotic car parking


