Industrial Flex Condominium
678 Andover St #3 Lawrence, MA 01843
678 Andover St #3, Lawrence, MA, 01843
$13 SF/Yr
For Lease
$13 SF/Yr
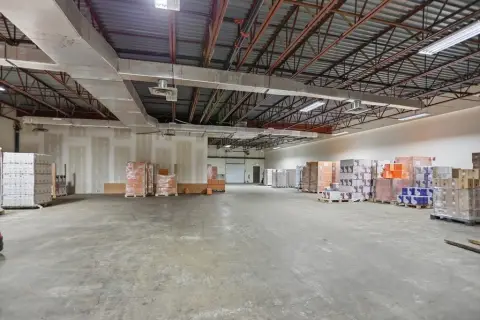
Flex warehouse with dock-high loading, 16-foot ceilings, and built-out offices for contractor, light manufacturing, or distribution needs.
Property Size9,975 SF
Days on Market49
Property Features for 678 Andover St #3
General Information
- Standard status
- Active
- Size
- 9,975 SF
Building Details
- Year Built
- 1981
Listing agency
Keller Williams Realty
Listed by
Faulkner Commercial Group
Source
413realestate
Added: Jun 4 Updated: Jul 10 at 1:50PM Checked: Jul 21 at 3:12AM
Displayed information is deemed reliable but is not guaranteed and should be independently verified. All listing content including descriptions, pricing, images are the copyrighted material of Keller Williams Realty
Investment Insights
Based on property information with market context.
This industrial flex condominium unit offers a functional combination of warehouse/shop space and office buildout. Approximately 8,300 SF is available for occupancy, with an additional 1,500 SF high-bay area currently leased at-will and may be available depending on tenancy. The warehouse features dock-high loading and 16’ ceiling height (14’ clear), supported by 400 amp, 3-phase electrical service. Office improvements include private offices, an open team and conference area, a showroom, a kitchen/break area, and ADA-compliant restroom facilities.
The property is located on Andover Street in Lawrence, with convenient access to Interstate 93 and I-495 for regional connectivity. The lease structure is NNN, with the tenant responsible for utilities and NNN expenses in addition to base rent.
Designed for operational versatility, the available space can support warehouse/showroom use, contractor functions, light manufacturing, assembly, and distribution. The combination of loading capabilities, clear warehouse height, and existing ADA-compliant restroom facilities also makes it well-suited for tenants seeking an immediately functional layout rather than a blank-box space.
The property is located on Andover Street in Lawrence, with convenient access to Interstate 93 and I-495 for regional connectivity. The lease structure is NNN, with the tenant responsible for utilities and NNN expenses in addition to base rent.
Designed for operational versatility, the available space can support warehouse/showroom use, contractor functions, light manufacturing, assembly, and distribution. The combination of loading capabilities, clear warehouse height, and existing ADA-compliant restroom facilities also makes it well-suited for tenants seeking an immediately functional layout rather than a blank-box space.
Key Highlights
- 9,975 SF industrial flex condominium unit with built‑out offices (available for lease on Andover Street in Lawrence)
- 8,300 SF available after a 1,500 SF high‑bay space is currently leased at‑will
- Dock‑high loading with 16’ ceiling height (14’ clear) and large open warehouse/shop layout
Property Analytics
Property Profile
Location Intelligence
Current Use by Public Records
Eagle Woodworking
Industrial Manufacturer
Rolivia Inc
Distribution Center
Atlantic Components
Electronics & Wireless Store
R & J Specialty ...
Specialty Food Shop
Prime Time Sports ...
(Bike/Boat/Book/etc) Store
Similar For Rent Nearby











Similar Off Market Nearby
- Melaryn's Catering — 1 1/2 Caulkins Ct, Lawrence, MA 01841
- Tres Latinas — Parking, 652 Andover St, Lawrence, MA 01843
FAQs
What type of property is this?
Flex space - Flex warehouse with dock-high loading, 16-foot ceilings, and built-out offices for contractor, light manufacturing, or distribution needs.
Where is this flex space located?
The property is located at 678 Andover St #3 Lawrence, MA.
What is the lease rate?
The lease rate is $13 SF/Yr.
What are key features of this property?
This property features: 9,975 SF industrial flex condominium unit with built‑out offices (available for lease on Andover Street in Lawrence); 8,300 SF available after a 1,500 SF high‑bay space is currently leased at‑will; Dock‑high loading with 16’ ceiling height (14’ clear) and large open warehouse/shop layout


