Brick Medical Office and Retail
For Sale
$199,900
18311 - 18327 W Warren Ave, Detroit, MI 48228
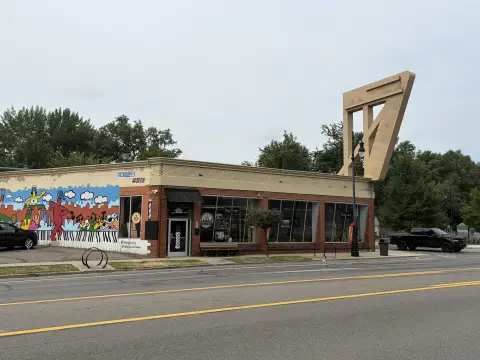
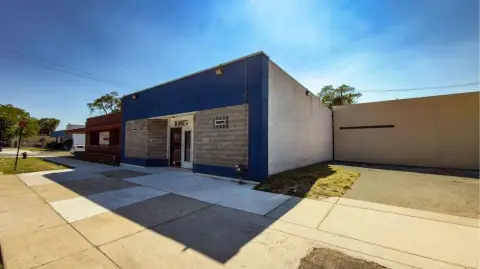
Versatile brick commercial building with offices, exam rooms, reception area, and parking on a busy corridor.
Property Size2,000 SF
Price / SF$99.95
Days on Market80
Property Features for 18311 - 18327 W Warren Ave
General Information
Standard status
Active
Size
2,000 SF
Property subtype
Commercial
Taxes and HOA fees
Annual Taxes
$5,299
Building Details
Building Size
2,000 SF
Year Built
1951
Listing Agency:
EXP Realty Main
(313) 600-6189
Listed By:
Fadi Dabaja
(313) 600-6189
Source:
Elliman
Added: Jun 3
Changed: Aug 17
Last Checked: Aug 20 at 11:14AM
Displayed information is deemed reliable but is not guaranteed and should be independently verified. All listing content including descriptions, pricing, images are the copyrighted material of EXP Realty Main
Investment Insights
Based on property information with market context.
The property is an approximately 2,000 SF brick/block commercial building configured for a range of office and customer-facing uses. Interior features include multiple private offices or exam rooms, a reception and waiting area, open workspaces, and restroom facilities. The building also includes central air and forced air heat. Parking is available on-site and along the street, and the property is described as vacant and ready for immediate occupancy or repositioning.
The building sits directly on W. Warren Avenue near the Southfield corridor, positioned for strong visibility with frontage and signage potential along a highly traveled commercial thoroughfare. Surrounding context is described as dense residential neighborhoods and established businesses, supporting everyday retail and service traffic. Walk and transit scores are noted as modest, with the area characterized as car-dependent.
With flexible commercial zoning allowing for a variety of uses, the space is suited to owner-users and operators seeking an adaptable layout for medical, office, retail, service, restaurant, convenience store, day care, or professional business operations. It may also fit investors or value-add users looking to reposition a vacant asset with existing infrastructure for patient or customer interaction through reception, waiting, and exam or office rooms.
The building sits directly on W. Warren Avenue near the Southfield corridor, positioned for strong visibility with frontage and signage potential along a highly traveled commercial thoroughfare. Surrounding context is described as dense residential neighborhoods and established businesses, supporting everyday retail and service traffic. Walk and transit scores are noted as modest, with the area characterized as car-dependent.
With flexible commercial zoning allowing for a variety of uses, the space is suited to owner-users and operators seeking an adaptable layout for medical, office, retail, service, restaurant, convenience store, day care, or professional business operations. It may also fit investors or value-add users looking to reposition a vacant asset with existing infrastructure for patient or customer interaction through reception, waiting, and exam or office rooms.
Key Highlights
- Approximately 2,000 SF commercial building built in 1951 on W. Warren Avenue near the Southfield corridor
- Solid brick/block construction with offices, exam/private rooms, reception and waiting areas, and open workspaces
- Includes restroom facilities, central air, and forced air heat
Property Analytics
Property Profile
Current Use
Location Intelligence
Trade Area within ½ mile
410
Businesses Nearby
Under-served
Demand for This Use
Explore this area
Business Placement
Demographics for 48228, MI
53,893
Population
22,620
Households
2.4
Avg Household Size
31
Median Age
11%
College-Educated
78%
High-School Grad
8.9 sq mi
ZIP Area
6,055
Density / Sq Mi
$31,485
Median Household Income
$27,533
Median Earnings
$1,086
Median Rent
$55,100
Median Home Value
Market
Vacancy Rate% for Office in Detroit, MI

Questions? Ask Rey
Realmo’s AI knows this listing — price, zoning, demand, history. Ask anything.






Frequently Asked Questions
What type of property is this?
Medical Office Space - Versatile brick commercial building with offices, exam rooms, reception area, and parking on a busy corridor.
Where is this medical office space located?
The property is located at 18311 - 18327 W Warren Ave Detroit, MI.
What is the asking price?
The asking price for this property is $199,900.
What are key features of this property?
This property features: Approximately 2,000 SF commercial building built in 1951 on W. Warren Avenue near the Southfield corridor; Solid brick/block construction with offices, exam/private rooms, reception and waiting areas, and open workspaces; Includes restroom facilities, central air, and forced air heat


