Three-Story Downtown Mixed-Use
6 N WASHINGTON St Easton, MD 21601
6 N WASHINGTON St, Easton, MD, 21601
$699,999
Pending
For Sale
$699,999
Pending
Three-story property with street-level commercial space and independent front and rear access for upper-level uses.
Property Size3,860 SF
Days on Market52
Property Features for 6 N WASHINGTON St
General Information
- Standard status
- Pending
- Size
- 3,860 SF
- Property subtype
- Commercial
Building Details
- Year Built
- 1900
Listing agency
(410) 310-6867
Listed by
C Edwin W Mangold
(410) 310-6867
Source
Elliman
Added: Jun 1 Updated: Jul 10 at 1:49PM Checked: Jul 21 at 8:27AM
Displayed information is deemed reliable but is not guaranteed and should be independently verified. All listing content including descriptions, pricing, images are the copyrighted material of C Edwin W Mangold
Investment Insights
Based on property information with market context.
This three-story mixed-use building offers street-level commercial space with upper floors that may be suitable for residential or other mixed-use concepts, subject to buyer verification, approvals, and intended use. The structure reflects older vintage character and presents an opportunity for renovation, while maintaining a traditional historic storefront presence at street level.
Located in the heart of historic downtown Easton, the property is positioned for both local and visitor activity with pedestrian activity referenced in the marketing materials. The building also includes independent front and rear access serving the upper levels, along with rear alley access, adding functional flexibility for future configurations and occupancy strategies.
For owner-users or investors, the asset’s combination of street-level retail space and adaptable upper floors can support a variety of occupancy plans, depending on permitting and approvals. Independent access to the upper levels and rear alley access may be particularly useful when considering separate operations or layout changes across floors. Please note the property is subject to an existing Right of First Refusal, and any accepted offer would remain contingent upon satisfaction or expiration of such rights.
Located in the heart of historic downtown Easton, the property is positioned for both local and visitor activity with pedestrian activity referenced in the marketing materials. The building also includes independent front and rear access serving the upper levels, along with rear alley access, adding functional flexibility for future configurations and occupancy strategies.
For owner-users or investors, the asset’s combination of street-level retail space and adaptable upper floors can support a variety of occupancy plans, depending on permitting and approvals. Independent access to the upper levels and rear alley access may be particularly useful when considering separate operations or layout changes across floors. Please note the property is subject to an existing Right of First Refusal, and any accepted offer would remain contingent upon satisfaction or expiration of such rights.
Key Highlights
- Three‑story mixed‑use building built in 1900 with approximately 3,860± SF total area
- Street‑level commercial space with upper floors that may be used for residential or alternative mixed‑use (buyer to verify and approve)
- Independent front and rear access serving the upper levels for added flexibility in future configurations
Property Analytics
Property Profile
Location Intelligence
Current Use by Public Records
Jin Jin Chinese ...
Restaurant
Similar For Sale Nearby
FAQs
What type of property is this?
Conventional restaurant - Three-story property with street-level commercial space and independent front and rear access for upper-level uses.
Where is this conventional restaurant located?
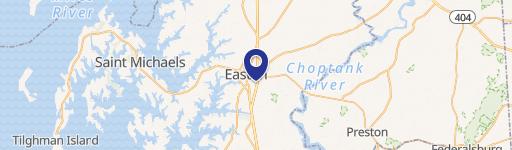
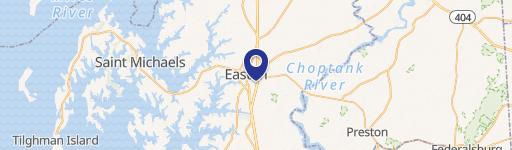
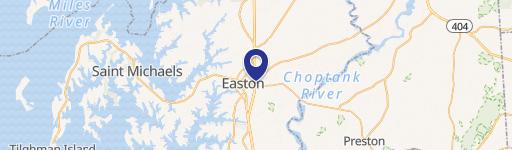
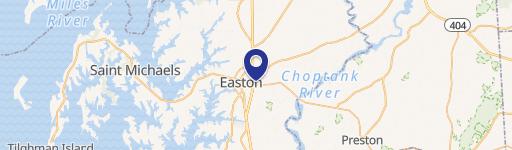
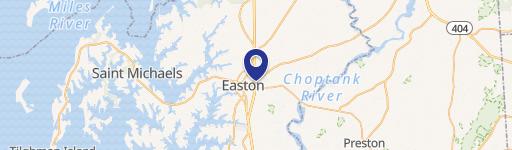
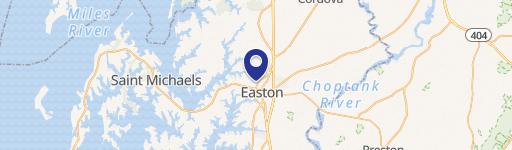
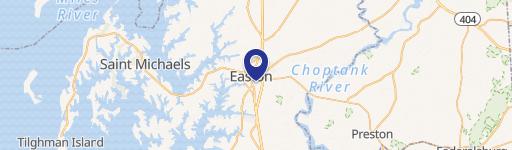
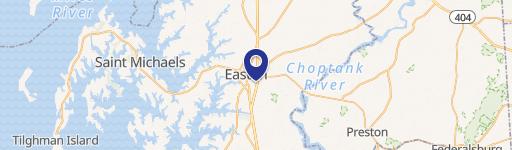
The property is located at 6 N WASHINGTON St Easton, MD.
What is the asking price?
The asking price for this property is $699,999.
What are key features of this property?
This property features: Three‑story mixed‑use building built in 1900 with approximately 3,860± SF total area; Street‑level commercial space with upper floors that may be used for residential or alternative mixed‑use (buyer to verify and approve); Independent front and rear access serving the upper levels for added flexibility in future configurations


