Office Building with High
For Lease
Contact for pricing
1119 Colorado Avenue, Santa Monica, CA 90401
Bright, high-ceiling office layout with window offices, conference room, and ample parking near transit.
Space Size3,100 SF - 6,200 SF
Property Size16,106 SF
Days on Market121
Property Features for 1119 Colorado Avenue
General Information
Standard status
Active
Size
3,100 SF - 6,200 SF
Class
B
Property subtype
Office
Lease Term
MG
Additional Details
Highway Access
Yes
Building Details
Building Size
16,106 SF
Stories
2
Spaces For Lease
at 1119 Colorado Avenue Contact usFirst Floor $2.95/SF/Mo
Size
6,200 SF
Term
Negotiable
Second Floor $2.95/SF/Mo
Size
3,100 SF
Term
Negotiable
Listing Agency:
NAI Capital
Listed By:
Joseph Gabbaian · License #CalDRE #01016301
(310) 801-0676
Source:
Www2.naicapital
Added: Jun 2
Changed: Aug 8
Last Checked: Aug 24 at 3:26AM
Displayed information is deemed reliable but is not guaranteed and should be independently verified. All listing content including descriptions, pricing, images are the copyrighted material of NAI Capital
Investment Insights
Based on property information with market context.
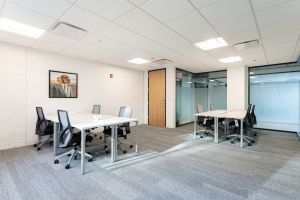
This two-floor office building offers a practical mix of window offices, interior offices, and open areas on both levels. The space includes a conference room, three bathrooms, a large kitchen, and a dedicated storage area, supporting both day-to-day operations and team meetings.
Located at 1119 Colorado Avenue in Santa Monica, the building is positioned in the heart of Silicon Beach near many media and tech companies. Most of the ground floor features high ceilings and lots of natural light, and there is potential for prominent signage. Tenants and visitors benefit from ample parking in a surrounding surface lot. The property is also close to the Expo Line Station at 16th & Colorado, with easy access to the Santa Monica (10) Freeway.
With its bright, flexible layout and built-in meeting and support spaces, this property is well suited for established teams that want a combination of private offices and collaborative open areas. The on-site conference room, kitchen, and storage help support professional services and corporate office users looking for convenience, visibility, and straightforward access.
Located at 1119 Colorado Avenue in Santa Monica, the building is positioned in the heart of Silicon Beach near many media and tech companies. Most of the ground floor features high ceilings and lots of natural light, and there is potential for prominent signage. Tenants and visitors benefit from ample parking in a surrounding surface lot. The property is also close to the Expo Line Station at 16th & Colorado, with easy access to the Santa Monica (10) Freeway.
With its bright, flexible layout and built-in meeting and support spaces, this property is well suited for established teams that want a combination of private offices and collaborative open areas. The on-site conference room, kitchen, and storage help support professional services and corporate office users looking for convenience, visibility, and straightforward access.
Key Highlights
- Office space with window offices, interior offices, and open areas on both floors
- Includes a conference room, large kitchen, storage area, and 3 bathrooms
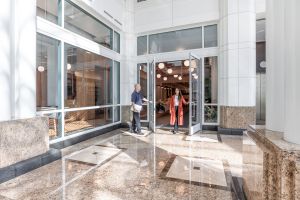
- Most of the ground floor features high ceilings with lots of natural light
Property Analytics
Unlock full access to Insights
Subscribe to Realmo Intelligence
Open Analytics
Current Use
Lease Details
Yes
Highway access
NNN (Triple Net)
Lease Type
Location Intelligence
Trade Area within ½ mile
8,582
Businesses Nearby
Explore this area
Business Placement
Demographics for 90401, CA
8,167
Population
5,782
Households
1.4
Avg Household Size
39
Median Age
76%
College-Educated
97%
High-School Grad
0.8 sq mi
ZIP Area
10,209
Density / Sq Mi
$106,704
Median Household Income
$98,906
Median Earnings
$2,549
Median Rent
$1,129,700
Median Home Value
Check the figures for this property
Cap Rate, Value Estimation, Potential NOI and more
View Realmo Analytics
Market
Vacancy Rate% for Office in West region

Questions? Ask Rey
Realmo’s AI knows this listing — price, zoning, demand, history. Ask anything.



Frequently Asked Questions
What type of property is this?
Office building - Bright, high-ceiling office layout with window offices, conference room, and ample parking near transit.
Where is this office building located?
The property is located at 1119 Colorado Avenue Santa Monica, CA.
What are key features of this property?
This property features: Office space with window offices, interior offices, and open areas on both floors; Includes a conference room, large kitchen, storage area, and 3 bathrooms; Most of the ground floor features high ceilings with lots of natural light



