Leased Medical Office Condo
1050 Isaac Streets Drive #128 Oregon, OH 43616
1050 Isaac Streets Drive #128, Oregon, OH, 43616
$179,900
For Sale
$179,900
Well-maintained medical office suite with multiple exam rooms and ADA-accessible restrooms in a professional setting near major healthcare.
Property Size2,906 SF
Price / SF$61.91
Days on Market47
Property Features for 1050 Isaac Streets Drive #128
General Information
- Standard status
- Active
- Size
- 2,906 SF
- Property subtype
- Office
Building Details
- Year Built
- 1983
Listing Agency
(419) 262-3628
Listed by
Hannah Szul · License #OH #SAL.2023002138
(419) 262-3628
Source
Svn-acre
Added: Jun 2 Checked: Jul 17 at 7:39 am
Displayed information is deemed reliable but is not guaranteed and should be independently verified. All listing content including descriptions, pricing, images are the copyrighted material of Hannah Szul
Investment Insights
Based on property information with market context.
This 2,906 SF medical office condominium suite offers a practical clinical layout designed for patient visits. The space includes two waiting rooms, a reception area with a receptionist office, a break room, and private office space. It also features eight exam rooms/offices and two restrooms, including one ADA-accessible bathroom. The suite provides three interior entrances plus a private exterior entrance, supporting flexibility for day-to-day operations.
The property is positioned within an established professional medical office environment. Access is convenient, with proximity to the I-280 interchange and SR-2/Navarre Ave, along with a location adjacent to Mercy St. Charles Hospital. It is near major retail and several national hotel chains, and the broader area is seeing substantial mixed-use development, including Oregon Town Center and additional commercial momentum.
Configured specifically for medical use, this suite is a strong fit for an owner-operator or a medical office investor seeking a building block in a healthcare-adjacent market. The multiple entrances and exam-room configuration can also support a range of clinical specialties, while the option to purchase as leased fee ownership or as a lease provides flexibility depending on your investment strategy.
The property is positioned within an established professional medical office environment. Access is convenient, with proximity to the I-280 interchange and SR-2/Navarre Ave, along with a location adjacent to Mercy St. Charles Hospital. It is near major retail and several national hotel chains, and the broader area is seeing substantial mixed-use development, including Oregon Town Center and additional commercial momentum.
Configured specifically for medical use, this suite is a strong fit for an owner-operator or a medical office investor seeking a building block in a healthcare-adjacent market. The multiple entrances and exam-room configuration can also support a range of clinical specialties, while the option to purchase as leased fee ownership or as a lease provides flexibility depending on your investment strategy.
Key Highlights
- 2,906 SF medical office condominium suite (Year built 1983) configured with 2 waiting rooms, receptionist office, and a private exterior entrance
- Includes 8 exam rooms/offices plus break room and private office space for professional use
- 3 interior entrances and 2 curb cuts off Isaac Streets, with access from St. Charles Hospital via shared connections
Property Analytics
Property Profile
Location Intelligence
Current Use by Public Records
Medical Office Space
Similar For Sale Nearby



FAQs
What type of property is this?
Medical Office Space - Well-maintained medical office suite with multiple exam rooms and ADA-accessible restrooms in a professional setting near major healthcare.
Where is this medical office space located?
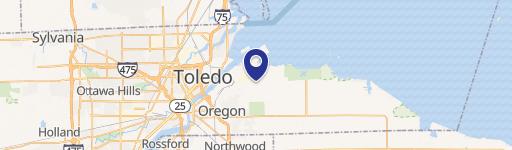
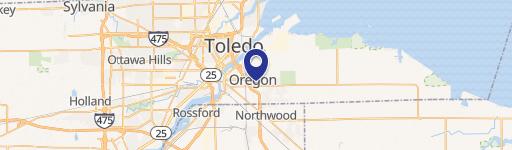
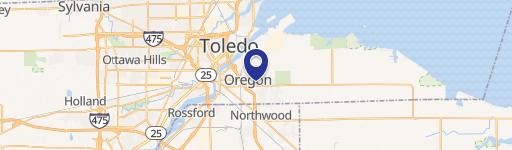
The property is located at 1050 Isaac Streets Drive #128 Oregon, OH.
What is the asking price?
The asking price for this property is $179,900.
What are key features of this property?
This property features: 2,906 SF medical office condominium suite (Year built 1983) configured with 2 waiting rooms, receptionist office, and a private exterior entrance; Includes 8 exam rooms/offices plus break room and private office space for professional use; 3 interior entrances and 2 curb cuts off Isaac Streets, with access from St. Charles Hospital via shared connections