Detached Single-Family with Private
1256 83rd Street Brooklyn, NY 11228
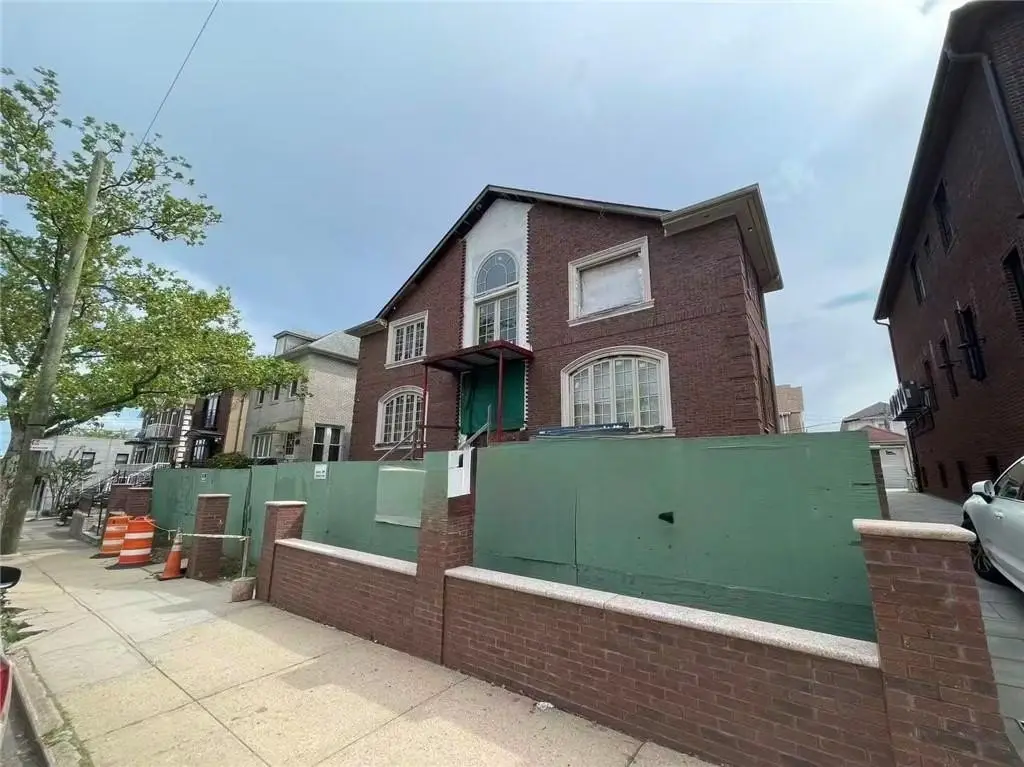
1256 83rd Street, Brooklyn, NY, 11228
$3,500,000
For Sale
$3,500,000
SINGLE_FAMILY - Brooklyn, NY
Property Size4,023 SF
Lot Size0.14 Acres
Price / SF$869
Days on Market57
Property Features for 1256 83rd Street
General Information
- Property type
- Residential
- Property subtype
- Duplex
- Zoning
- R3X
- Bedrooms
- 4
- Bathrooms
- 5
- Rooms
- Bathroom 4, Bedroom 4, Bathroom 2, Bathroom 5, Bedroom 2, Bathroom 3, Bedroom 1, Bathroom 1, Bedroom 3
- Basement
- Finished, Full
- Standard status
- Active
- Size
- 4,023 SF
- Lot size
- 0.14 Acres
Building Details
- Year built
- 2011
- Floors in Building
- 2
- Flooring type
- Hardwood, Tile
- Roof type
- Flat
- Architectural style
- Other
Listing Agency
Tiger Realty
(917) 708-9966
1484 86th Street, Brooklyn, NY
Listed by
Hang (Tyler) Chen
(917) 708-9966
Added: May 22 Checked: Jul 17 at 11:06 pm
MLS# 501475
Listing URL
Copyright © 2026 Brooklyn New York Multiple Listing Service. All rights reserved. All information provided by the listing agent/broker is deemed reliable but is not guaranteed and should be independently verified.
Investment Insights
Based on property information with market context.
This brand new, fully detached single-family home is built with an open-concept layout and designed for modern everyday living. The home features oversized windows for abundant natural light, hardwood floors, custom kitchen cabinetry, and premium appliances. There are 4 spacious bedrooms and 5 modern bathrooms, along with a finished basement that adds additional space for recreation or other uses.
The property is located in Brooklyn (11228) and is positioned near shopping, restaurants, schools, parks, and public transportation. Zoning is R3X.
A private driveway provides dedicated off-street convenience for the home.
The property is located in Brooklyn (11228) and is positioned near shopping, restaurants, schools, parks, and public transportation. Zoning is R3X.
A private driveway provides dedicated off-street convenience for the home.
Key Highlights
- 2011 year‑built fully detached single‑family home in Dyker Heights
- 4 bedrooms with 5 modern bathrooms
- Open‑concept layout with oversized windows for abundant natural light
Local Financial Insights For Apartment 5plus
Simulate Cap Rate and NOI
NOI Build-Up
- Vacancy
- income lost from leasable area expected to sit empty during the year — subtracted from gross rent.
- EGI (Effective Gross Income)
- gross rent minus vacancy losses — the realistic income before paying operating costs.
- OpEx (Operating Expenses)
- recurring costs to operate the property (property tax, insurance, utilities, maintenance, management) — excludes financing and capital improvements.
- NOI (Net Operating Income)
- income a property generates after operating costs but before financing and taxes.
| Component | $ | $/SF |
|---|---|---|
| Gross rent | $227.9k | $56.64 |
| − Vacancy | −$4.6k | −$1.13 |
| EGI | $223.3k | $55.51 |
| − OpEx | −$100.5k | −$24.98 |
| NOI | $122.8k | $30.53 |
4,023 SF · lease $56.64/SF/yr · vacancy 2.00% · expense 45.00%
Alternative Uses
Best Use
Apartment 5plus
$1.75M
$1.54M – $2.05M
NOI $122,818 @ 7.0% cap · market cap 3.51%
Second Best
—
—
no second resolved use
Theoretical Best
Specialty Retail
$3.33M
$2.91M – $3.89M
NOI $233,173 @ 7.0% cap · market cap 6.66%
Zoning and permitted uses should be independently verified with local authorities.
Property Analytics
Property Profile
Location Intelligence
Current Use by Public Records
Single family properties
Similar For Sale Nearby










FAQs
What type of property is this?
Single family property - Brand new detached home with a private driveway, 4 bedrooms, 5 bathrooms, and a finished basement.
Where is this single family property located?
The property is located at 1256 83rd Street Brooklyn, NY.
What is the asking price?
The asking price for this property is $3,500,000.
What are key features of this property?
This property features: 2011 year‑built fully detached single‑family home in Dyker Heights; 4 bedrooms with 5 modern bathrooms; Open‑concept layout with oversized windows for abundant natural light