Elkhart Industrial/Retail Building For
For Lease
Contact for pricing
1919 Cassopolis St, Elkhart, IN 46514
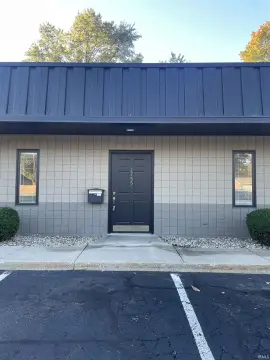
26,992 SF industrial building with office/retail space available for lease.
Space Size4,746 SF
Days on Market582
Property Features for 1919 Cassopolis St
General Information
Standard status
Active
Size
4,746 SF
Property subtype
INDUSTRIAL
Lease Type
NNN
Spaces For Lease
at 1919 Cassopolis St
1919 Cassopolis St
$8 – $13/SF/Yr
Floor
1
Size
4,746 SF
Type
INDUSTRIAL
Lease Type
NNN
Availability
AVAILABLE, Now
Sublease
No
- Two-building complex with 26,992 SF situated on 4.43 acres
- The truck access consists of 6 loading docks and 2 grade level doors.
- Municipal water and sewer
- The office building was remodeled in 2020.
- Zoned B-3
- Located on SR 19, a major north/south artery.
Contact us
Listing Agency:
NAI Cressy Commercial Real Estate - Corporate
(574) 271-4060
Listed By:
Blair Wozny · License #IN RB18001381
(574) 485-1517
Source:
Moodyscre
Added: Mar 26, 2025
Changed: Oct 25
Last Checked: Oct 26 at 7:48PM
Displayed information is deemed reliable but is not guaranteed and should be independently verified. All listing content including descriptions, pricing, images are the copyrighted material of NAI Cressy Commercial Real Estate - Corporate

Ask AI about this property
Review the available facts, identify missing information and prepare questions for the agent.
Investment Insights
Based on property information with market context.
This 26,992 square foot building features pre-engineered steel construction with a 16-foot eave height. It includes a 22,392 square foot pre-engineered steel frame industrial building and an approximately 4,750 square foot concrete block single-story office or retail building. The office/retail building was remodeled in 2020 and has a gas forced air heat system. The plant area is equipped with gas unit heaters in the north half. There is one set of men's and women's restrooms in the plant area, and one shared unisex restroom in the office area. Truck access is facilitated by six loading docks, four of which are currently sealed off, and two grade-level doors. The building lighting includes fluorescent tubes and skylights in the south half of the plant, and high-pressure lighting and skylights in the north half. The landlord is reinvesting in the building's exterior and is willing to make additional aesthetic improvements requested by a tenant.
Key Highlights
- Large 22,392 SF industrial building with 16' eave height
- Includes additional 4,750 SF office/retail space
- Features six loading docks (four sealed) and two grade‑level doors
Property Analytics
Who owns this building?
See the owner, sales and loan history
Open Analytics
Current Use
Lease Details
NNN (Triple Net)
Lease Type
$1.20 /SF/Yr
CAM
Location Intelligence
Trade Area within ½ mile
393
Businesses Nearby
Explore this area
Business Placement
Demographics for 46514, IN
42,048
Population
17,987
Households
2.3
Avg Household Size
39
Median Age
21%
College-Educated
86%
High-School Grad
38.7 sq mi
ZIP Area
1,087
Density / Sq Mi
$61,784
Median Household Income
$40,909
Median Earnings
$1,084
Median Rent
$170,900
Median Home Value
Check the figures for this property
Cap Rate, Value Estimation, Potential NOI and more
View Realmo Analytics
Market
Vacancy Rate% for Industrial in Midwest region




Frequently Asked Questions
What type of property is this?
Manufacturing property - 26,992 SF industrial building with office/retail space available for lease.
Where is this manufacturing property located?
The property is located at 1919 Cassopolis St Elkhart, IN.
What is the lease rate?
The lease rate is $8 SF/Yr.
What are key features of this property?
This property features: Large 22,392 SF industrial building with 16' eave height; Includes additional 4,750 SF office/retail space; Features six loading docks (four sealed) and two grade‑level doors



