2-Unit Duplex with Two-Car
New
For Sale
$469,900
12512 BISCAYNE Drive, Philadelphia, PA 19154
Multi-Family, PHILADELPHIA, PA
Property Size1,722 SF
Lot Size0.07 Acres
Price / SF$272.88
Days on Market2
Property Features for 12512 BISCAYNE Drive
General Information
Property type
Residential Multi Family
Property subtype
Duplex
Rooms
Dining Room, Basement
Parking
4
Parking features
Garage - Attached, On Street, Driveway
Interior features
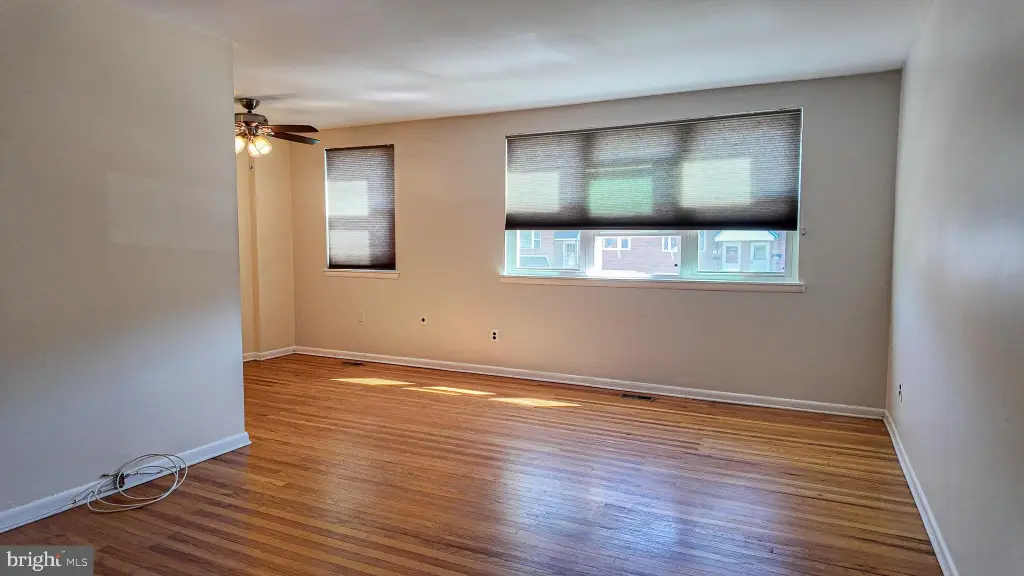
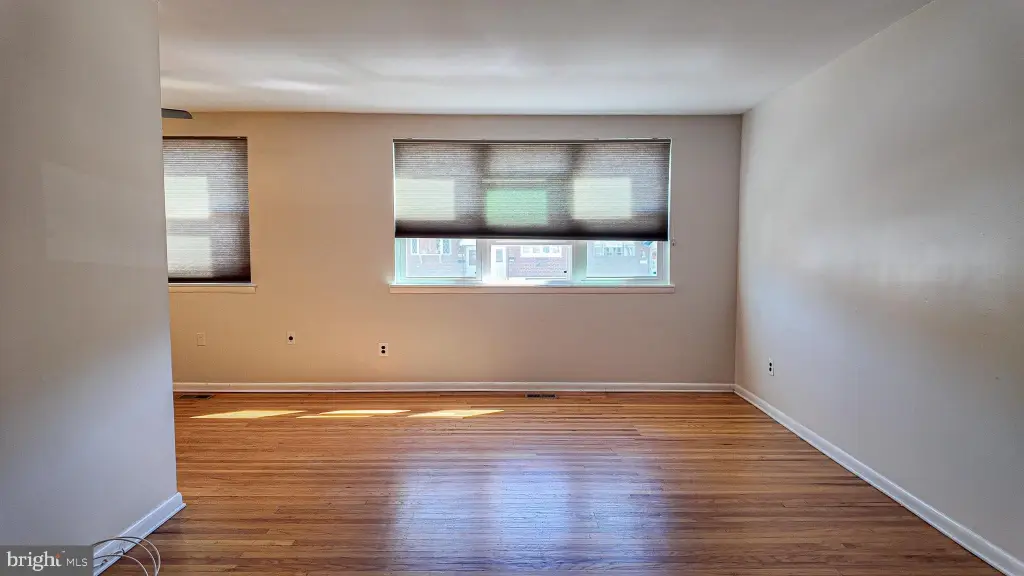
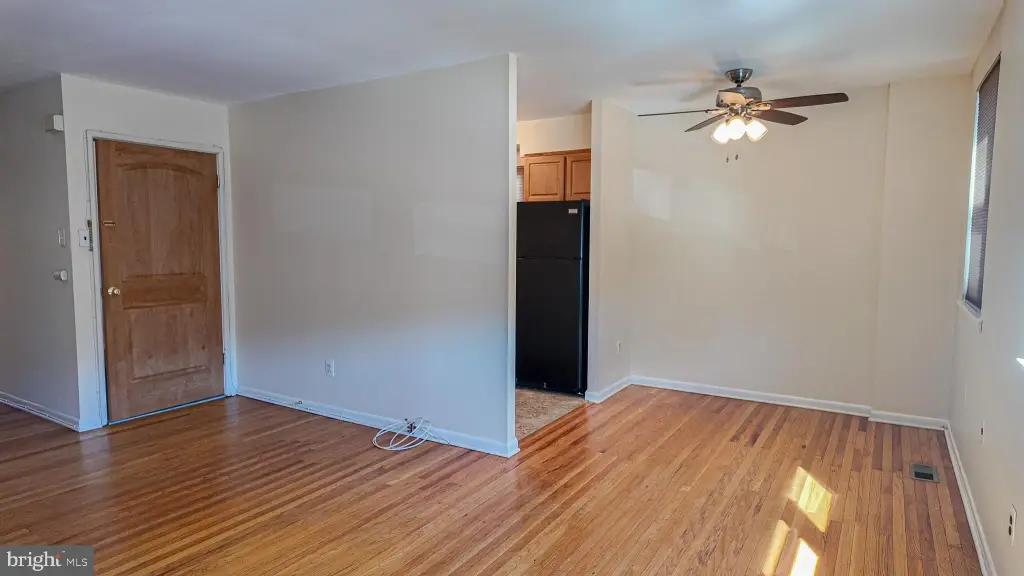
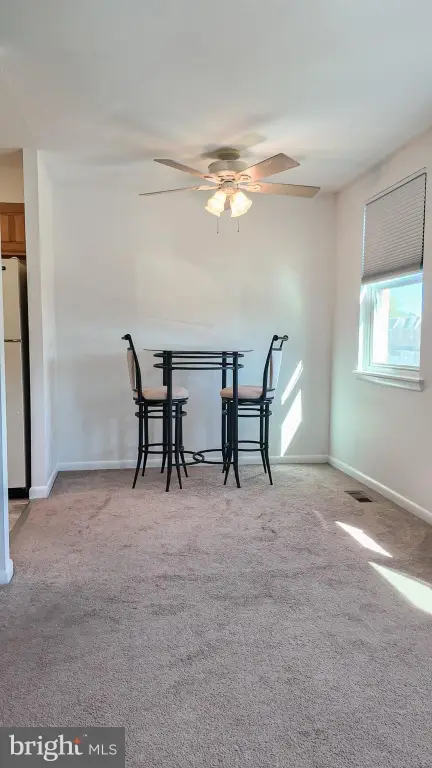
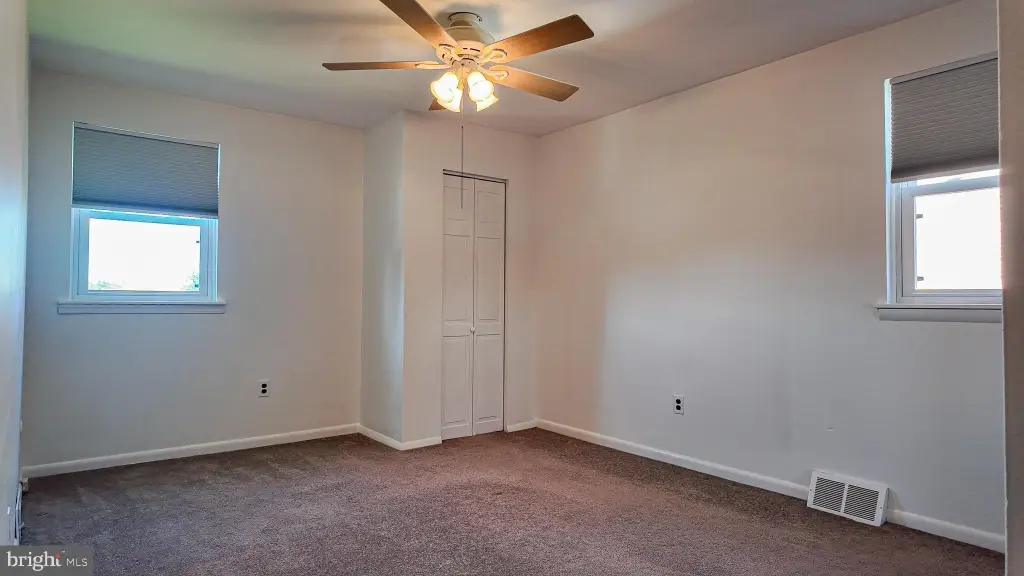
Ceiling Fan(s), Combination Dining/Living, Dining Area, Floor Plan - Traditional, Skylight(s), Window Treatments
Appliances
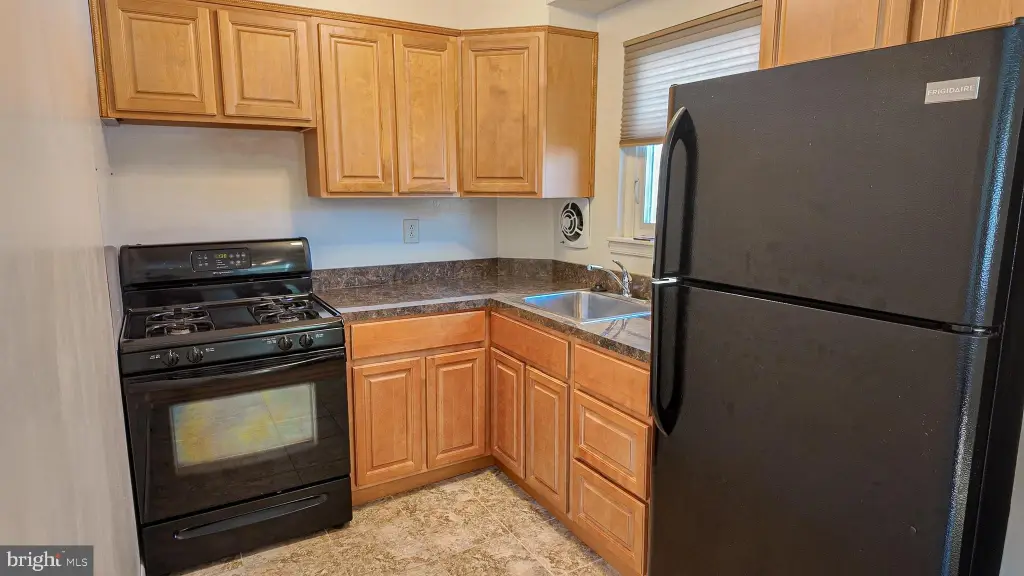
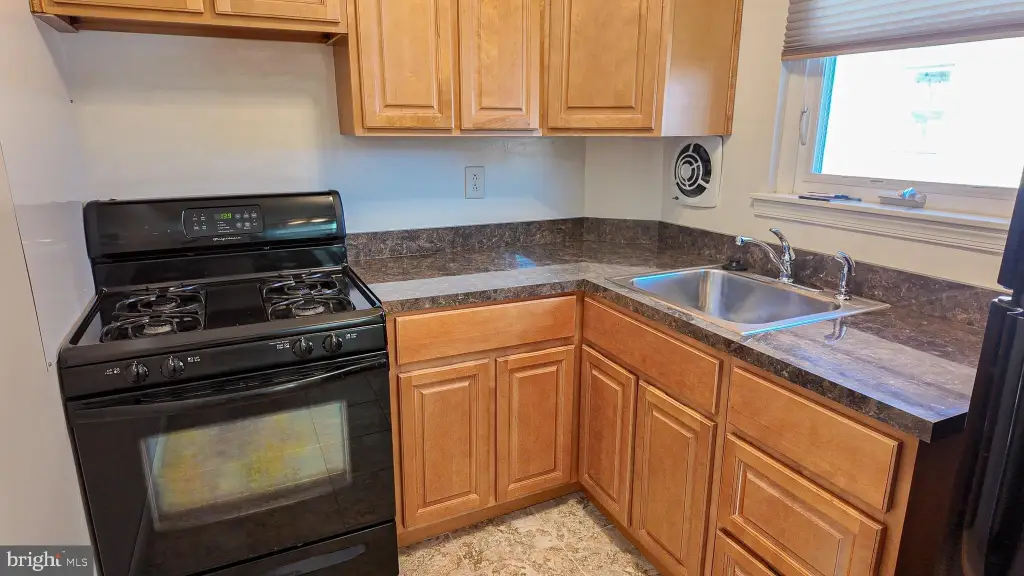
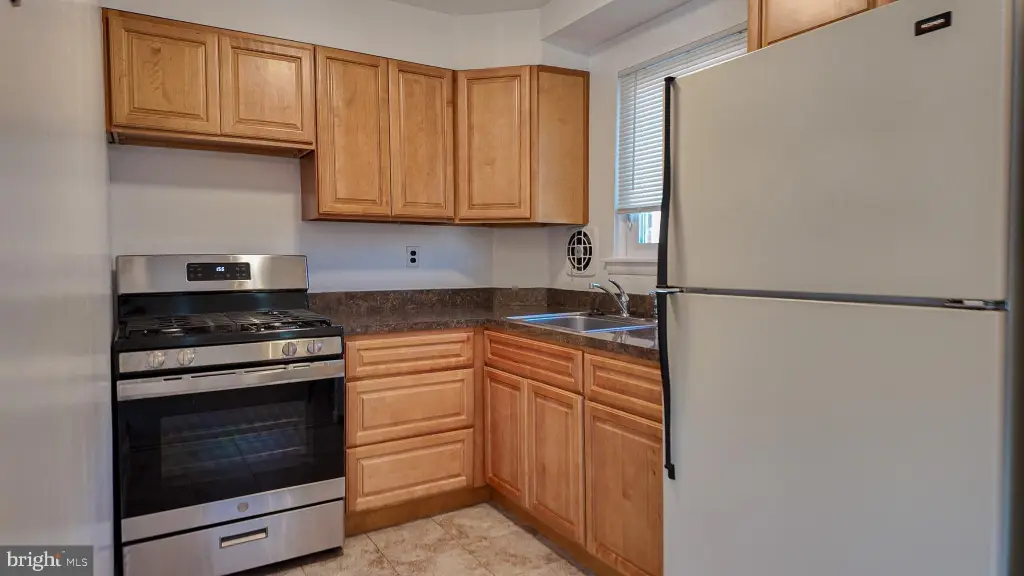
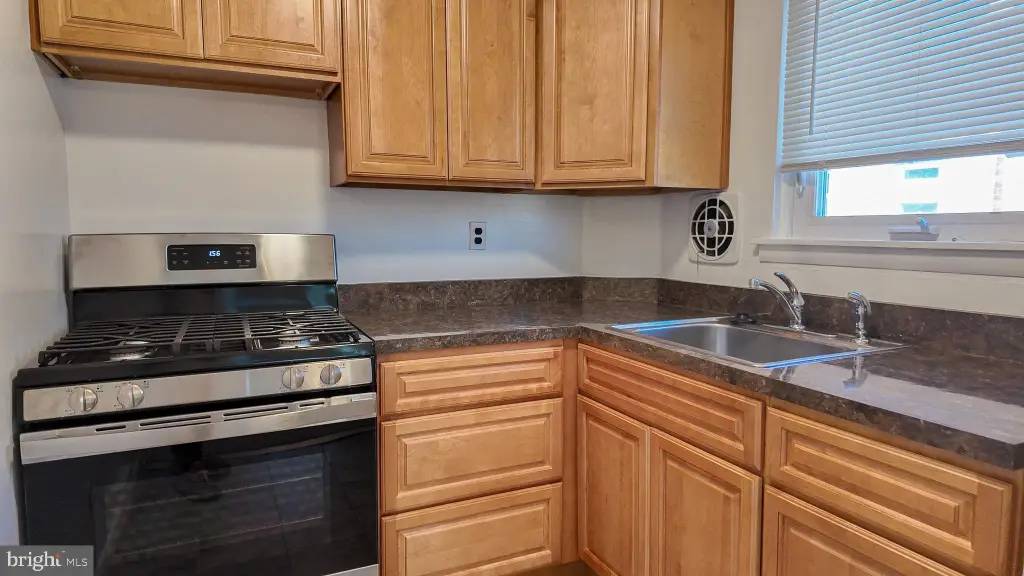
Dryer - Electric, Oven/Range - Gas, Refrigerator, Washer, WaterHeater
Subdivision
PARKWOOD
Elementary school district
THE SCHOOL DISTRICT OF PHILADELPHIA
Middle school district
THE SCHOOL DISTRICT OF PHILADELPHIA
High school district
THE SCHOOL DISTRICT OF PHILADELPHIA
Standard status
Active
Size
1,722 SF
Lot size
0.07 Acres
Taxes and HOA fees
Tax Annual Amount
5925
Utilities
Heating system
Forced Air
Cooling system
Central Air
Amenities
shared laundry
Building Details
Year built
1965
Number of units
2
Building materials
Brick, Stone
Listing Agency:
Keller Williams Real Estate Tri-County · Keller Williams Realty
(215) 464-8800
Listed By:
Joseph Cunningham · License #AB067130
(215) 327-1776
Added: Oct 16
Last Checked: Oct 17 at 8:06PM
MLS# PAPH2681506
Copyright © 2026 Bright MLS. All rights reserved. All information provided by the listing agent/broker is deemed reliable but is not guaranteed and should be independently verified.

Ask AI about this property
Review the available facts, identify missing information and prepare questions for the agent.
Investment Insights
Based on property information with market context.
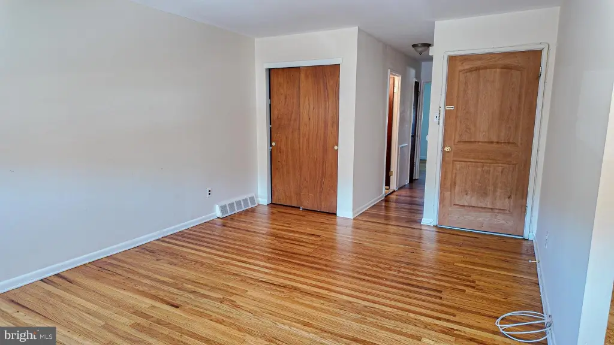
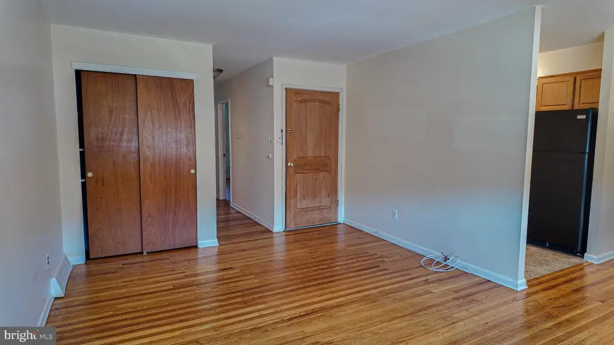
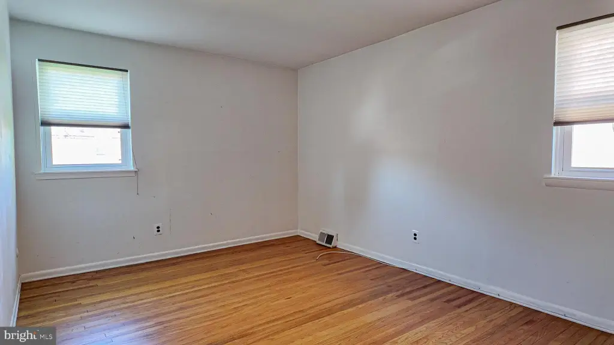
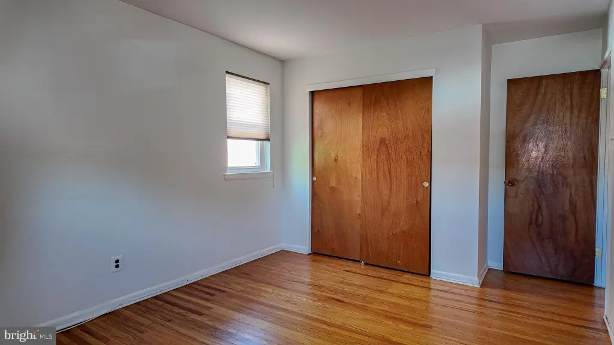
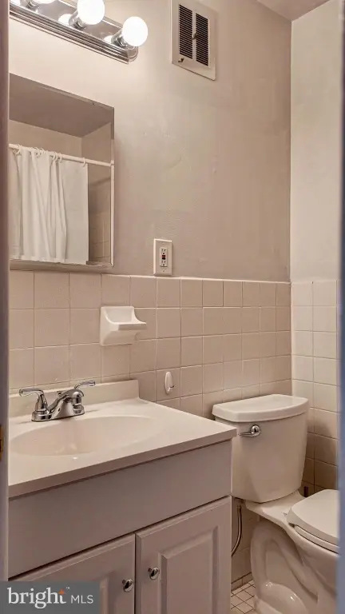
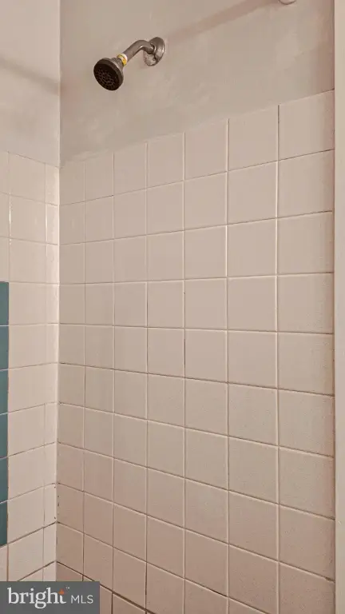
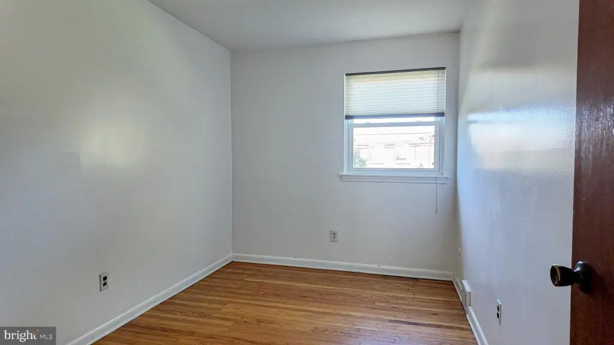
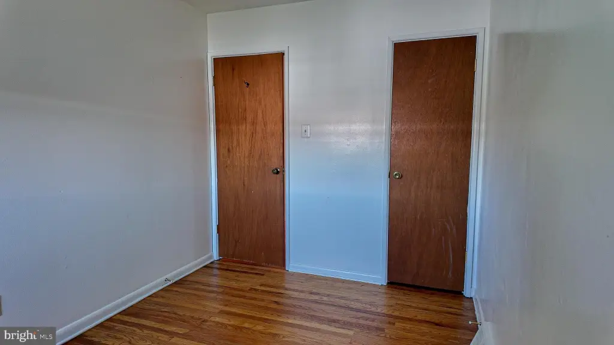
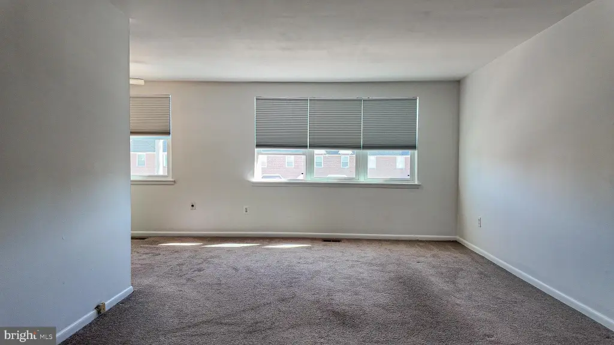
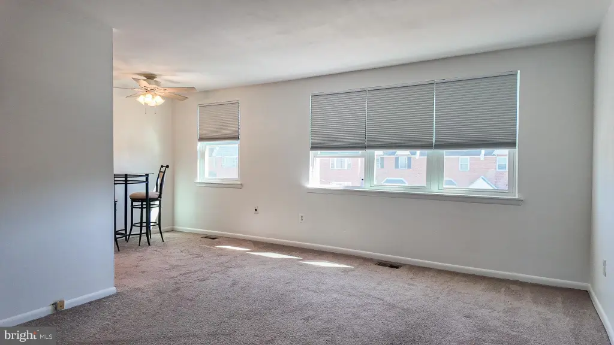
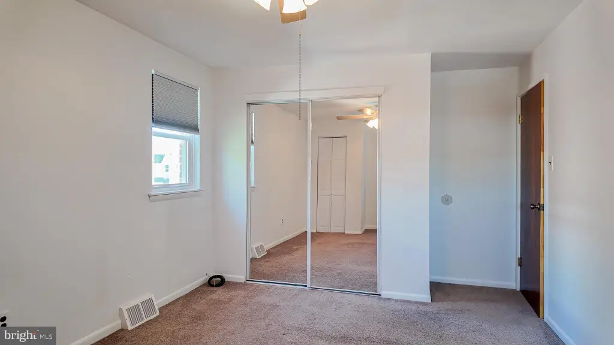
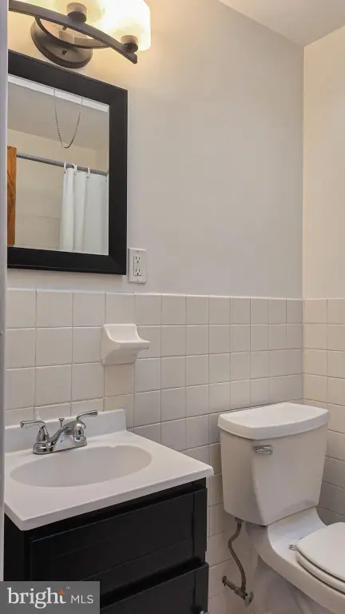
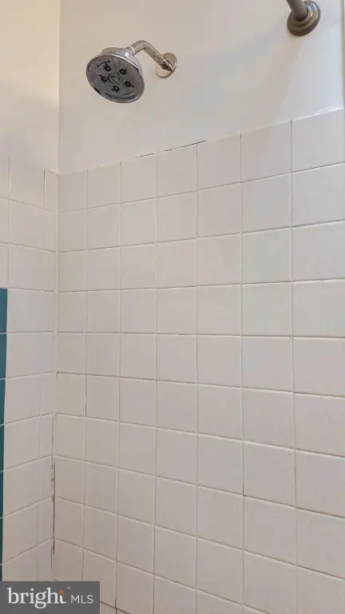
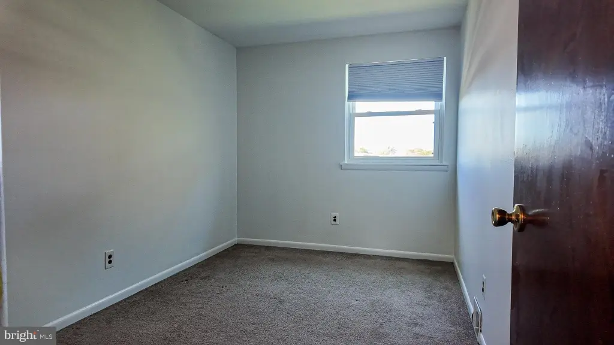
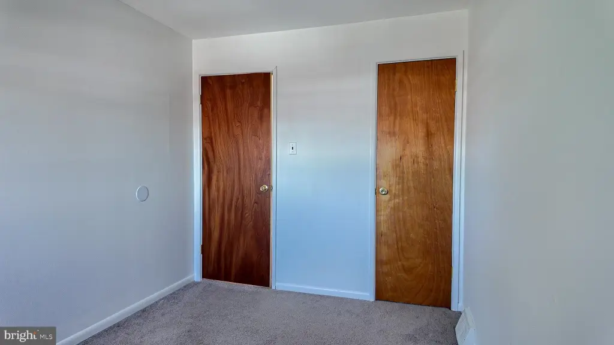
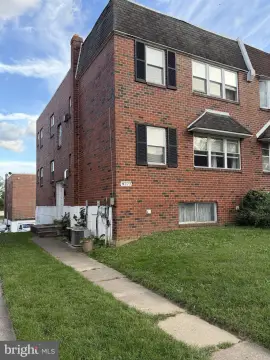
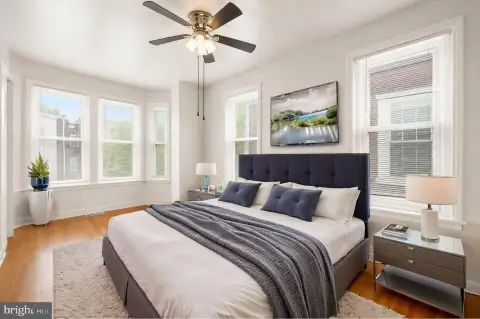
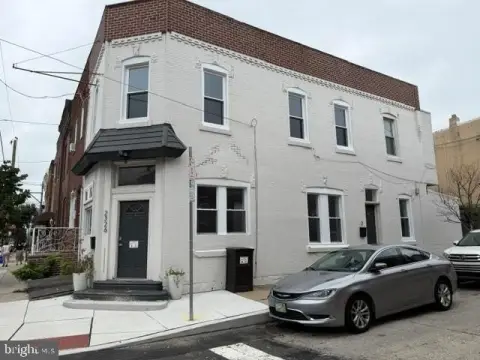
This 1,722-square-foot duplex contains two units, each with two bedrooms, a living room, a dining area, and a three-piece hall bath. The first-floor unit has refinished hardwood flooring, while the second-floor unit is carpeted with hardwood beneath and includes a skylight. Updated HVAC, electrical, and windows are among the property improvements. The home was built in 1965 and sits on a 0.073-acre lot.
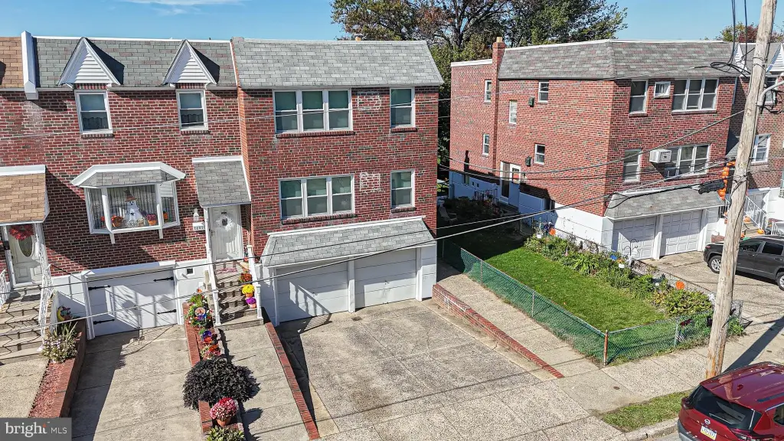
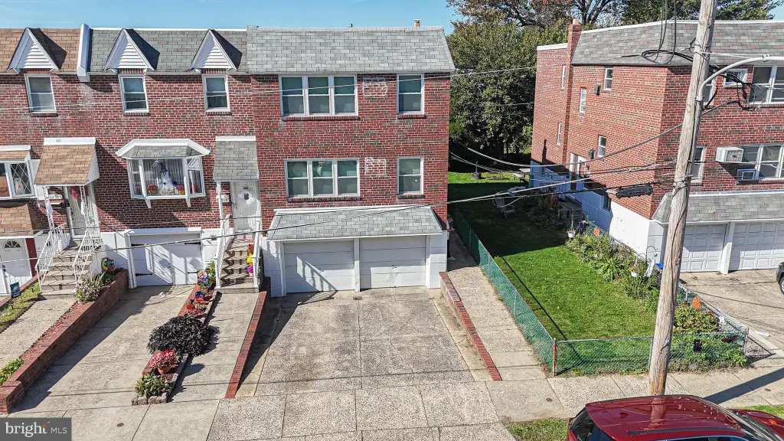
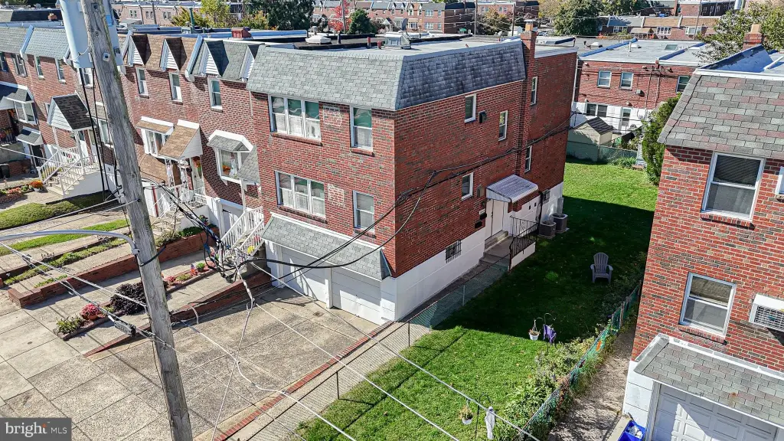
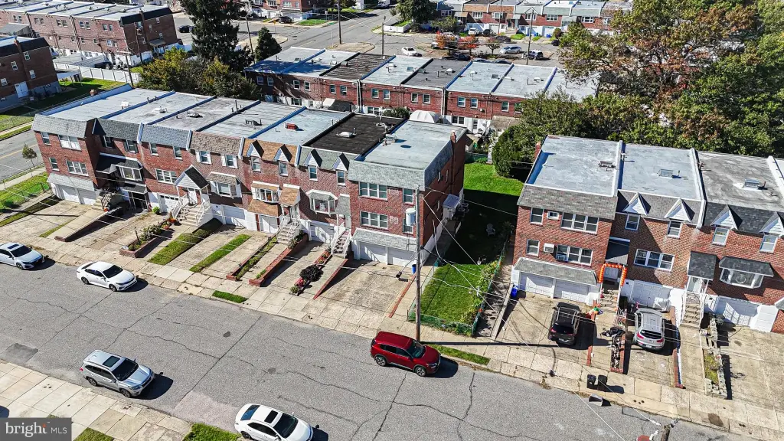
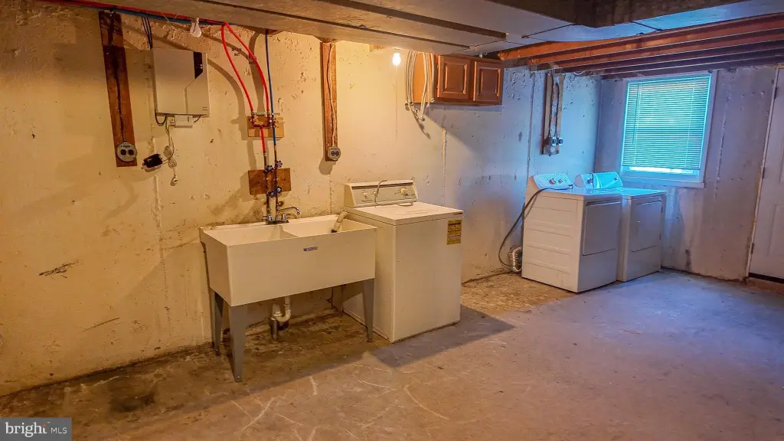
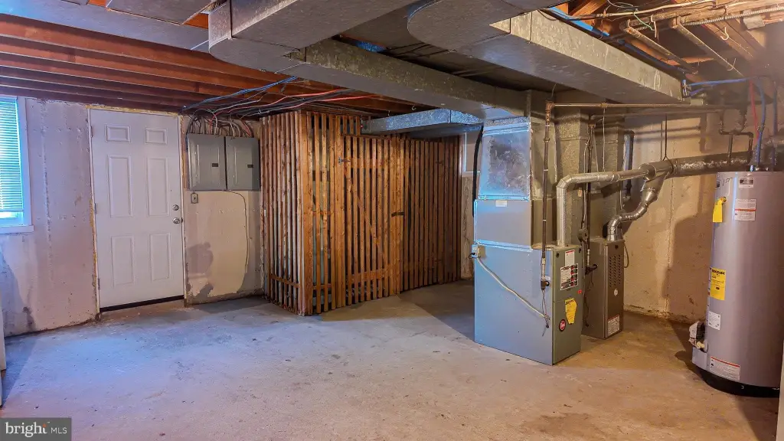
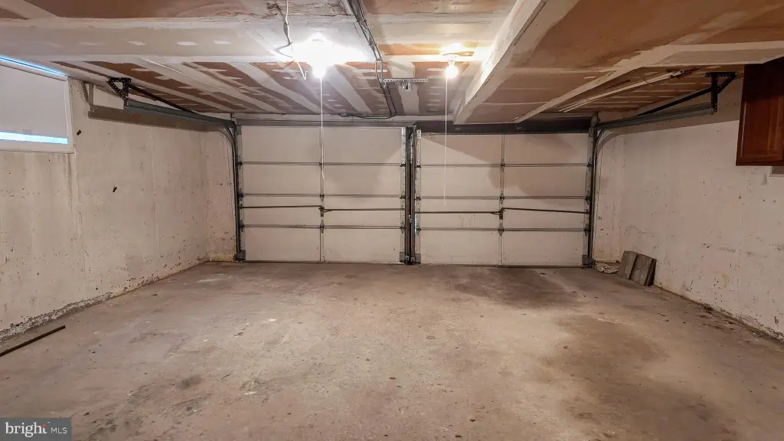
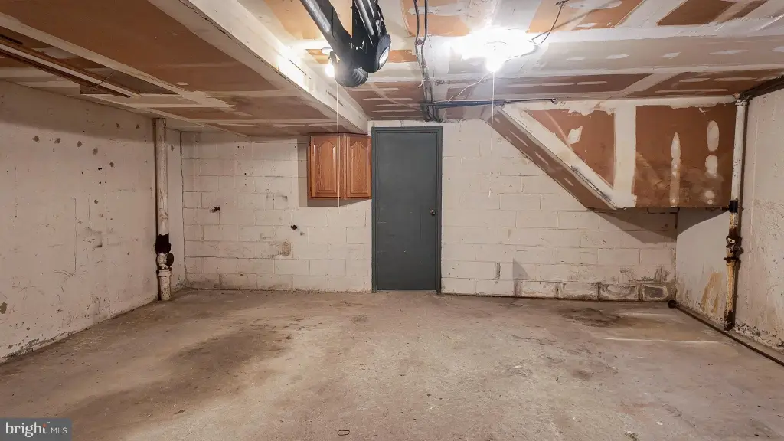
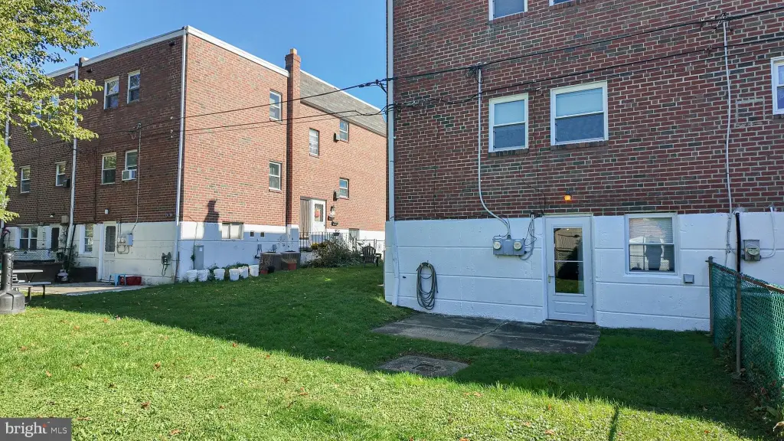
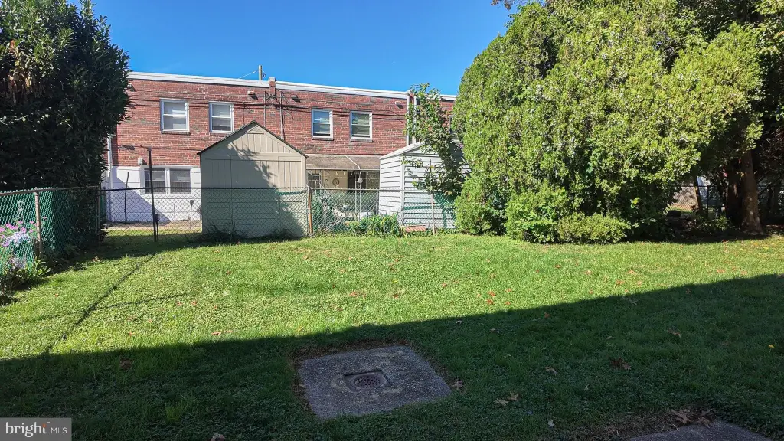
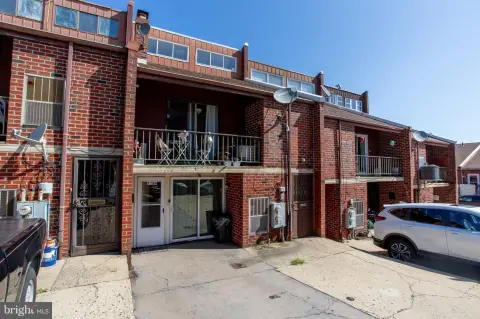
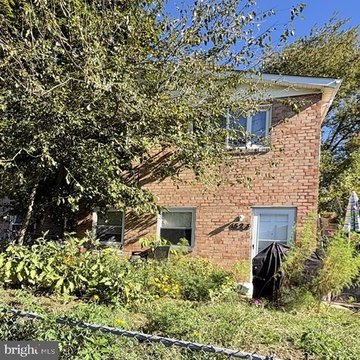
Basement features include shared laundry with separate hookups for each unit, dedicated storage, and an attached two-car garage. A two-car driveway and front, rear, and side yards provide additional outdoor and parking areas. Both units are vacant.
Basement features include shared laundry with separate hookups for each unit, dedicated storage, and an attached two-car garage. A two-car driveway and front, rear, and side yards provide additional outdoor and parking areas. Both units are vacant.
Key Highlights
- Two‑unit duplex with 1,722 square feet
- Each unit has two bedrooms, a living room, dining area, and three‑piece hall bath
- 0.073‑acre lot with front, rear, and side yards
Financial Insights
Estimated NOI and Cap Rate
NOI / Yr
$29,386
Cap Rate
6.25%
Suggested Prices Based on Cap Rates
Cap Rate 5%
$587,720
$587.7K
Cap Rate 7%
$419,800
$419.8K
Cap Rate 9%
$326,511
$326.5K
Market Conditions
NOI Build-Up for 1,722 SF
Gross rent
$44.4K $25.80/SF
− Vacancy
−$2.4K −$1.42/SF
EGI
$42.0K $24.38/SF
− OpEx
−$12.6K −$7.31/SF
NOI
$29.4K $17.06/SF
Area
Philadelphia, PA
Vacancy
5.51%
Lease Rate
$25.80 /SF/Yr
Expense Ratio
30.00%
Simulate Cap Rate and NOI
Suggested Prices Based on Cap Rates
Cap Rate 5%
$587,720
Cap Rate 7%
$419,800
Cap Rate 9%
$326,511
Alternative Uses
Best Use
Multifamily LT 5
$419.8K
$367.3K – $489.8K
NOI $29,386 @ 7.0% cap · market cap 6.25%
Second Best
Apartment 5plus
$386.9K
$338.6K – $451.4K
NOI $27,086 @ 7.0% cap · market cap 5.76%
Theoretical Best
—
—
same as Best Use
Zoning and permitted uses should be independently verified with authorities.
How Realmo checks its estimates
Property Analytics
Unlock full access to Insights
Subscribe to Realmo Intelligence
Open Analytics
Current Use
Lease Details
2
Residential units
Location Intelligence
Trade Area within ½ mile
847
Businesses Nearby
Explore this area
Business Placement
Demographics for 19154, PA
34,681
Population
13,296
Households
2.6
Avg Household Size
39
Median Age
27%
College-Educated
91%
High-School Grad
6.4 sq mi
ZIP Area
5,419
Density / Sq Mi
$93,479
Median Household Income
$50,969
Median Earnings
$1,396
Median Rent
$274,400
Median Home Value
Check the figures for this property
Cap Rate, Value Estimation, Potential NOI and more
View Realmo Analytics
Market
Vacancy Rate% for Multifamily in Northeast region

Frequently Asked Questions
What type of property is this?
Duplex - Vacant two-bedroom units offer separate living and dining areas, updated systems, and shared basement laundry.
Where is this duplex located?
The property is located at 12512 BISCAYNE Drive Philadelphia, PA.
What is the asking price?
The asking price for this property is $469,900.
What are key features of this property?
This property features: Two‑unit duplex with 1,722 square feet; Each unit has two bedrooms, a living room, dining area, and three‑piece hall bath; 0.073‑acre lot with front, rear, and side yards


