For Lease
$12,800/Mo
22245 Mitchell Blvd, California City, CA 93505
Warehouses
Property Size16,000 SF
Lot Size5.00 Acres
Days on Market98
Property Features for 22245 Mitchell Blvd
General Information
Standard status
Active
Size
16,000 SF
Lot size
5.00 Acres
Property subtype
Industrial
Building Details
Year Built
2023
Listing Agency:
Listed By:
Edgar Matevosian
Source:
Elliman
Added: Apr 24
Changed: Jul 10
Last Checked: Jul 30 at 1:13PM
Displayed information is deemed reliable but is not guaranteed and should be independently verified. All listing content including descriptions, pricing, images are the copyrighted material of Edgar Matevosian
Investment Insights
Based on property information with market context.
Key Highlights
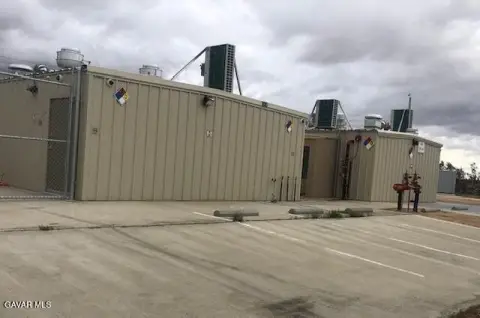
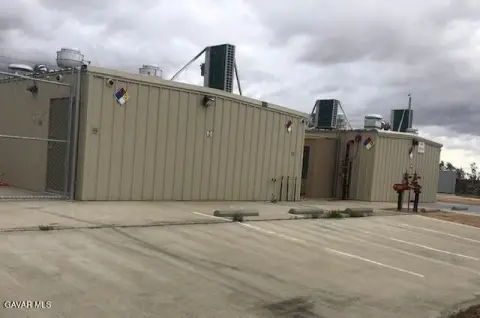
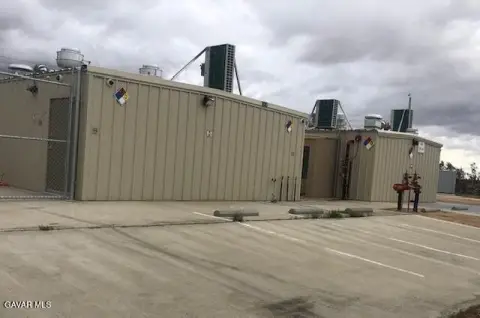
- Two industrial buildings totaling 16,000 SF on a 5‑acre M1‑zoned site.
- Engineered roof designed to accommodate additional loads.
- Gated access and 8‑foot brick perimeter walls.
Property Analytics
Property Profile
Current Use
Lease Details
NNN (Triple Net)
Lease Type
$1.44 /SF/Yr
CAM
Location Intelligence
Trade Area within ½ mile
32
Businesses Nearby
Well-served
Demand for This Use
Explore this area
Business Placement
Demographics for 93505, CA
14,880
Population
5,352
Households
2.8
Avg Household Size
35
Median Age
11%
College-Educated
79%
High-School Grad
65.0 sq mi
ZIP Area
229
Density / Sq Mi
$55,010
Median Household Income
$32,590
Median Earnings
$1,016
Median Rent
$239,600
Median Home Value
Market
Lease Benchmarks for California City, CA
$16.32 /SF/Yr
Avg Asking Price
$9.6–$18 /SF/Yr
Price Range
4,378 SF
Avg Space Size
This space is priced 41% below the average of $16.32 /SF/Yr.
Vacancy Rate% for Industrial in West region

Questions? Ask Rey
Realmo’s AI knows this listing — price, zoning, demand, history. Ask anything.

Frequently Asked Questions
Where is this warehouse located?
The property is located at 22245 Mitchell Blvd California City, CA.
What is the lease rate?
The lease rate is $12,800 /Mo.
What are key features of this property?
This property features: Two industrial buildings totaling 16,000 SF on a 5‑acre M1‑zoned site.; Engineered roof designed to accommodate additional loads.; Gated access and 8‑foot brick perimeter walls.


