For Sale
    • For Sale
    • For Lease
    • Recently Sold
    • Property Lookup
    • Brokers
    Back to Search
    Ocala Equestrian Farm with Gardens Title is generated by Realmo AI

    12500 NW 100TH STREET, Ocala, FL 34482
    View on Map
    Claim this Listing
    For Sale
    $2,999,999

    Farm - OCALA, FL

    Type:Farm
    Property size:
    4,400 SF
    Lot size:
    42.00 Acres
    Price / SF:
    $681/SF
    Added:
    Jul 18, 2024
    Days on Market:
    680
    Last Refresh:
    May 28 at 4:06 pm

    Property Features for 12500 NW 100TH STREET

    General Information

    Property type
    Residential
    Property subtype
    Farm
    Zoning
    A1
    Bedrooms
    3
    Bathrooms
    4
    Rooms
    Bathroom 1, Bathroom 2, Bathroom 3, Bathroom 4, Bedroom 1, Bedroom 2, Bedroom 3, Kitchen, Living Room
    Parking features
    Carport
    Pool private
    1
    Interior features
    Cathedral Ceiling(s), Solid Wood Cabinets, Window Treatments
    Exterior features
    Fencing, French Doors, Garden, Lighting, Outdoor Kitchen, Private Mailbox, Rain Gutters, Pool
    Fencing
    Fenced
    Fireplace
    1
    Appliances
    Dishwasher, Dryer, Microwave, Range, Refrigerator, Washer
    Standard status
    Active
    APN
    12310-001-00
    Size
    4,400 SF
    Lot size
    42.00 Acres

    Taxes and HOA fees

    Tax Year
    2025
    Tax Annual Amount
    8024.85

    Utilities

    Heating system
    Fireplace(s), Heat Pump (Heating)
    Cooling system
    Central Air, Zoned

    Building Details

    Year built
    2005
    Flooring type
    Bamboo, Carpet, Tile
    Roof type
    Shingle
    Architectural style
    Other
    Additional Structures
    Outdoor Kitchen

    We can help!

    Listing Contact
    Claire Khuen

    Listing agent Claire Khuen License #3248465

    Listing office SHOWCASE PROPERTIES OF CENTRAL 5780 SW 20 Street, Ocala, FL

    Listing date Jul 18, 2024

    MLS# OM682132 Listing URL
    Copyright © 2026 Stellar MLS. All rights reserved. All information provided by the listing agent/broker is deemed reliable but is not guaranteed and should be independently verified.

    HighLights

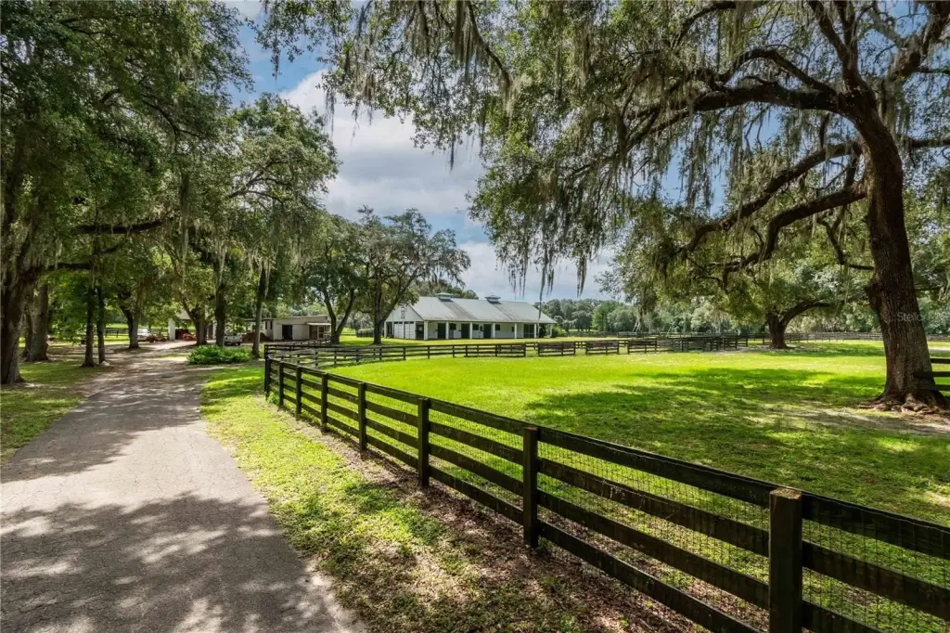
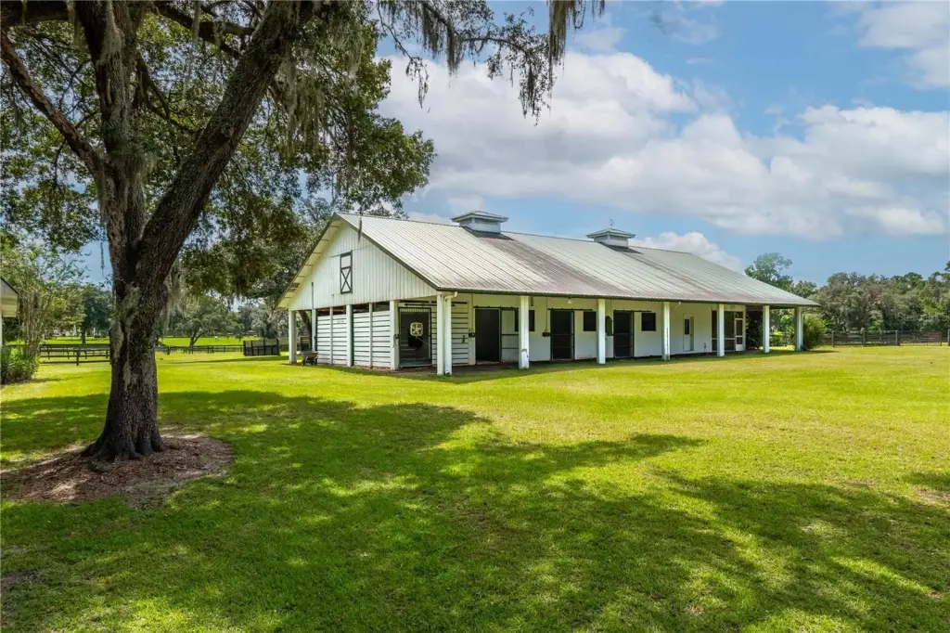
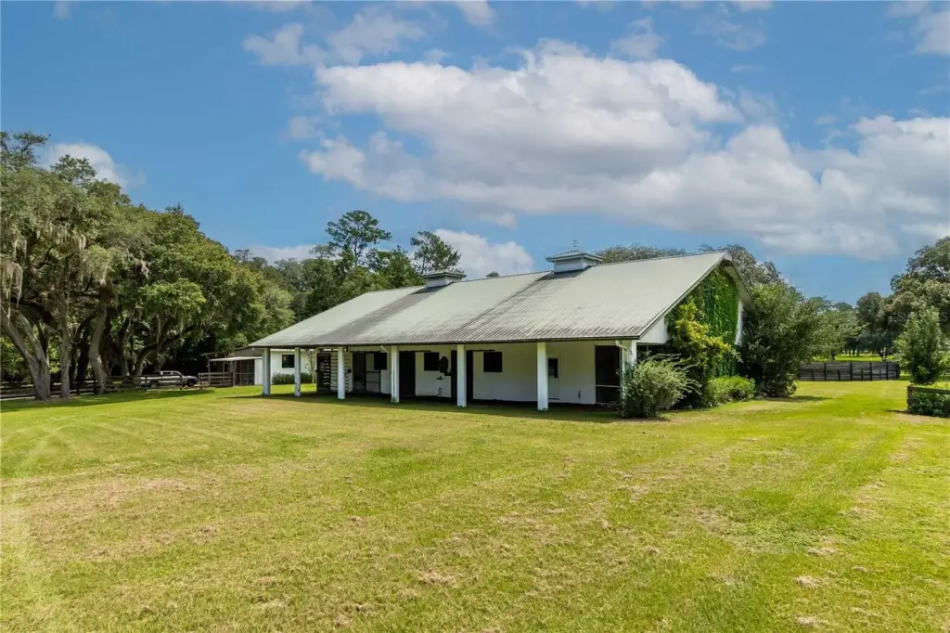
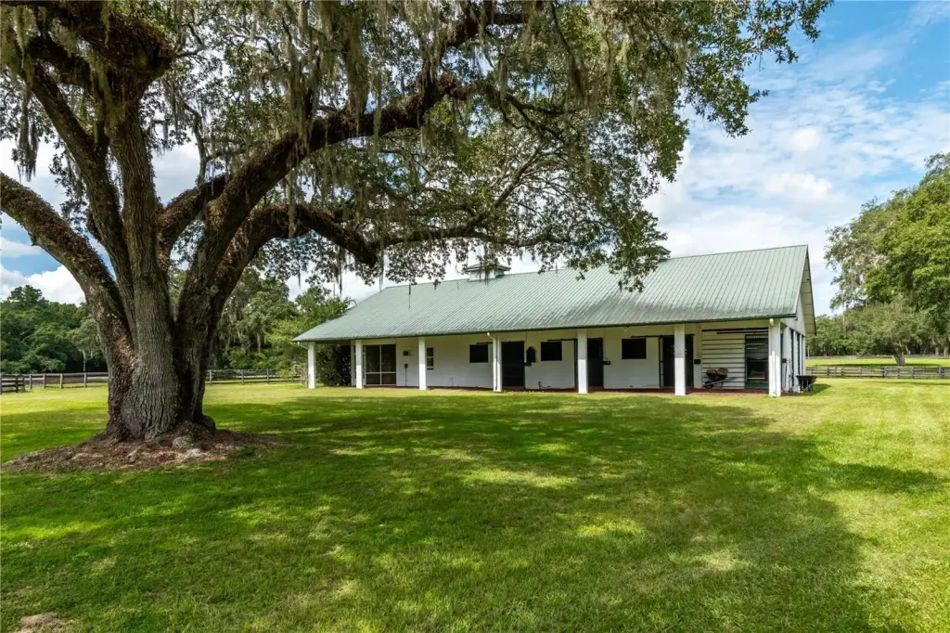
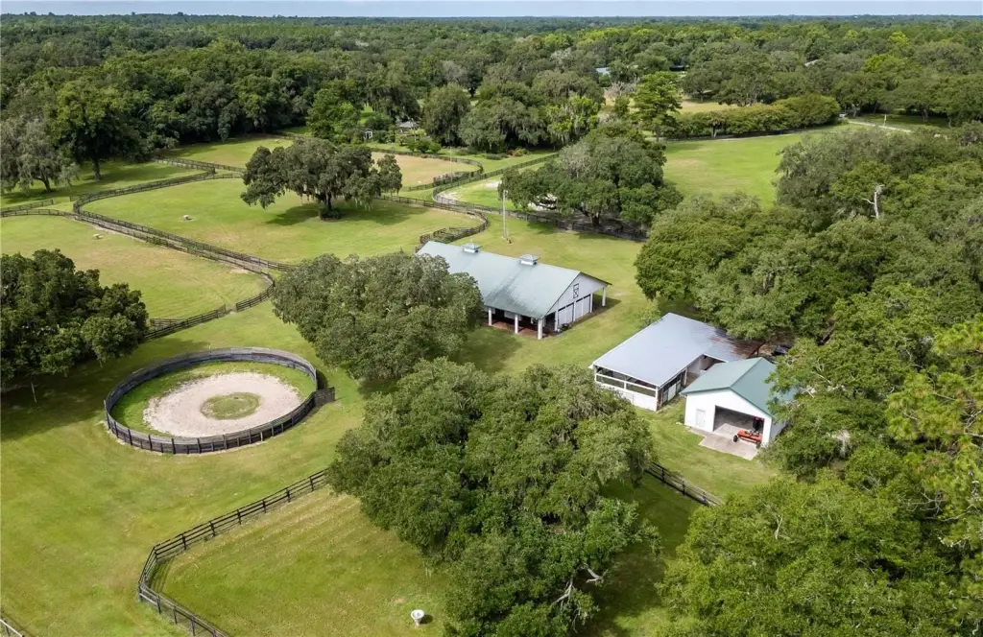
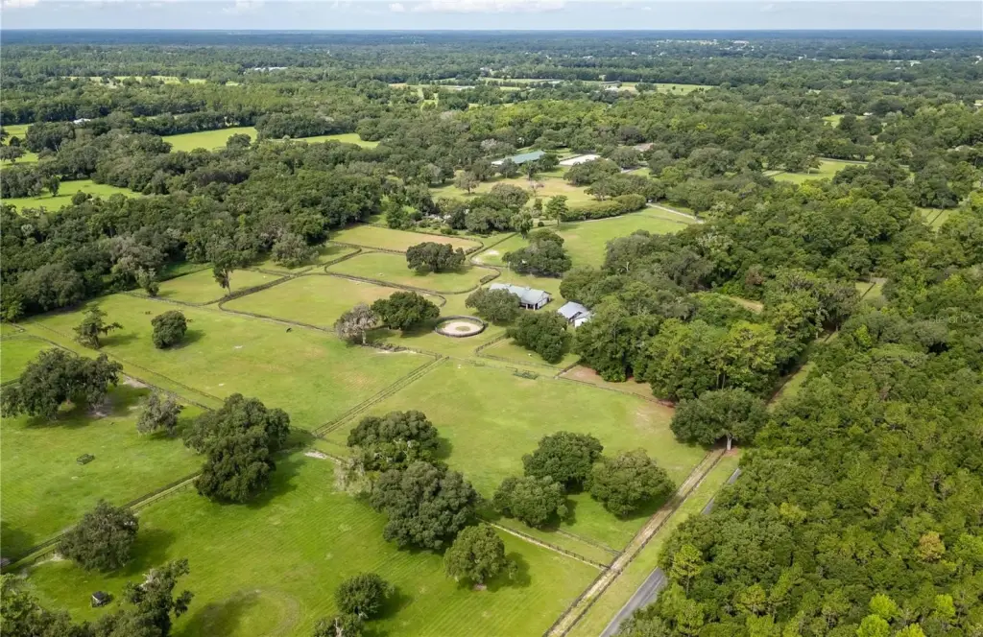
    • Stunning 42‑acre horse farm with established equestrian facilities, including an 8‑stall block barn with office.
    • Prime location: Less than 10 minutes from HITS and 15 minutes from the World Equestrian Center and OBS.
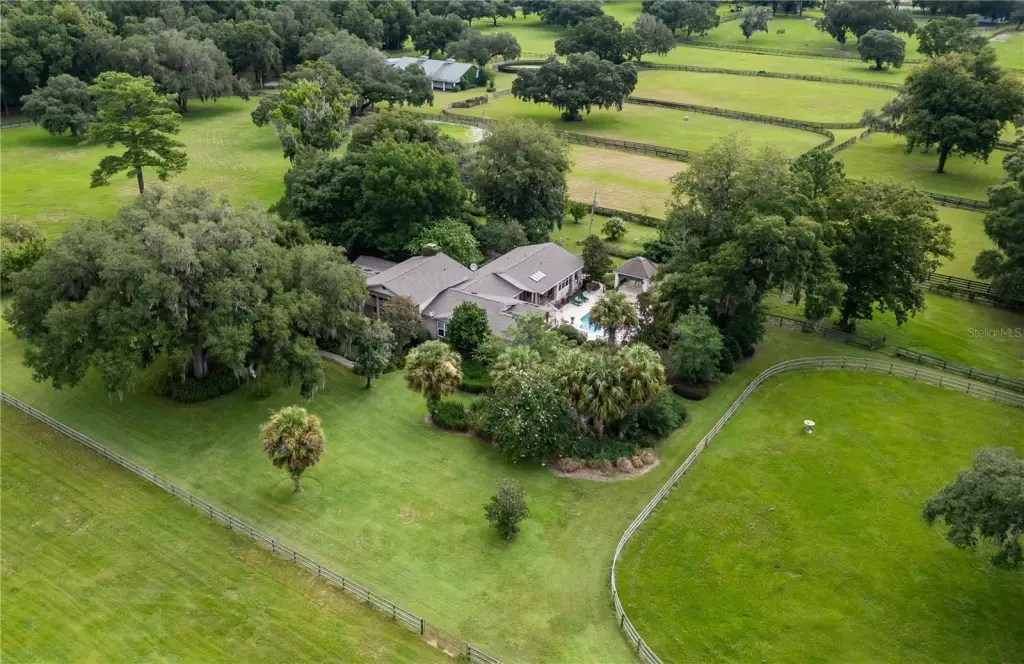
    • Features a 3‑bedroom, 3.5‑bath main home with unique layout, bamboo flooring, and stainless steel appliances.
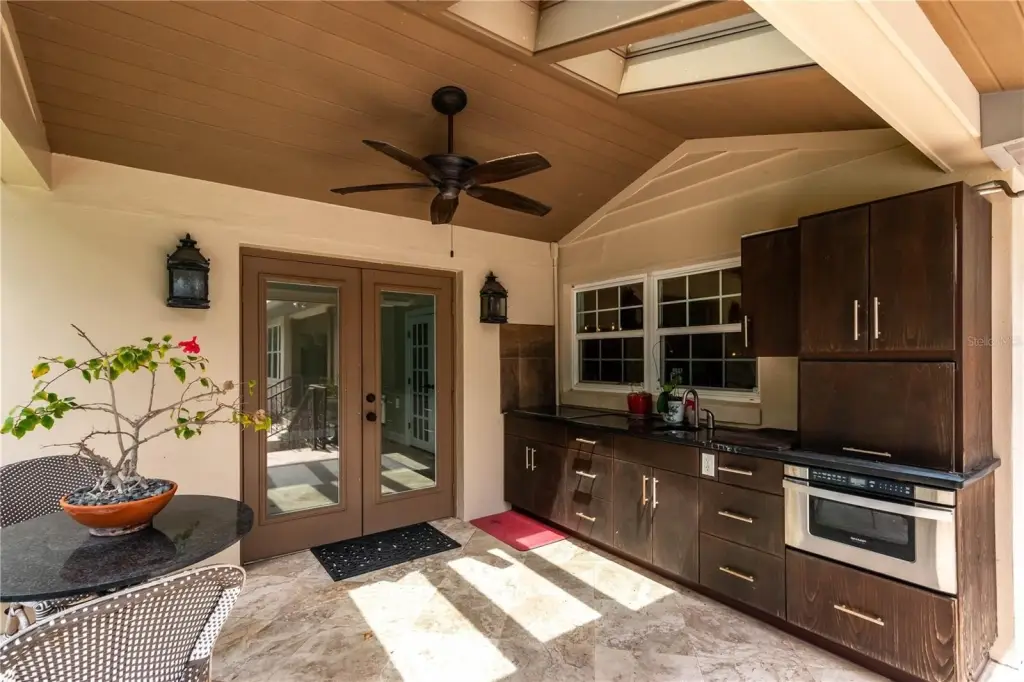
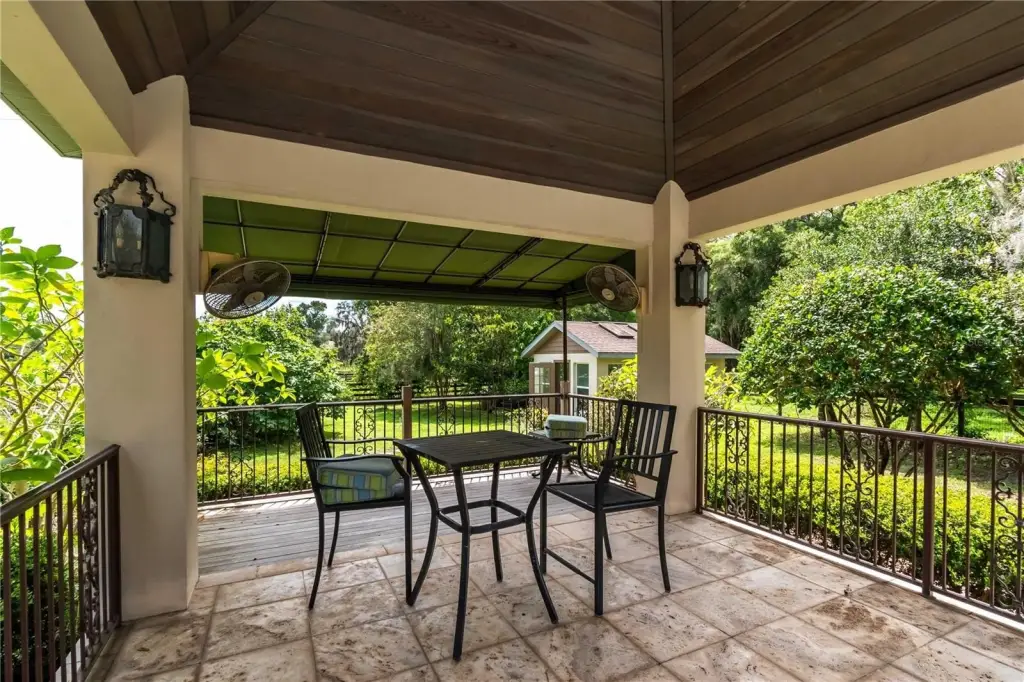
    • Stunning outdoor living with in‑ground pool, large deck, gazebo, and summer kitchen.
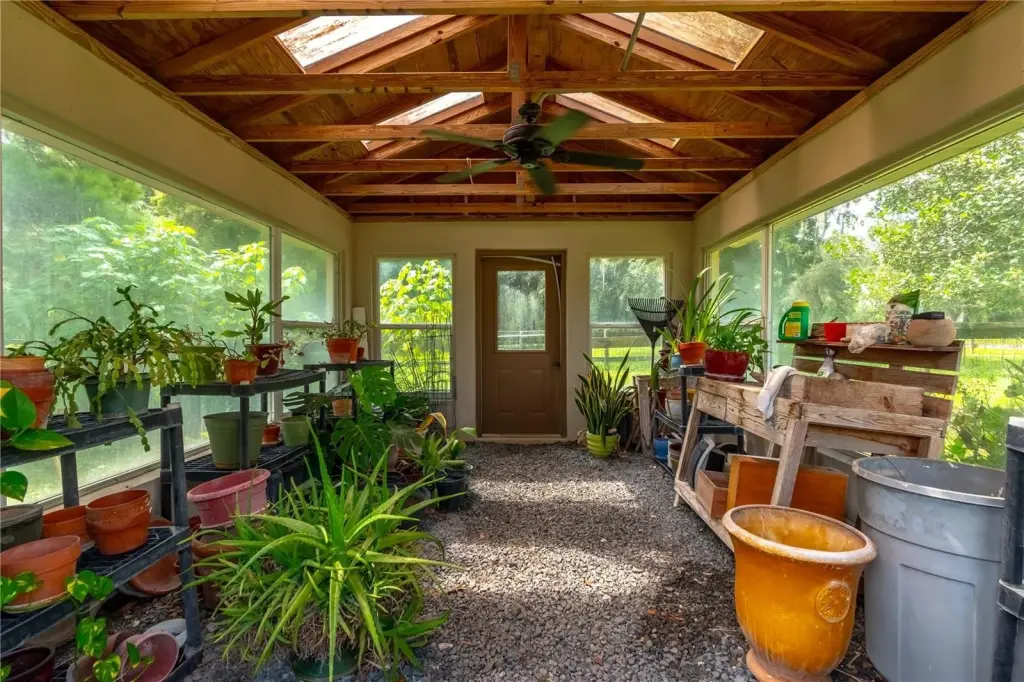
    • Extensive gardens with blooming perennials and a greenhouse/garden shed.
    • Peace of mind with a new roof, large generator, high‑impact windows, and tornado closet.

    Overview

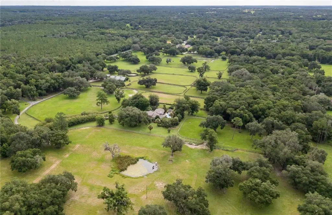
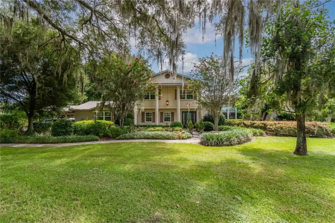
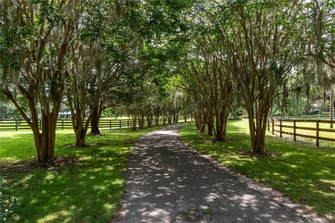
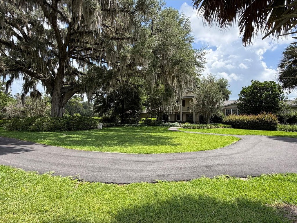
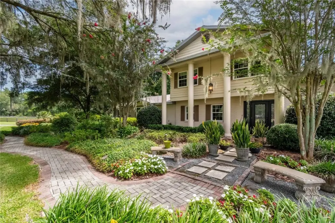
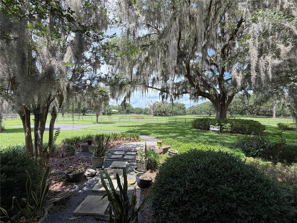
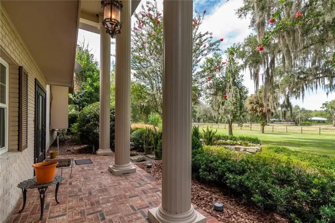
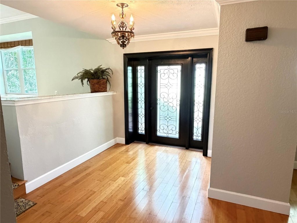
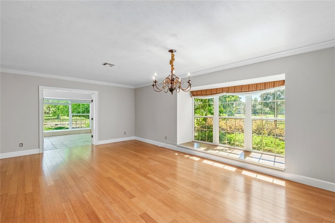
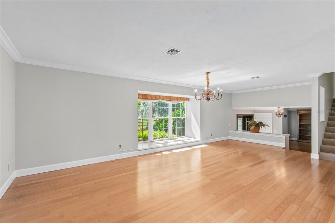
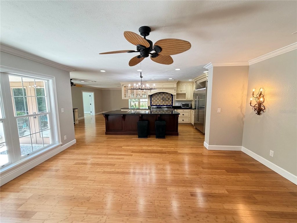
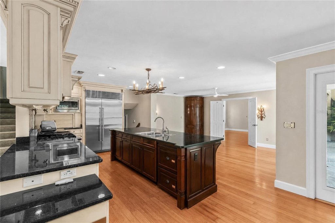
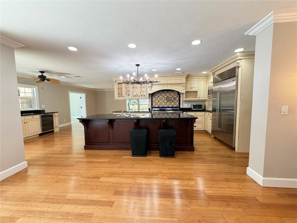
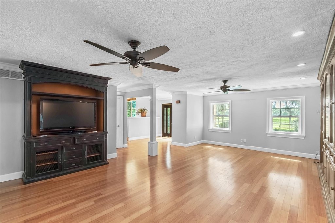
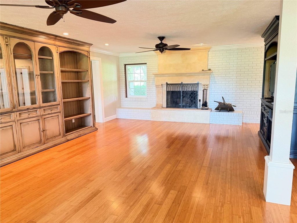
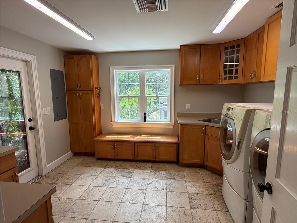
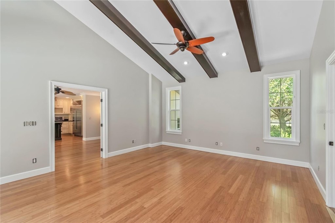
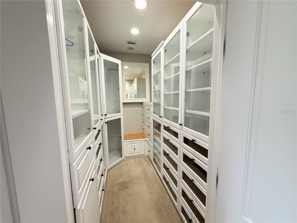
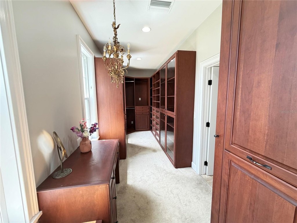
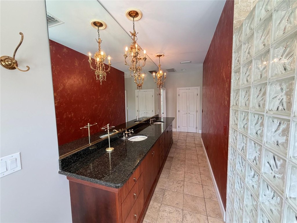
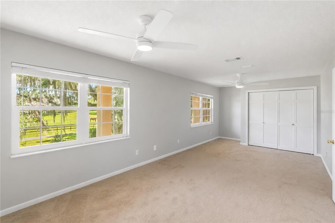
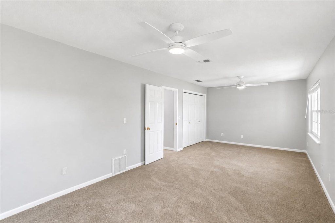
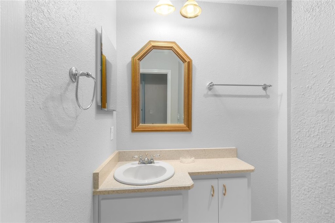
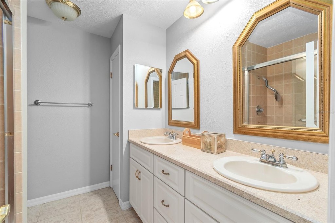
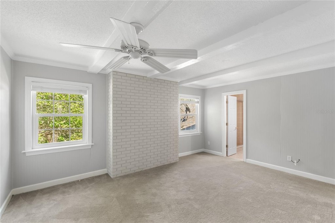
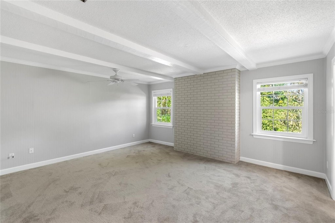
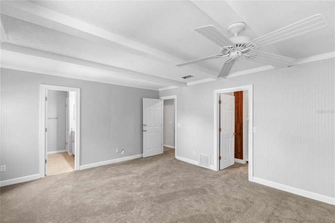
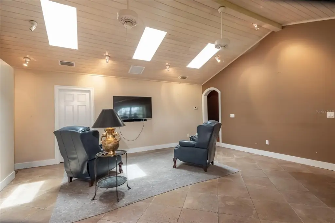
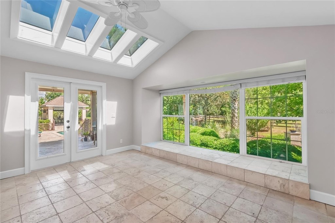
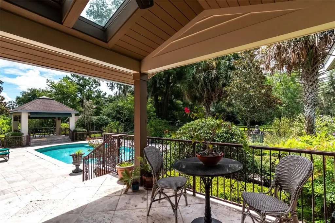
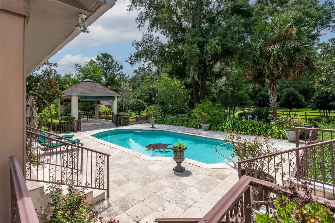
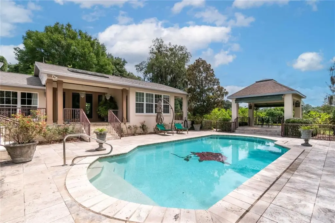
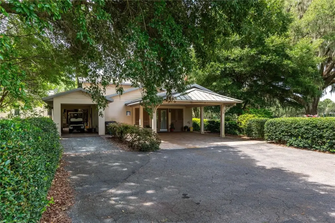
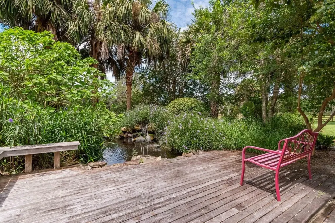
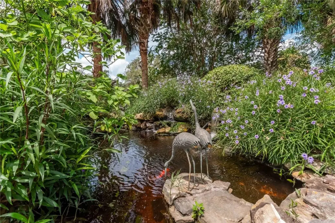
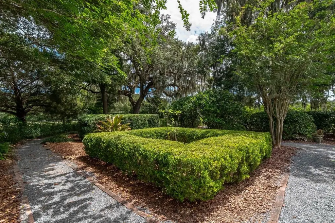
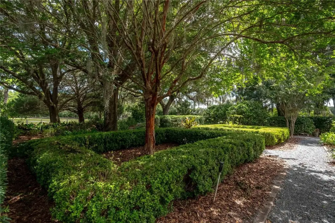
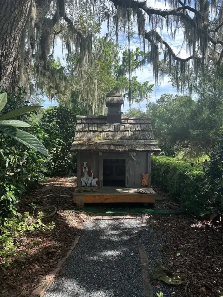
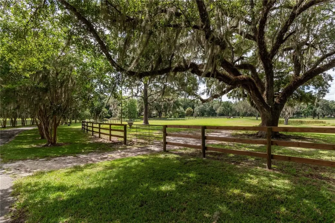
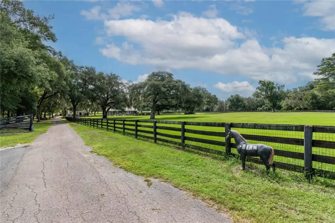
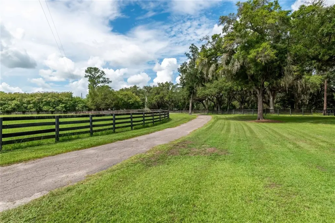
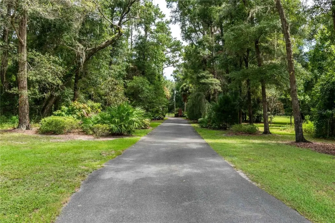
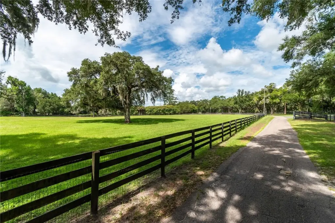
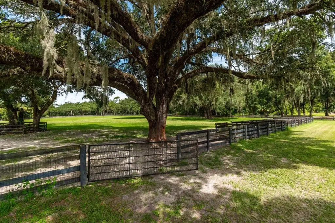
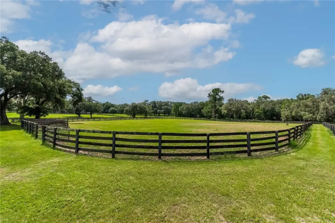
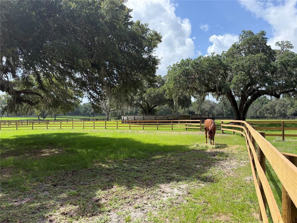
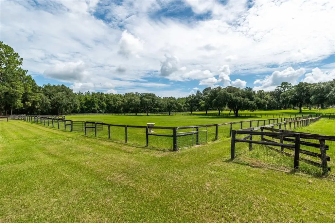
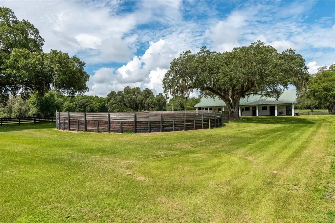
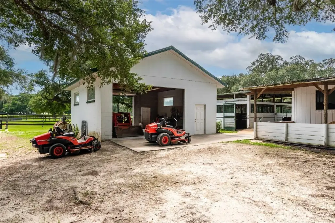
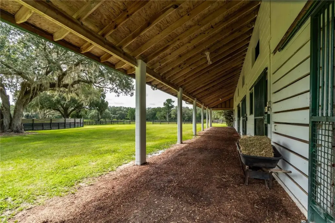
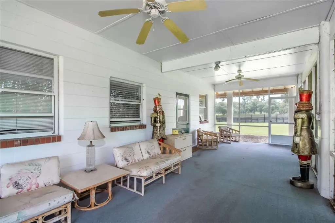
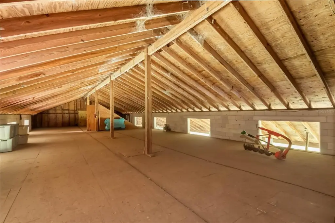
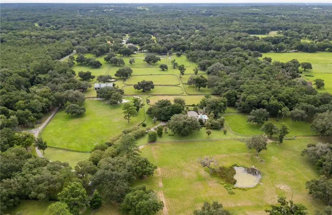
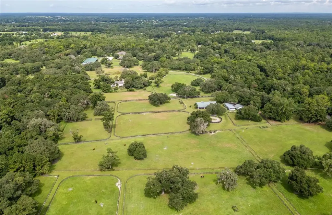
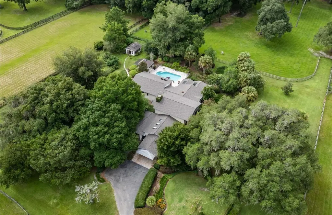
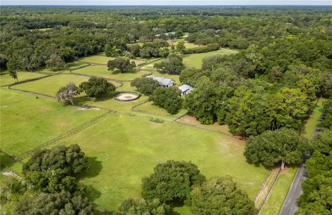
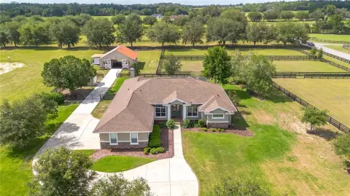
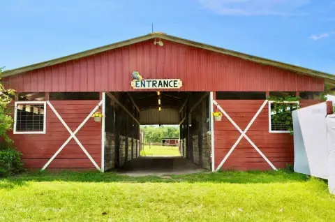
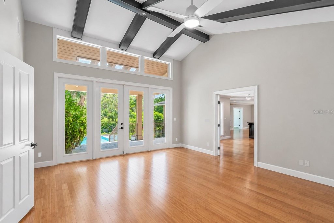
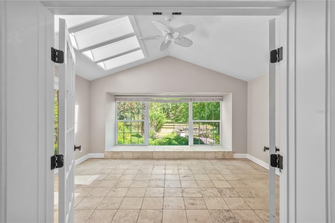
    Located on a quiet country road in NW Marion County, River Mist Farm offers 42 acres of spacious pastures, glorious live oaks, and spectacular gardens. As a private horse facility, the farm has been the birthplace of multiple stakes winners and champions and offers a landscape for equestrian pursuits. A crepe myrtle canopy shades the driveway leading to the multi-story main home built in 2005, featuring a layout with bamboo wood flooring and natural light. The kitchen is equipped with stainless appliances including a Thermidor gas range and Sub Zero fridge, a large center island with granite countertops, storage space, and an additional pantry. Adjacent to the kitchen is a built-in wet bar with a beverage fridge and direct access to the back patio. The main living area provides built-in shelving and a wood-burning fireplace with a brick facade. The primary suite showcases cathedral wood-beamed ceilings, a large layout, private access to the pool area, two walk-in closets with glass-front shelving units, and a private en-suite with a walk-in shower and dual vanities. The home includes a mud/laundry room with cabinet storage, a family room, flex spaces including an office/den area with a wine cellar and safe room, and a multi-use area that serves as an aviary. The pool area features an in-ground pool with a rose motif, a pool deck, covered areas including a gazebo, a summer kitchen space, a koi pond, a bocce court, an antique cracker dog house, and reflecting areas within the garden. The property includes established gardens, a greenhouse/garden shed, a large generator, high-impact windows, and a tornado closet. A block barn features oversized stalls, a barn office, a bathroom, and a large loft. A secondary barn offers 4 stalls, 12 paddocks, feeder pens, and a large round-pen. The land has granddaddy oaks and areas to ride and train. Located less than 10 minutes from HITS and 15 minutes from the World Equestrian Center and OBS, this property is suitable for those looking to live the Ocala Dream. The property has a brand new roof and is zoned A1. The main building has 3 bedrooms, 3 full bathrooms, and 1 half bathroom and has 4400 square feet of living space.
    Property Profile Location Intelligence

    Current Use by Public Records

    American Hospital Supply Medical Supply Store River Mist Farms Horse Breeder

    Suggested Use

    Kitchen & Bath Showroom Veterinary Clinic Plumbing Service

    Zoning and permitted uses should be independently verified with local authorities.

    Location Insight

    • Map
    • Local Demand
    City
    Ocala
    County
    Marion
    State
    Florida
    Longitude
    -82.3256019
    Latitude
    29.2946568

    FAQs

    What type of property is this?
    Horse & equestrian property - 42-acre Ocala farm with equestrian facilities and established gardens.
    Where is this horse & equestrian property located?
    The property is located at 12500 NW 100TH STREET Ocala, FL.
    What is the asking price?
    The asking price for this property is $2,999,999.
    What are key features of this property?
    This property features: Stunning 42‑acre horse farm with established equestrian facilities, including an 8‑stall block barn with office.; Prime location: Less than 10 minutes from HITS and 15 minutes from the World Equestrian Center and OBS.; Features a 3‑bedroom, 3.5‑bath main home with unique layout, bamboo flooring, and stainless steel appliances.
    More about this property
    Thanks! Your message was sent.
    Error! Your message wasn't sent.
    Please enter your name
    Please enter email
    Please enter the email in the correct format
    Please enter phone
    Please enter the number in the correct format
    Please enter message