Industrial Flex Building with
For Lease
$375,000
125 W Barlow Road, Farmington, IL 61531
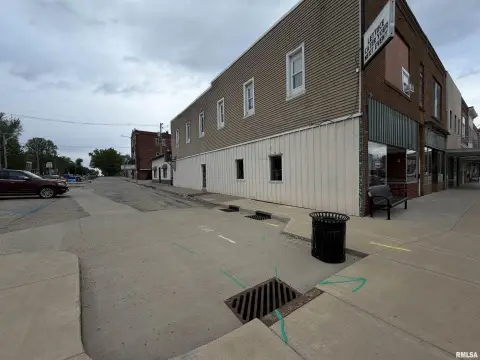
Two connected warehouse buildings with office space, dock doors, and heated shop areas for flexible industrial use.
Space SizeContact for details
Lot Size2.20 Acres
Days on Market48
Property Features for 125 W Barlow Road
General Information
Standard status
Active
Lot size
2.20 Acres
Property subtype
Commercial
Warehouse & Industrial
Clear Height
14 ft
Dock-High Doors
9
Heavy Power
Yes
Taxes and HOA fees
Annual Taxes
$9,458
Listing Agency:
RE/MAX Traders Unlimited
Listed By:
Jessica Ball ([email protected])
Source:
Curveyrealestate
Added: Jun 26
Changed: Aug 8
Last Checked: Aug 12 at 7:04AM
Displayed information is deemed reliable but is not guaranteed and should be independently verified. All listing content including descriptions, pricing, images are the copyrighted material of RE/MAX Traders Unlimited
Investment Insights
Based on property information with market context.
This for-lease industrial flex property includes two connected buildings totaling 15,086 square feet on 2.2 acres. The main building is a steel-frame structure with 1,225 square feet of office space, mostly open warehouse areas, and a heated shop area. It features internal and external overhead doors, clear height of approximately 14'5" in the warehouse, and nine level dock doors.
A second building, added in 2014, is a 3,552-square-foot pole barn with two large overhead doors and 8-inch concrete floors. The buildings are connected by a large walkway, supporting day-to-day operational flow between spaces. Electrical service includes three-phase 480 in the large building and a small subpanel in the pole building.
The office suite is configured with 3 to 4 offices, two restrooms, and includes updated AC and furnace, while the warehouse area also has an additional restroom. The roof was painted and sealed in 2019. The property offers multiple uses given the combination of warehouse, dock access, and heated shop space, with redevelopment-oriented positioning in the Farmington Commercial TIF district.
A second building, added in 2014, is a 3,552-square-foot pole barn with two large overhead doors and 8-inch concrete floors. The buildings are connected by a large walkway, supporting day-to-day operational flow between spaces. Electrical service includes three-phase 480 in the large building and a small subpanel in the pole building.
The office suite is configured with 3 to 4 offices, two restrooms, and includes updated AC and furnace, while the warehouse area also has an additional restroom. The roof was painted and sealed in 2019. The property offers multiple uses given the combination of warehouse, dock access, and heated shop space, with redevelopment-oriented positioning in the Farmington Commercial TIF district.
Key Highlights
- Two connected commercial buildings totaling 15,086 SF on 2.2 acres in Farmington, IL on Rte. 116
- 11,534 SF steel‑frame main building with 1,225 SF office, mostly open warehouse, and heated shop area
- Warehouse includes approx. 14'5" clearspan height and 9 level dock doors
Property Analytics
Property Profile
Current Use
Lease Details
14 ft
Clear height
9
Dock-high doors
Yes
Heavy power
NNN (Triple Net)
Lease Type
Location Intelligence
Trade Area within ½ mile
171
Businesses Nearby
Balanced
Demand for This Use
Explore this area
Business Placement
Demographics for 61531, IL
3,325
Population
1,414
Households
2.4
Avg Household Size
42
Median Age
28%
College-Educated
96%
High-School Grad
56.3 sq mi
ZIP Area
59
Density / Sq Mi
$64,875
Median Household Income
$42,133
Median Earnings
$877
Median Rent
$113,100
Median Home Value
Market
Vacancy Rate% for Industrial in Midwest region

Questions? Ask Rey
Realmo’s AI knows this listing — price, zoning, demand, history. Ask anything.

Frequently Asked Questions
What type of property is this?
Flex space - Two connected warehouse buildings with office space, dock doors, and heated shop areas for flexible industrial use.
Where is this flex space located?
The property is located at 125 W Barlow Road Farmington, IL.
What is the lease rate?
The lease rate is $375,000.
What are key features of this property?
This property features: Two connected commercial buildings totaling 15,086 SF on 2.2 acres in Farmington, IL on Rte. 116; 11,534 SF steel‑frame main building with 1,225 SF office, mostly open warehouse, and heated shop area; Warehouse includes approx. 14'5" clearspan height and 9 level dock doors


