Downtown Brick Flex
For Lease
$6 SF/Yr
125 S Waco Street, Hillsboro, TX 76645
CommercialLease, Hillsboro, TX
Space Size13,029 SF
Lot Size0.27 Acres
Days on Market177
Property Features for 125 S Waco Street
General Information
Property type
Commercial Lease
Property subtype
Other
Zoning description
multi use residential/commercial/retail
Parking features
Garage, Covered, RV, Driveway, Off Street, Parking Lot, Oversize, Alley, Gated
Subdivision
Hillsboro Ot
Lot features
Level, Historic District
Directions
Navigate to 125 S Waco St Hillsboro TX 75220
Standard status
Active
APN
113021
Lot size
0.27 Acres
Taxes and HOA fees
Tax Description
HILLSBORO OT BLK 4 LT 10A
Legal Description
HILLSBORO OT BLK 4 LT 10A
Utilities
Sewer type
Public Sewer
Building Details
Year built
1900
Floors in Building
2
Number of units
2
Flooring type
Concrete, Hardwood, Wood
Building materials
Brick
Roof type
Built-Up
Listing Agency:
Joe Payton
(214) 290-8085
Listed By:
Joseph Payton · License #0583730
(512) 469-9595
Added: Apr 24
Changed: Sep 13
Last Checked: Oct 17 at 1:06PM
MLS# 21185772
Copyright © 2026 North Texas Real Estate Information Systems, Inc. All rights reserved. All information provided by the listing agent/broker is deemed reliable but is not guaranteed and should be independently verified.

Ask AI about this property
Review the available facts, identify missing information and prepare questions for the agent.
Investment Insights
Based on property information with market context.
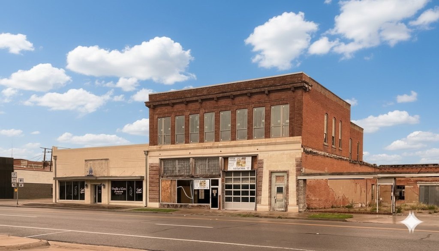
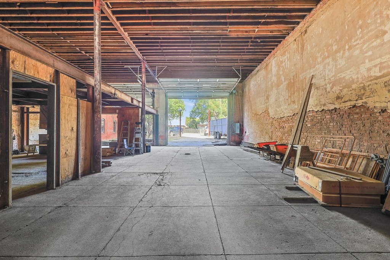
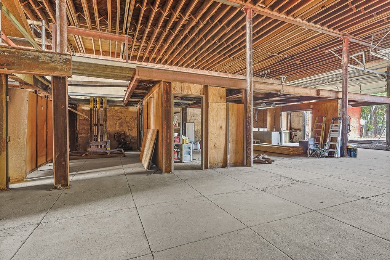
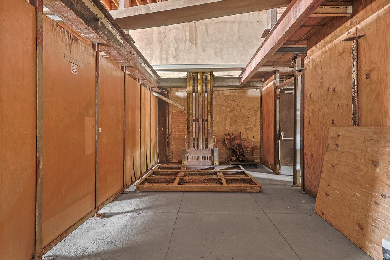
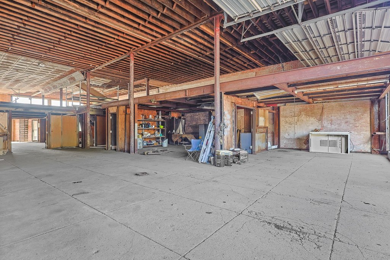
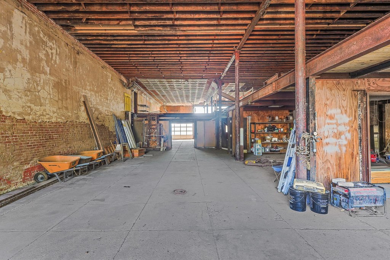
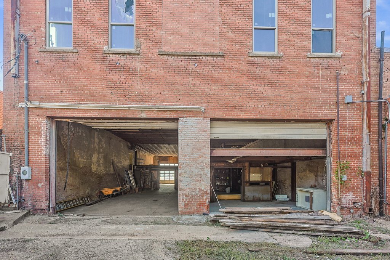
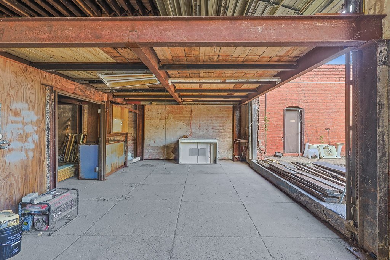
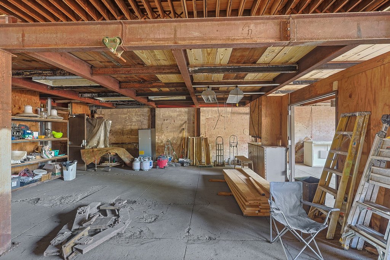
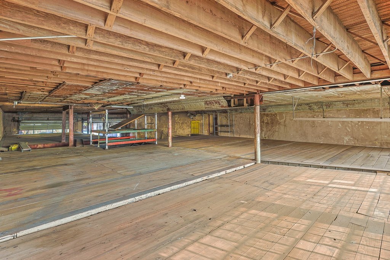
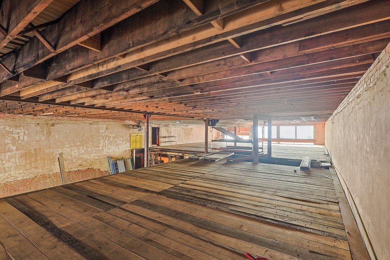
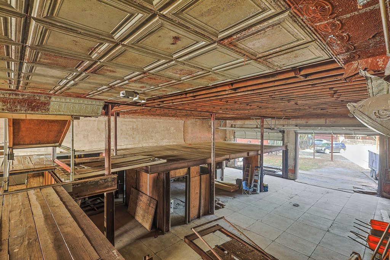
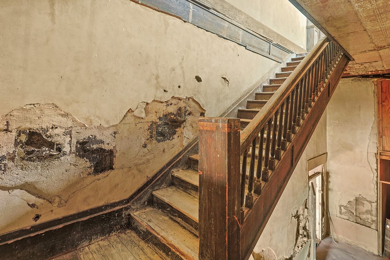
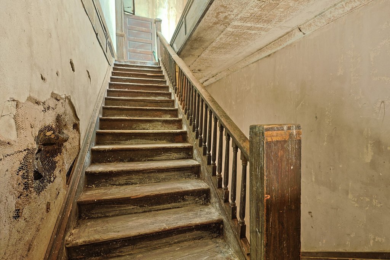
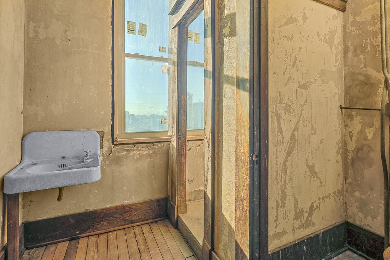
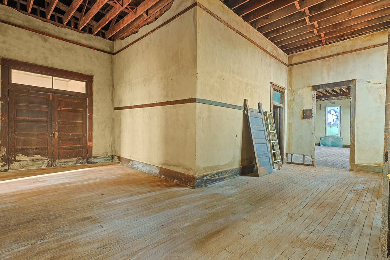
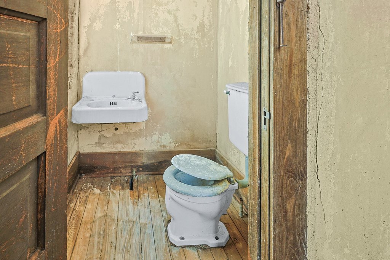
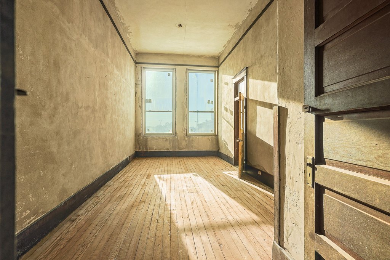
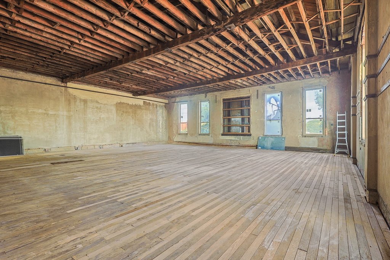
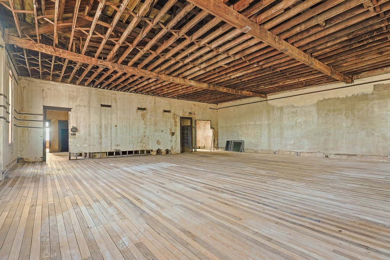
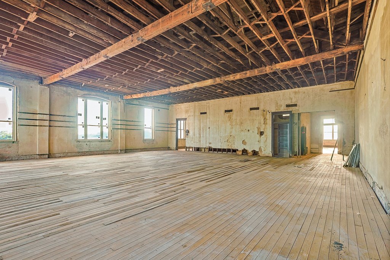
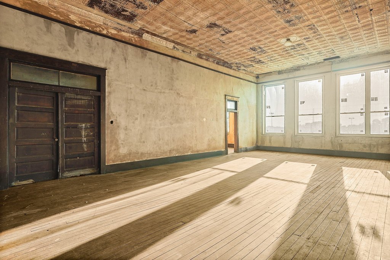
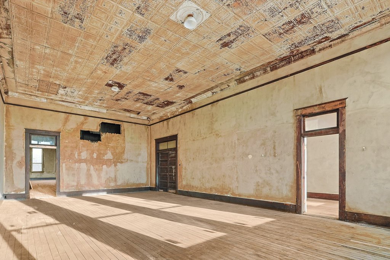
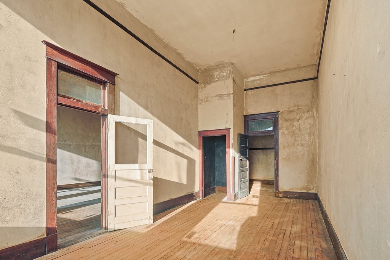
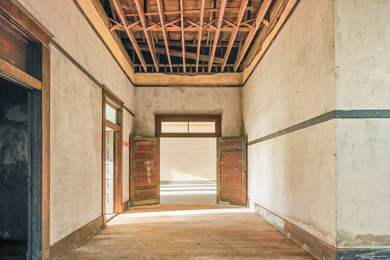
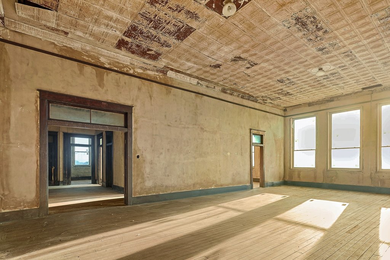
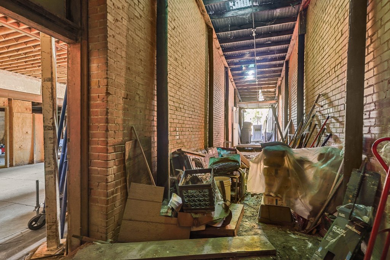
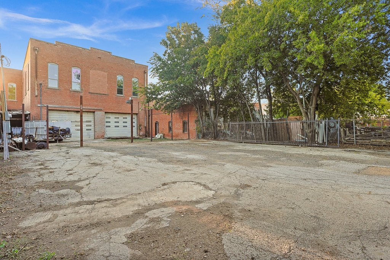
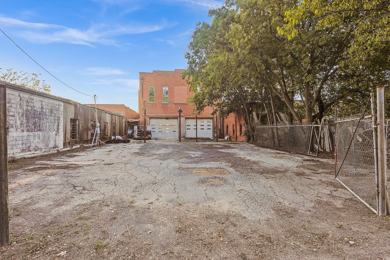
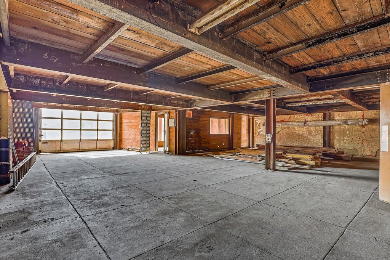
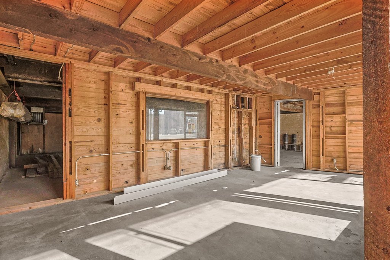
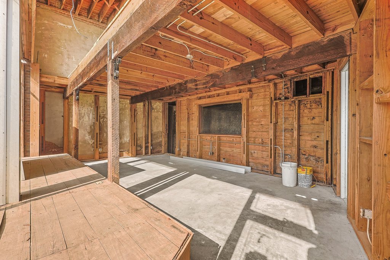
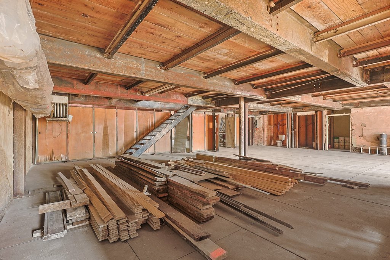
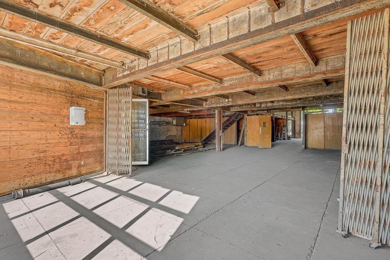
This brick flex property occupies a 0.2652-acre lot and is configured for tenant improvements. The building includes 16-foot ceilings, two 14x12 drive doors, and one 12x12 drive door. Its improvements include 23 new windows, a newer built-up roof, updated framing, and repaired flooring. Bathrooms are rough-plumbed, and temporary electric service is connected for the build-out phase.
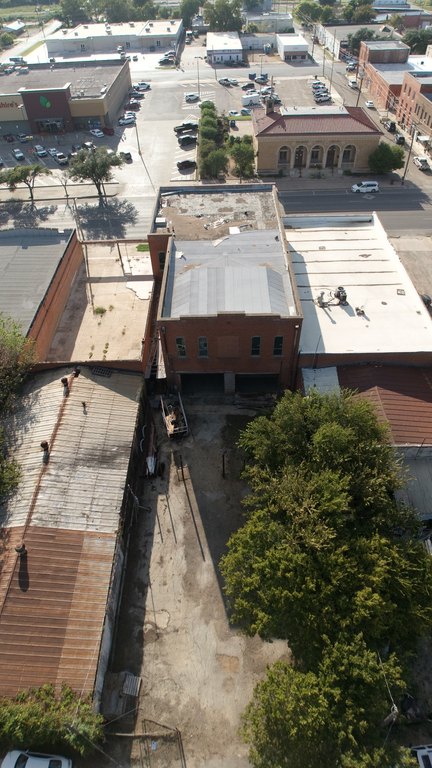
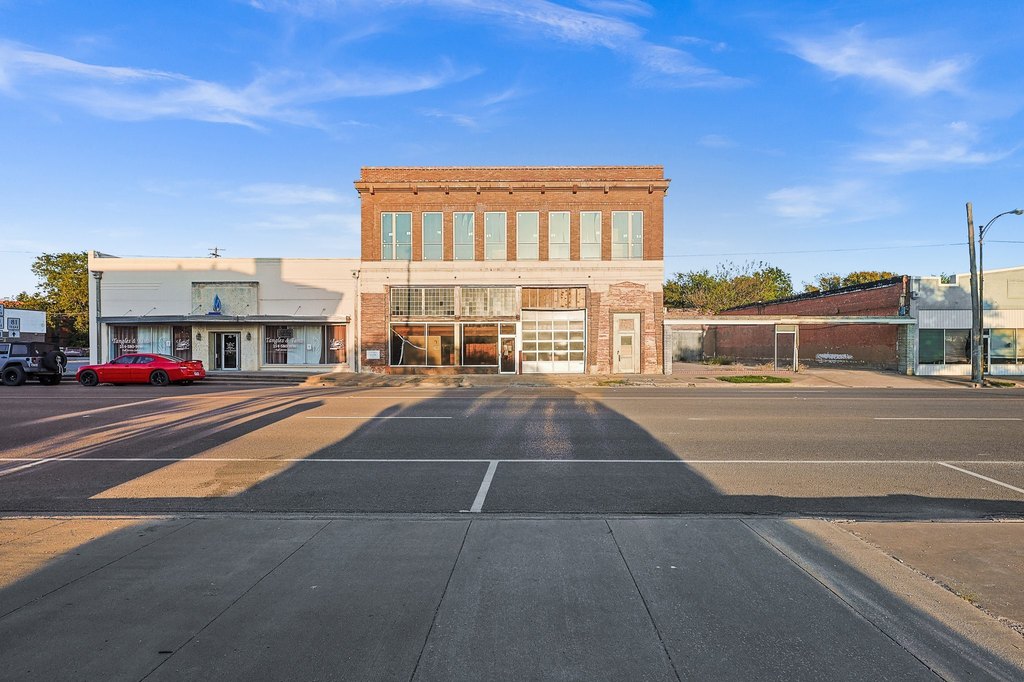
The property is in downtown Hillsboro, across from Brookshire's grocery, with reported traffic of 9,573 vehicles per day. It is one block from the Hill County courthouse and Hillsboro Town Square, five minutes from Buc-ee's and Super Walmart, and positioned at the fork of I-35 W and I-35 E. Approved permits also support four custom loft apartments or office use.
The property is in downtown Hillsboro, across from Brookshire's grocery, with reported traffic of 9,573 vehicles per day. It is one block from the Hill County courthouse and Hillsboro Town Square, five minutes from Buc-ee's and Super Walmart, and positioned at the fork of I-35 W and I-35 E. Approved permits also support four custom loft apartments or office use.
Key Highlights
- 16‑foot ceiling heights with two 14x12 and one 12x12 drive doors
- 0.2652‑acre lot with fenced asphalt parking and up to 22 parking spaces
- Brick building with 23 new windows, newer roof, framing updates, and floor repairs
Property Analytics
Unlock full access to Insights
Subscribe to Realmo Intelligence
Open Analytics
Current Use
Lease Details
3
Drive-in doors
Yes
Highway access
Yes
Utilities to site
NNN (Triple Net)
Lease Type
$0.90 /SF/Yr
CAM
Location Intelligence
Trade Area within ½ mile
595
Businesses Nearby
Under-served
Demand for This Use
Explore this area
Business Placement
Demographics for 76645, TX
11,274
Population
4,559
Households
2.5
Avg Household Size
38
Median Age
19%
College-Educated
84%
High-School Grad
187.5 sq mi
ZIP Area
60
Density / Sq Mi
$61,792
Median Household Income
$33,554
Median Earnings
$941
Median Rent
$154,800
Median Home Value
Check the figures for this property
Cap Rate, Value Estimation, Potential NOI and more
View Realmo Analytics
Market
Vacancy Rate% for Industrial in South region


Frequently Asked Questions
What type of property is this?
Flex space - Commercial building with fenced parking, substantial ceiling clearance, and multiple drive-in doors configured for interior build-out.
Where is this flex space located?
The property is located at 125 S Waco Street Hillsboro, TX.
What is the lease rate?
The lease rate is $6 SF/Yr.
What are key features of this property?
This property features: 16‑foot ceiling heights with two 14x12 and one 12x12 drive doors; 0.2652‑acre lot with fenced asphalt parking and up to 22 parking spaces; Brick building with 23 new windows, newer roof, framing updates, and floor repairs


