Elevator-Served Office
New
For Lease
$3,551/Mo CAM $6.04 /USD/SF/YR
125 S Dubuque St, Iowa City, IA 52240
Commercial Lease, Iowa City, IA
Space Size1,662 SF
Lot Size0.41 Acres
Days on Market1
Property Features for 125 S Dubuque St
General Information
Property type
Commercial Lease
Property subtype
Other
Zoning
CB10
Interior features
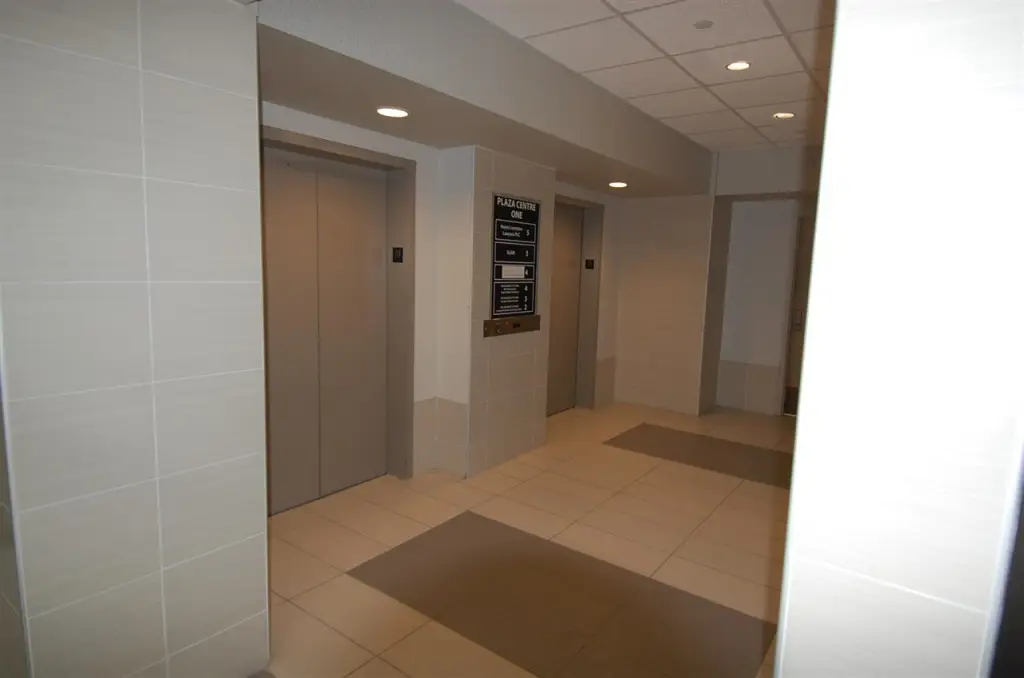
Elevator, Zero-Step Entry
Accessibility
Accessible Elevator Installed
Directions
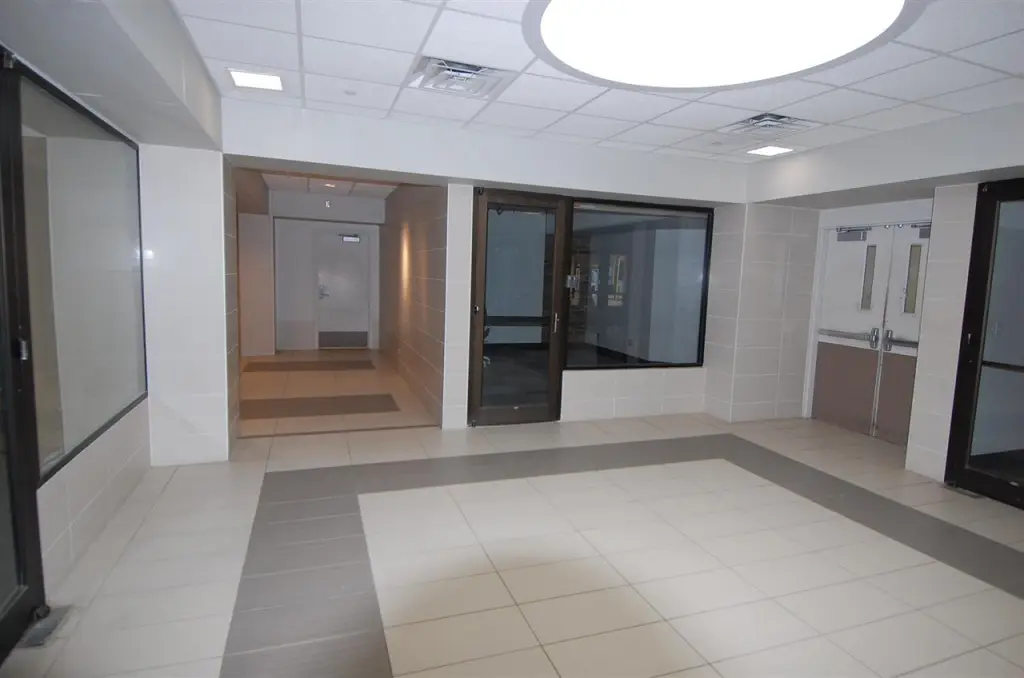
Directly off the Ped Mall in downtown Iowa City. Convenient parking in the Graduate ramp.
Subdivision
Iowa City
Standard status
Active
APN
1010386004
Lot size
0.41 Acres
Taxes and HOA fees
Tax Year
2025
Tax Annual Amount
7
Utilities
Utilities
Cable Available
Heating system
Forced Air, Natural Gas
Cooling system
Central Air
Amenities
lobby
card key access
Building Details
Year built
1977
Flooring type
Carpet
Building materials
Brick, Frame
Listing Agency:
Lepic-Kroeger, REALTORS
(319) 351-8811
Listed By:
Jeff Edberg
(319) 331-6187
Added: Oct 20
Last Checked: Oct 20 at 10:06PM
MLS# 202606173
Copyright © 2026 Iowa City Area Association of REALTORS®. All rights reserved. All information provided by the listing agent/broker is deemed reliable but is not guaranteed and should be independently verified.

Ask AI about this property
Review the available facts, identify missing information and prepare questions for the agent.
Investment Insights
Based on property information with market context.
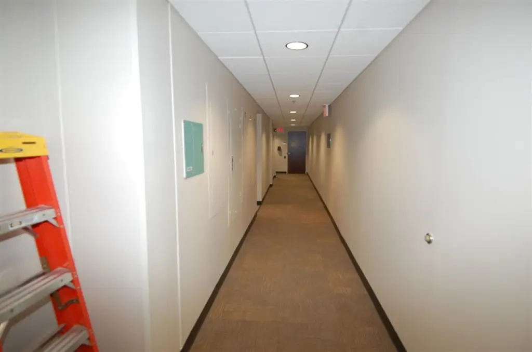
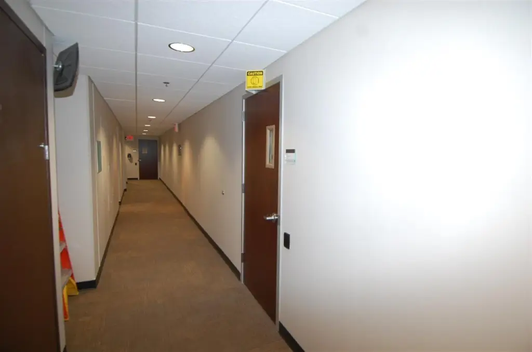
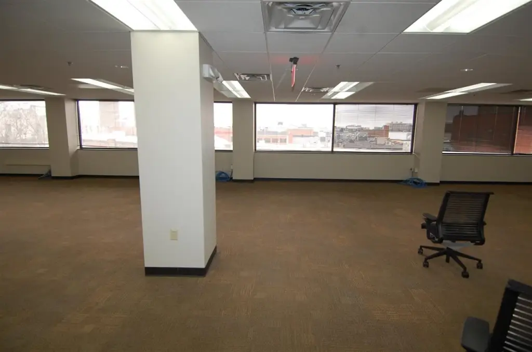
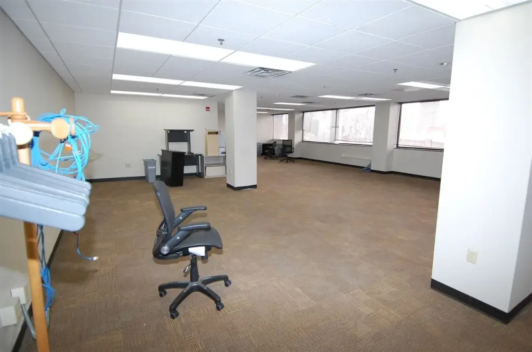
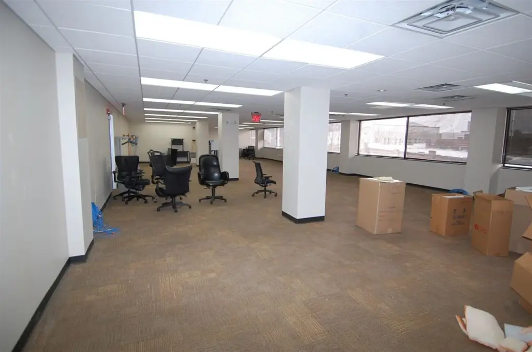
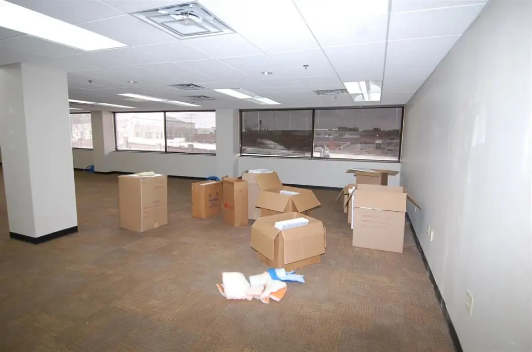
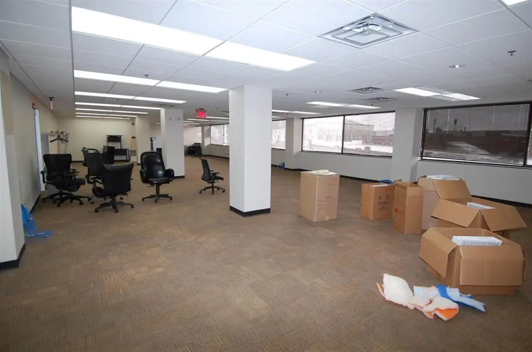
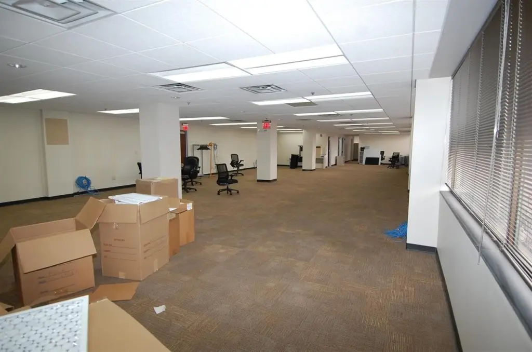
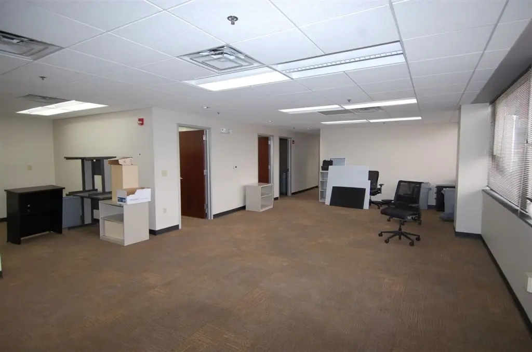
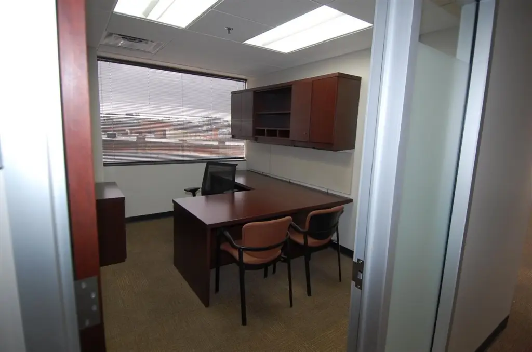
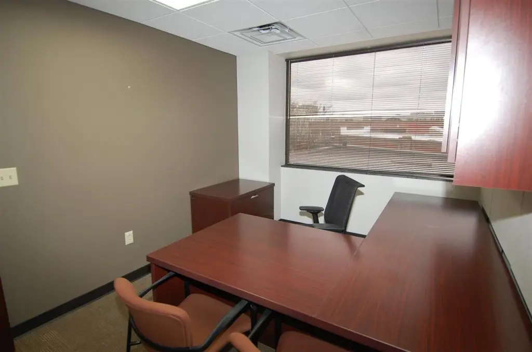
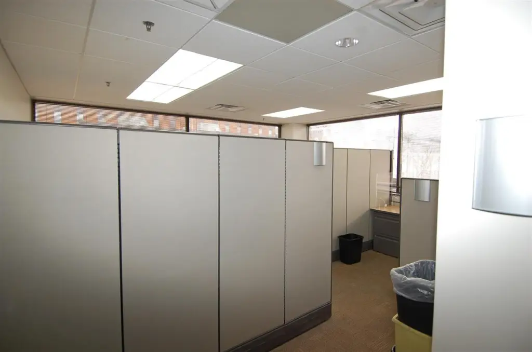
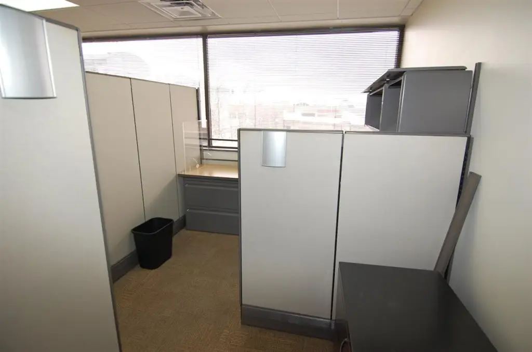
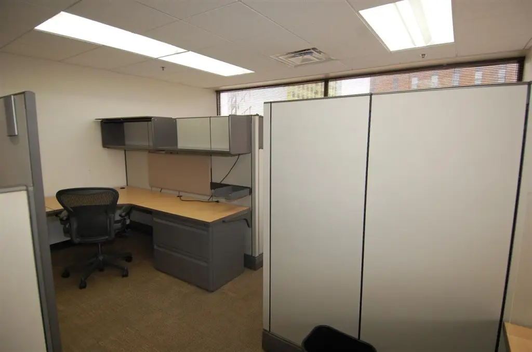
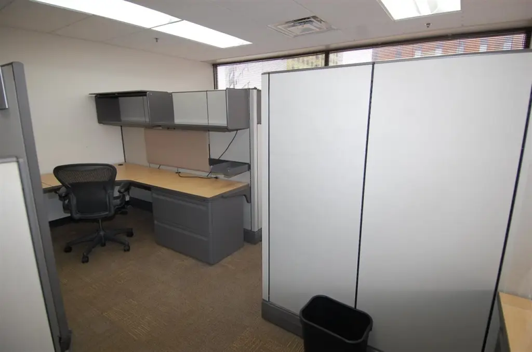
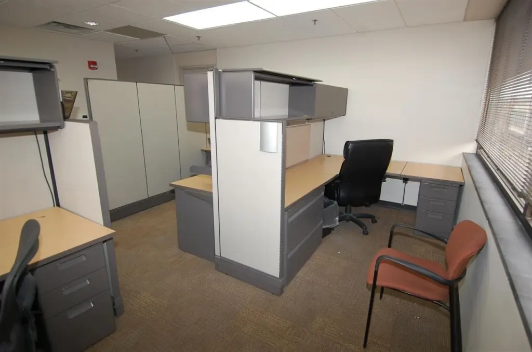
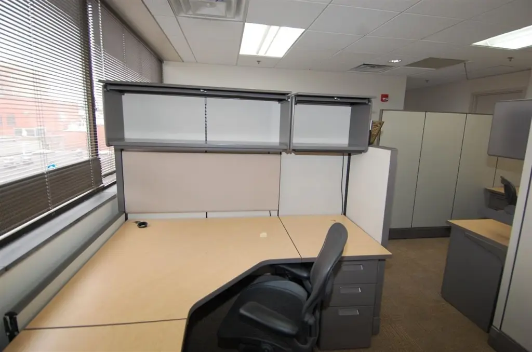
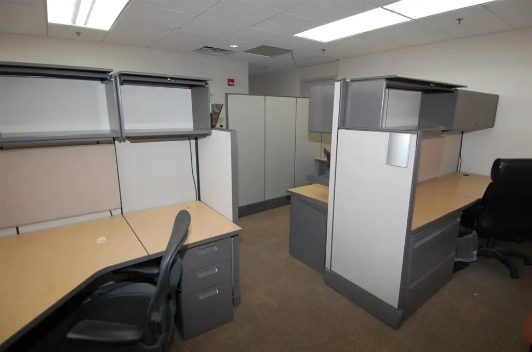
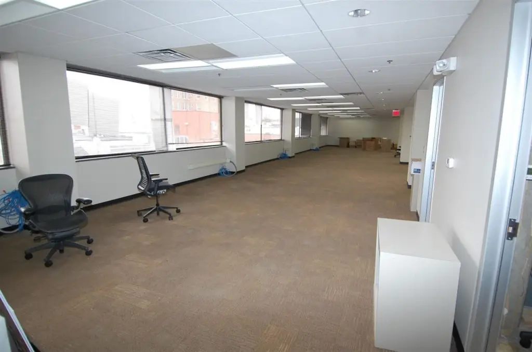
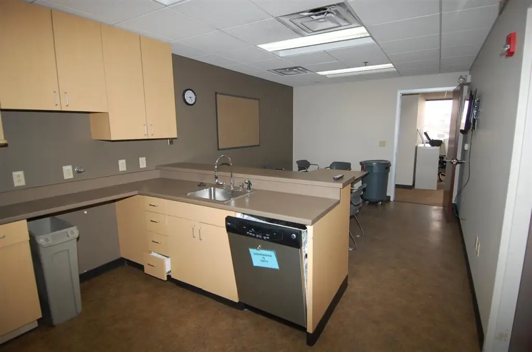
This 1,662-square-foot office suite occupies the fourth floor of Plaza Center One and is served by an elevator. Its layout includes an open work area, one private office, cubicles, a kitchen, and a storage closet. The stated area includes the suite’s allocated share of common space. The building dates to 1977 and has carpet flooring, central air, and forced-air natural gas heat.
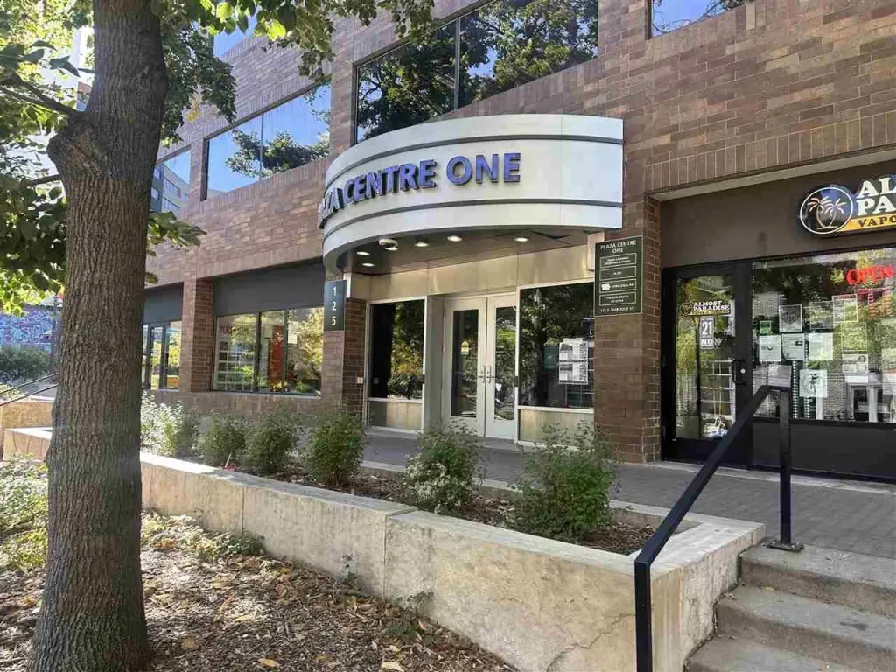
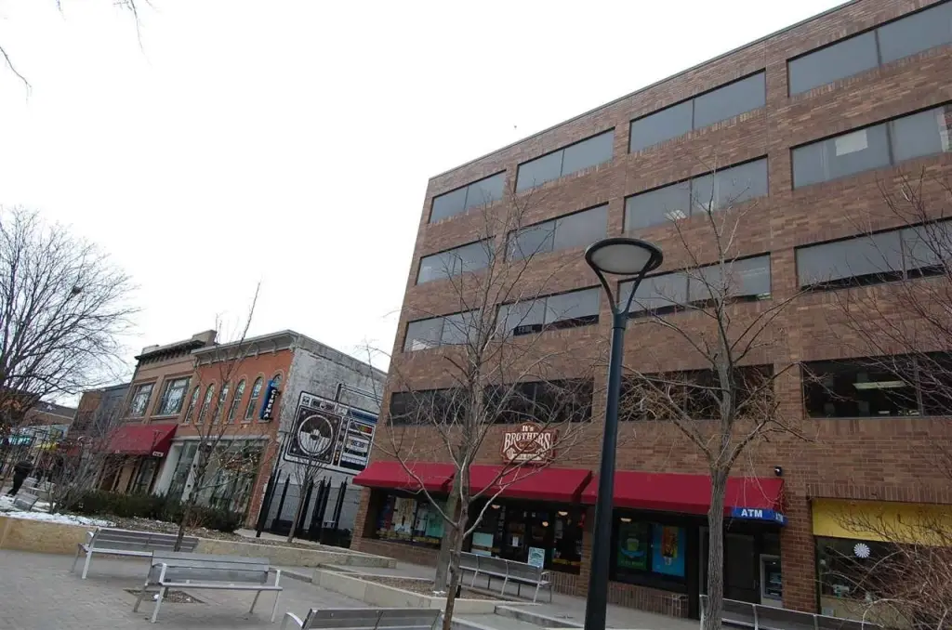
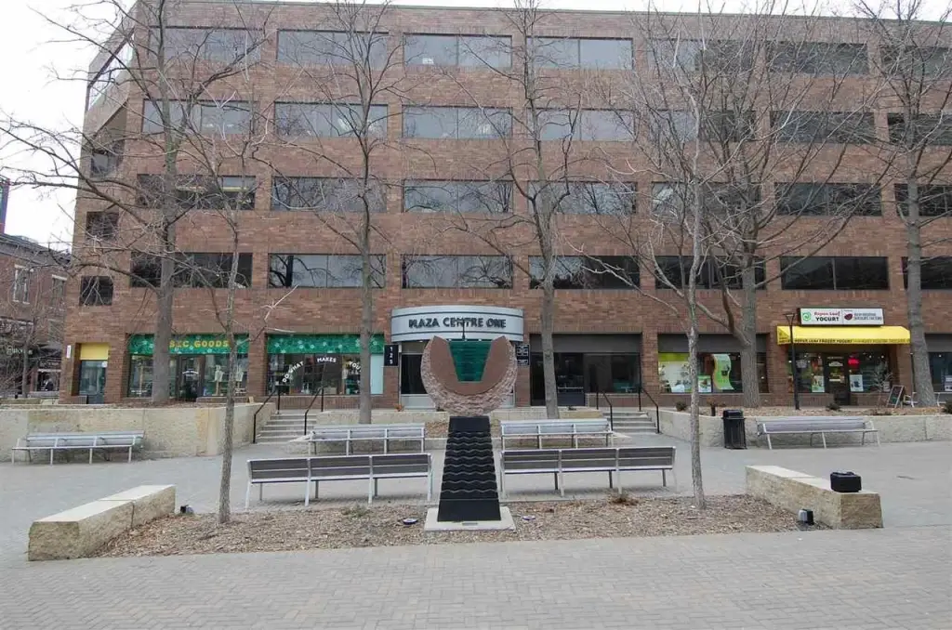
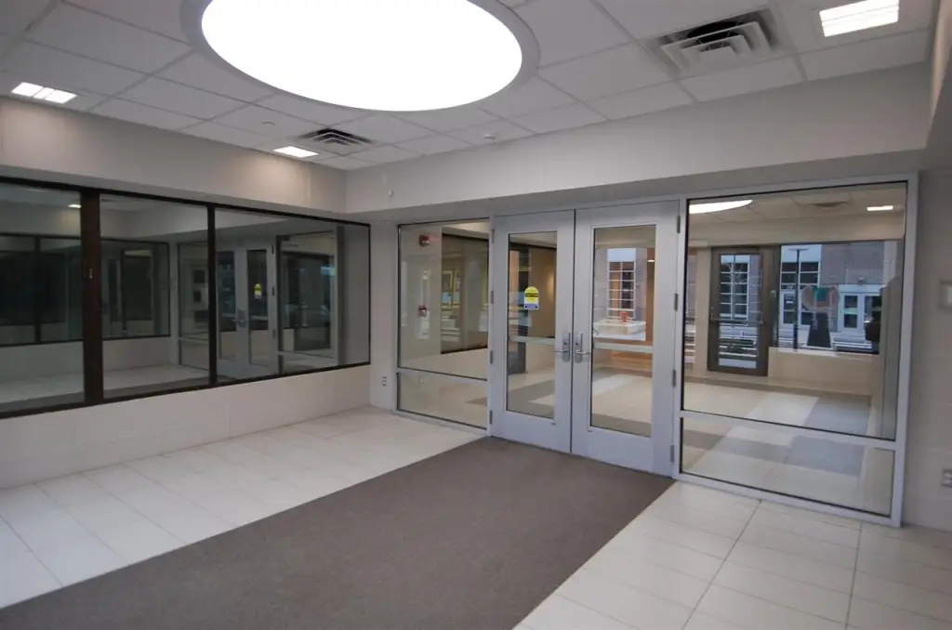
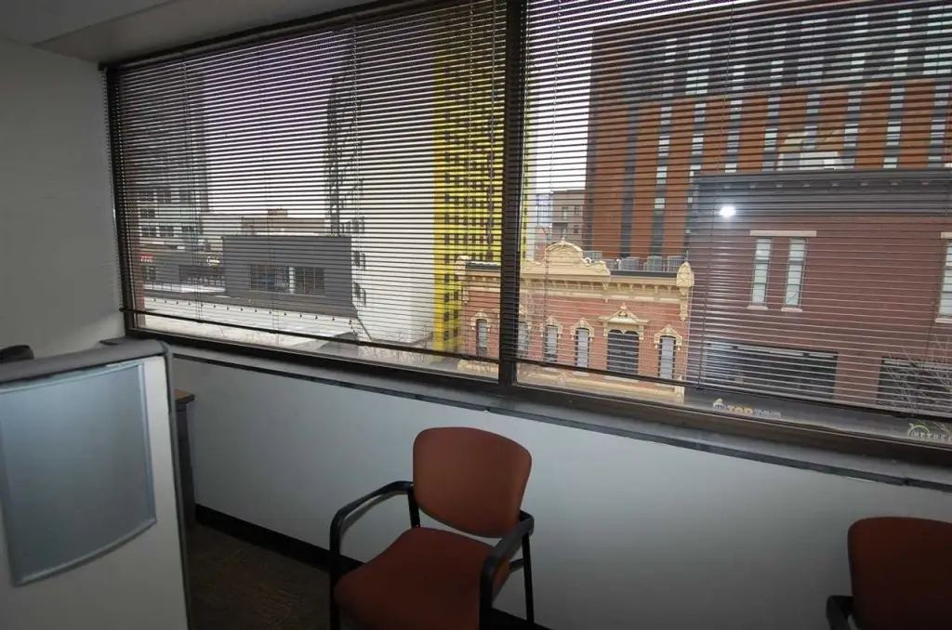
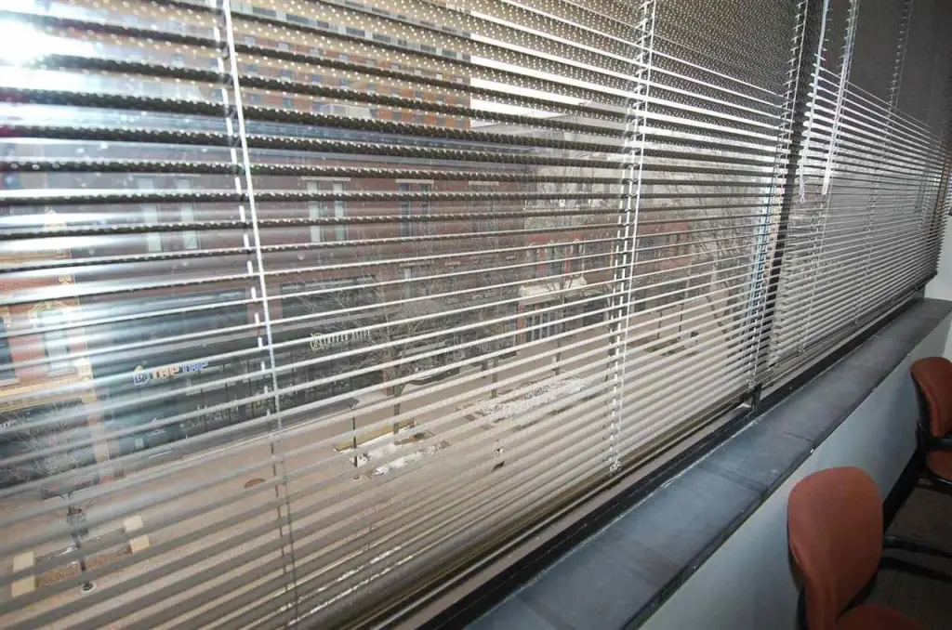
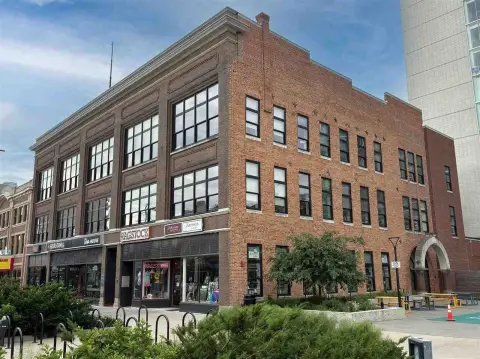
The property is at 125 S Dubuque St in downtown Iowa City, at the northeast corner of Dubuque and College streets, within the Ped Mall by the fountain. The first-floor lobby is open to the public from 7 a.m. to 5 p.m. Monday through Friday; card-key entry is available at other times. An adjacent unit can be combined with this suite for additional space.
The property is at 125 S Dubuque St in downtown Iowa City, at the northeast corner of Dubuque and College streets, within the Ped Mall by the fountain. The first-floor lobby is open to the public from 7 a.m. to 5 p.m. Monday through Friday; card-key entry is available at other times. An adjacent unit can be combined with this suite for additional space.
Key Highlights
- 1,662 square feet on the fourth floor of Plaza Center One
- Office plan includes open work area, one office, cubicles, kitchen, and storage closet
- Adjacent unit can be combined for a larger footprint
Property Analytics
Unlock full access to Insights
Subscribe to Realmo Intelligence
Open Analytics
Current Use
Lease Details
NNN (Triple Net)
Lease Type
$3.85 /SF/Yr
CAM
Location Intelligence
Trade Area within ½ mile
2,614
Businesses Nearby
Explore this area
Business Placement
Demographics for 52240, IA
34,224
Population
17,035
Households
2
Avg Household Size
29
Median Age
47%
College-Educated
94%
High-School Grad
142.1 sq mi
ZIP Area
241
Density / Sq Mi
$55,189
Median Household Income
$25,508
Median Earnings
$1,065
Median Rent
$241,100
Median Home Value
Check the figures for this property
Cap Rate, Value Estimation, Potential NOI and more
View Realmo Analytics
Market
Lease Benchmarks for Iowa City, IA
$23.51 /SF/Yr
Avg Asking Price
$9–$59.5 /SF/Yr
Price Range
1,712 SF
Avg Space Size
This space is priced 9% above the average of $23.51 /SF/Yr.
Vacancy Rate% for Office in Midwest region






Frequently Asked Questions
What type of property is this?
Office unit - A flexible workplace layout combines open work areas, a private office, cubicles, a kitchen, and storage.
Where is this office unit located?
The property is located at 125 S Dubuque St Iowa City, IA.
What is the lease rate?
The lease rate is $3,551/Mo.
What are key features of this property?
This property features: 1,662 square feet on the fourth floor of Plaza Center One; Office plan includes open work area, one office, cubicles, kitchen, and storage closet; Adjacent unit can be combined for a larger footprint


