Restaurant with Mixed-Use
For Sale
$899,000
125 N Main Street, Hastings, FL 32145
CommercialSale, Hastings, FL
Property SizeContact for details
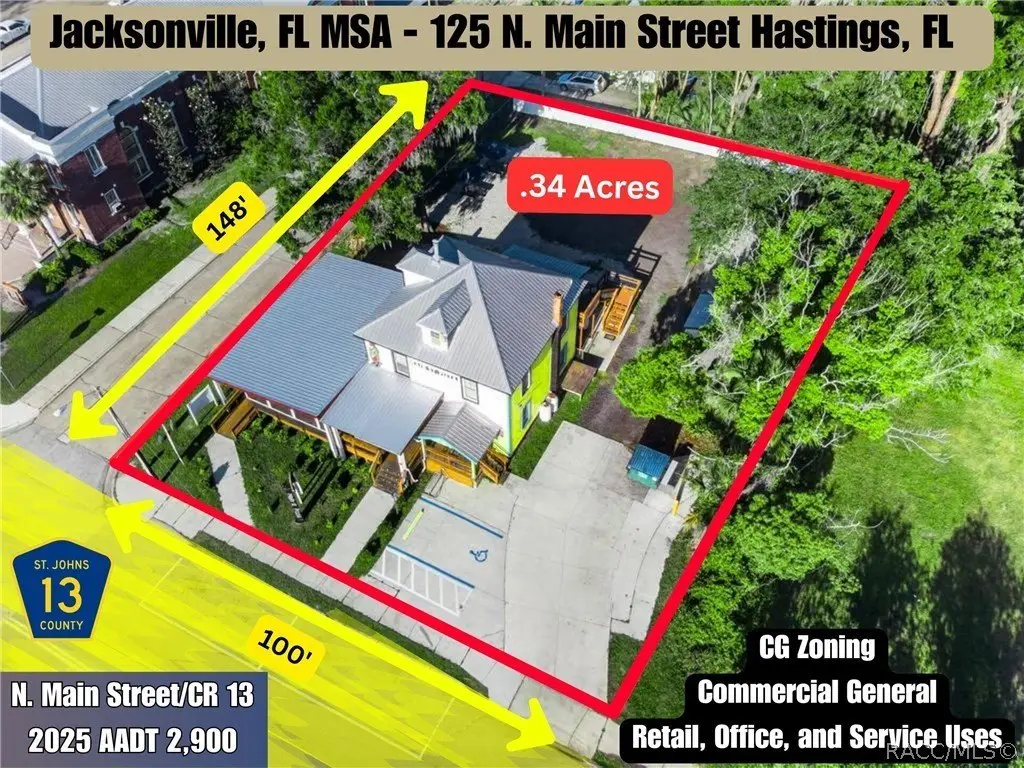
Lot Size0.34 Acres
Days on Market133
Property Features for 125 N Main Street
General Information
Property type
Commercial Sale
Property subtype
Retail
Zoning
Out of County
Parking
26
Parking features
Paved or Surfaced
Patio and Porch features
Deck
Interior features
HighCeilings, InLawFloorplan, StoneCounters, UpdatedKitchen, SecondFloorEntry, FirstFloorEntry, SlidingGlassDoors
Exterior features
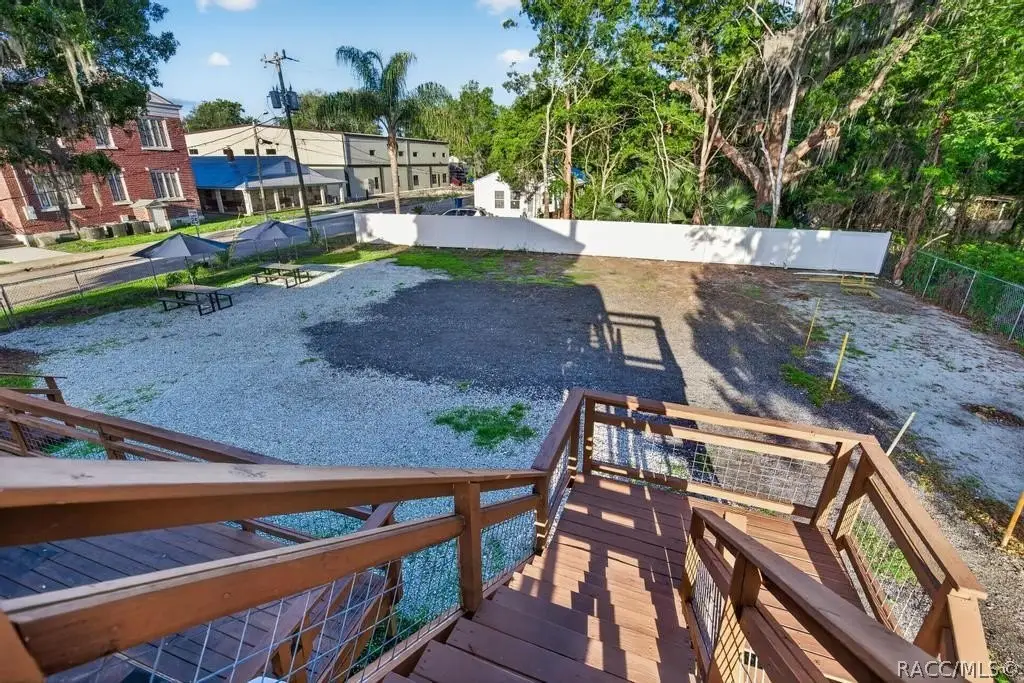
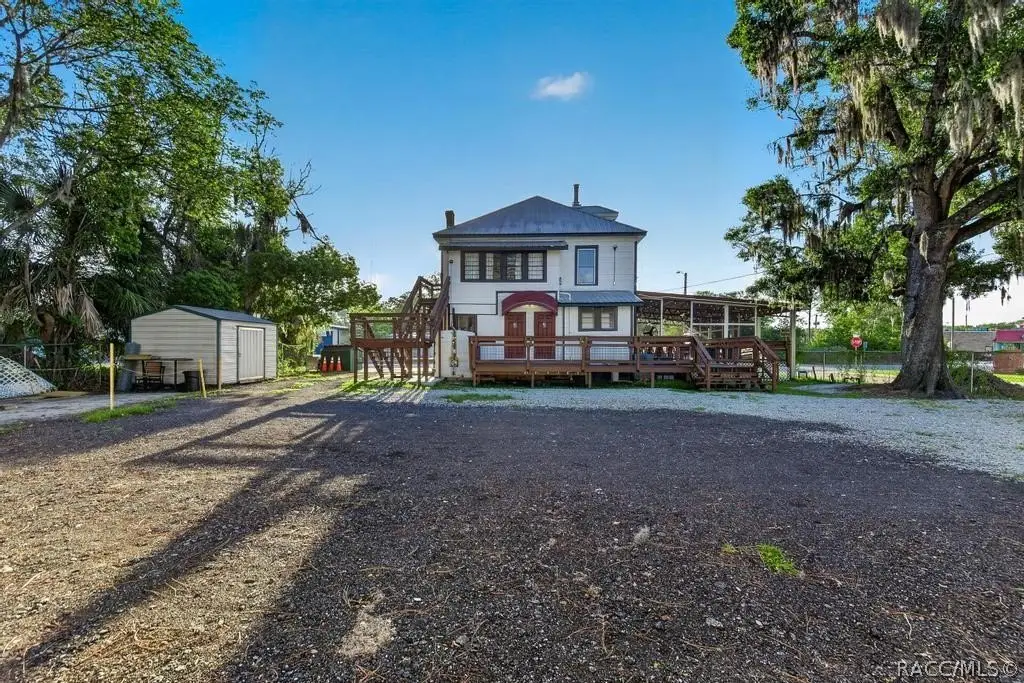
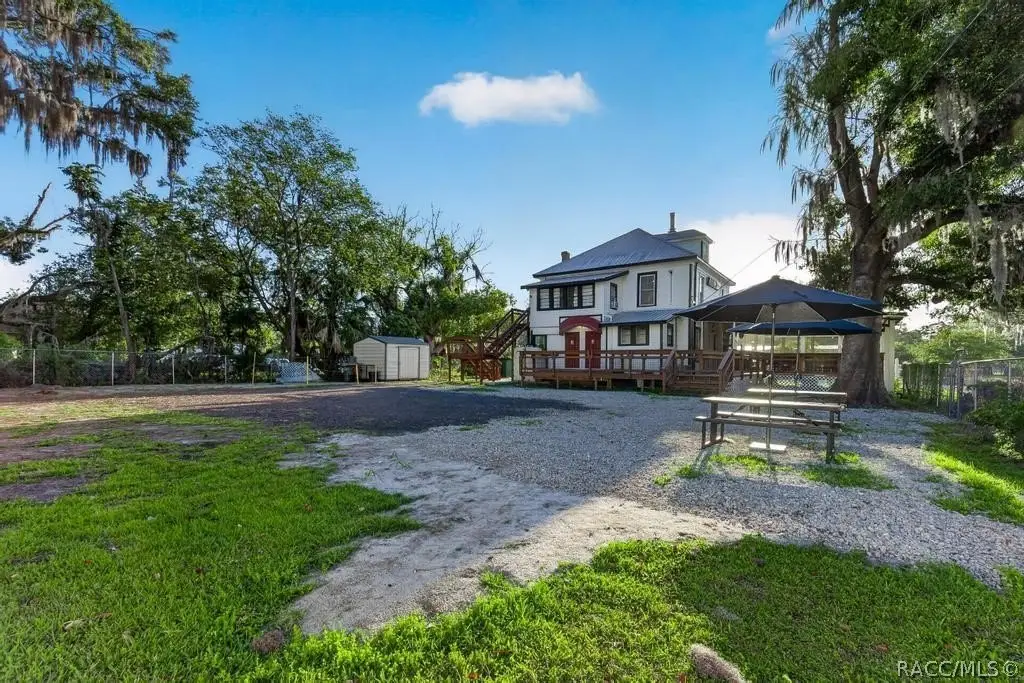
Deck, Landscaping, Lighting
Subdivision
Not on List
Lot features
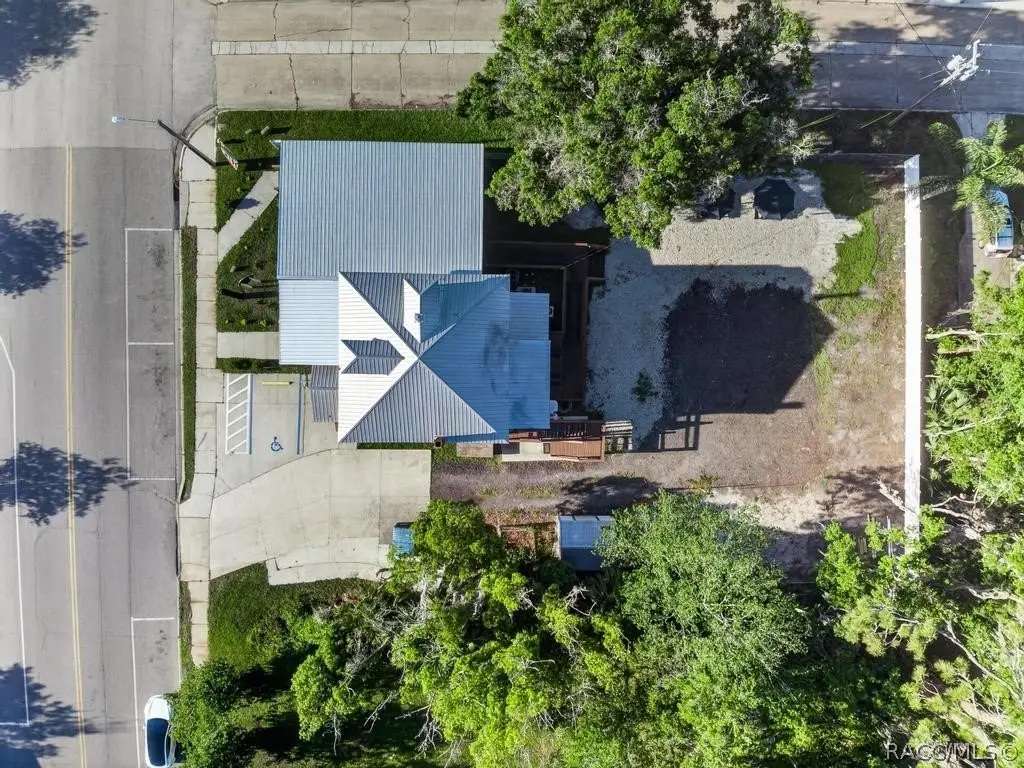
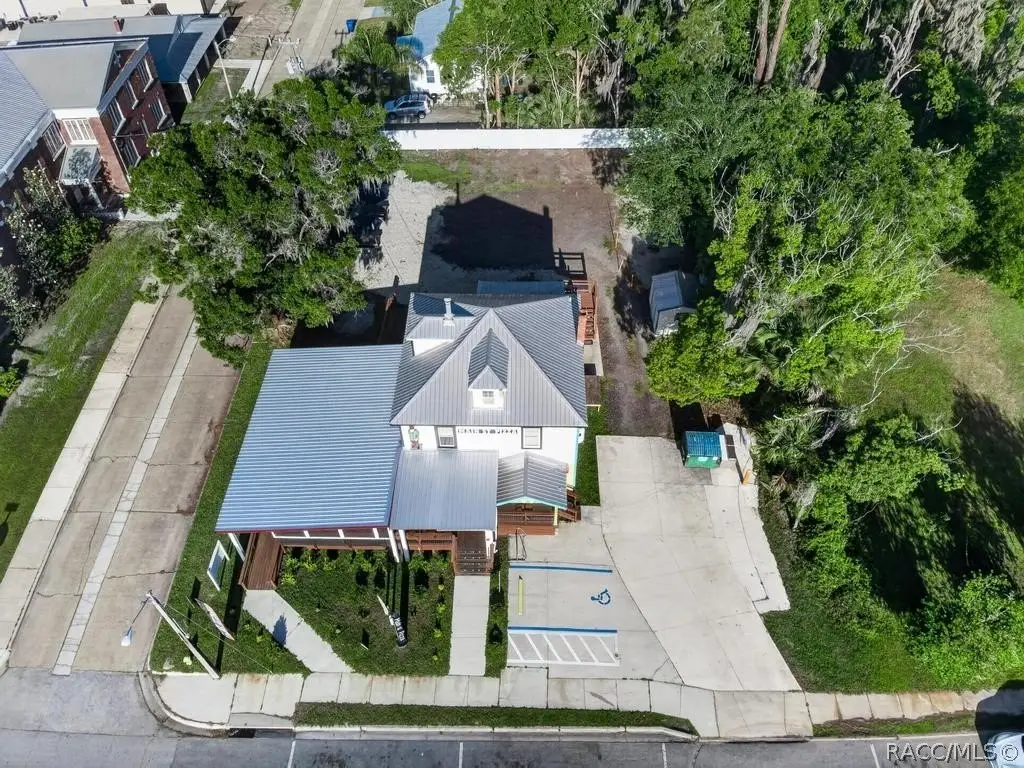
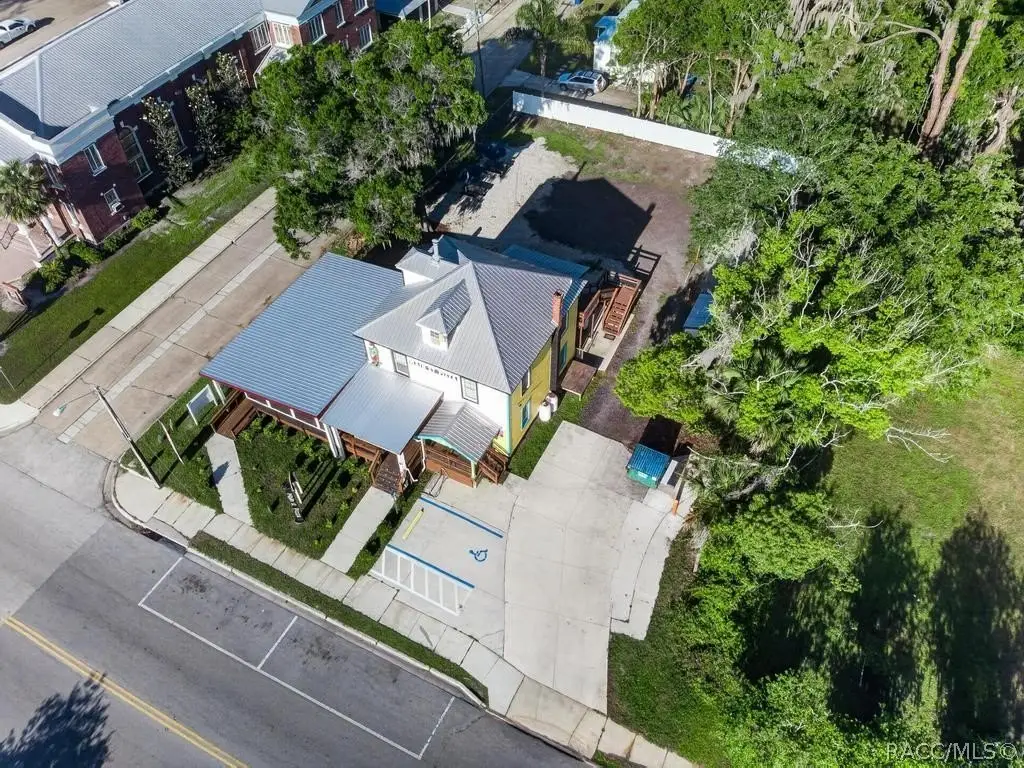
Cleared, Corner Lot, Flat, Rectangular
Directions
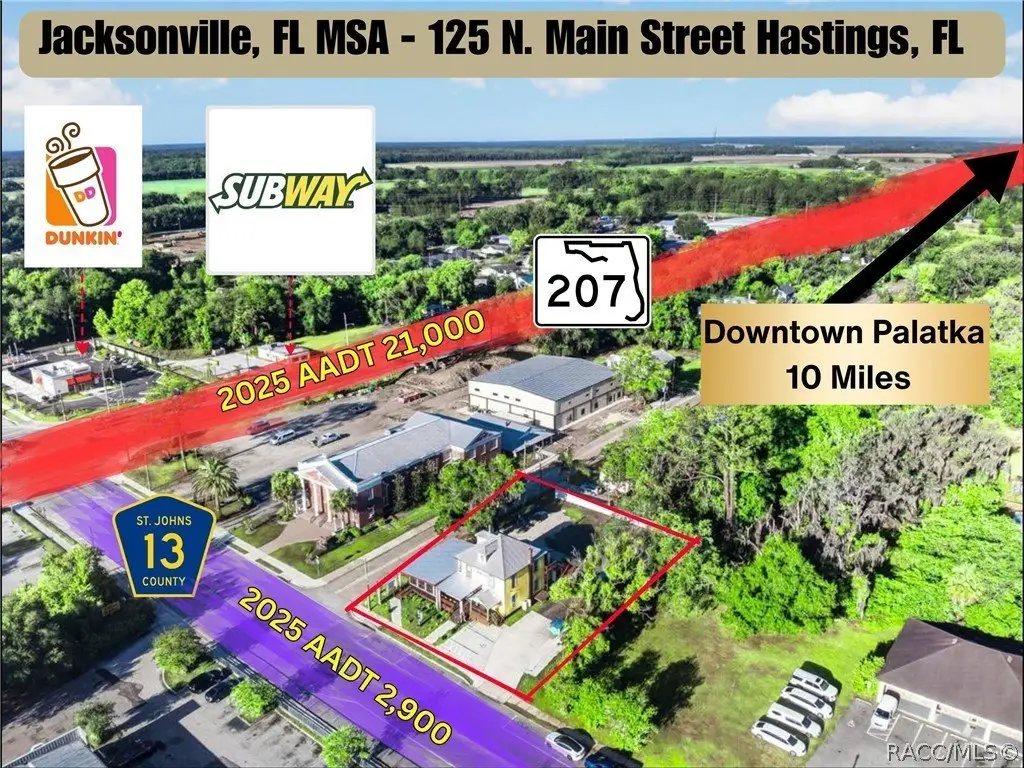
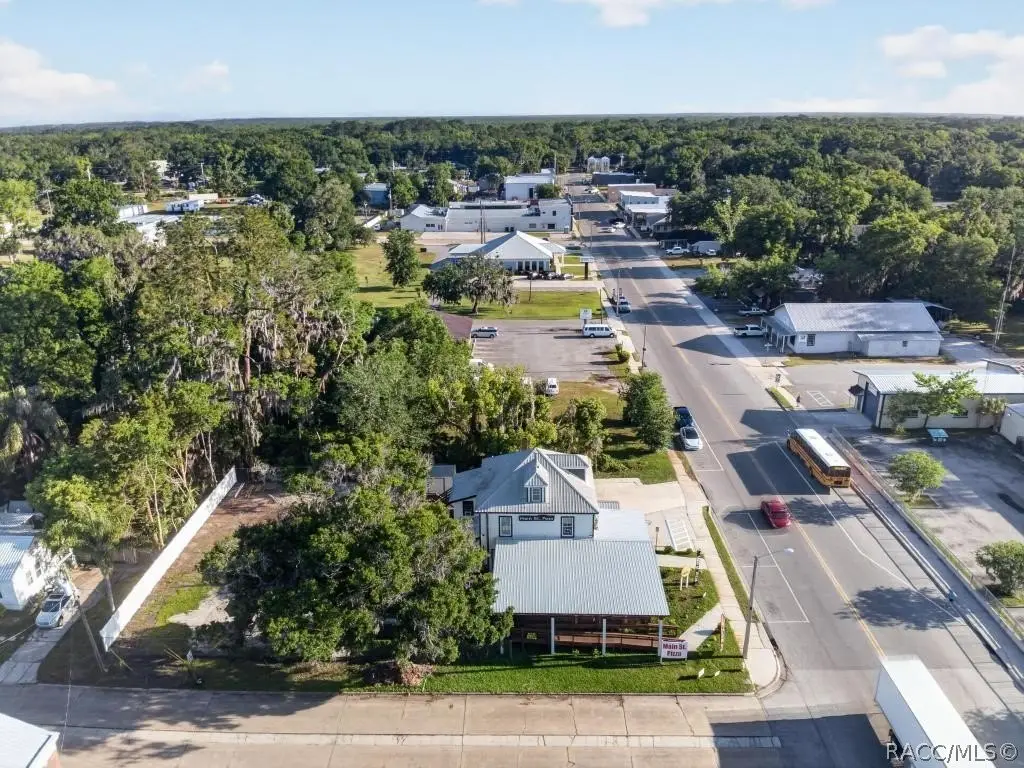
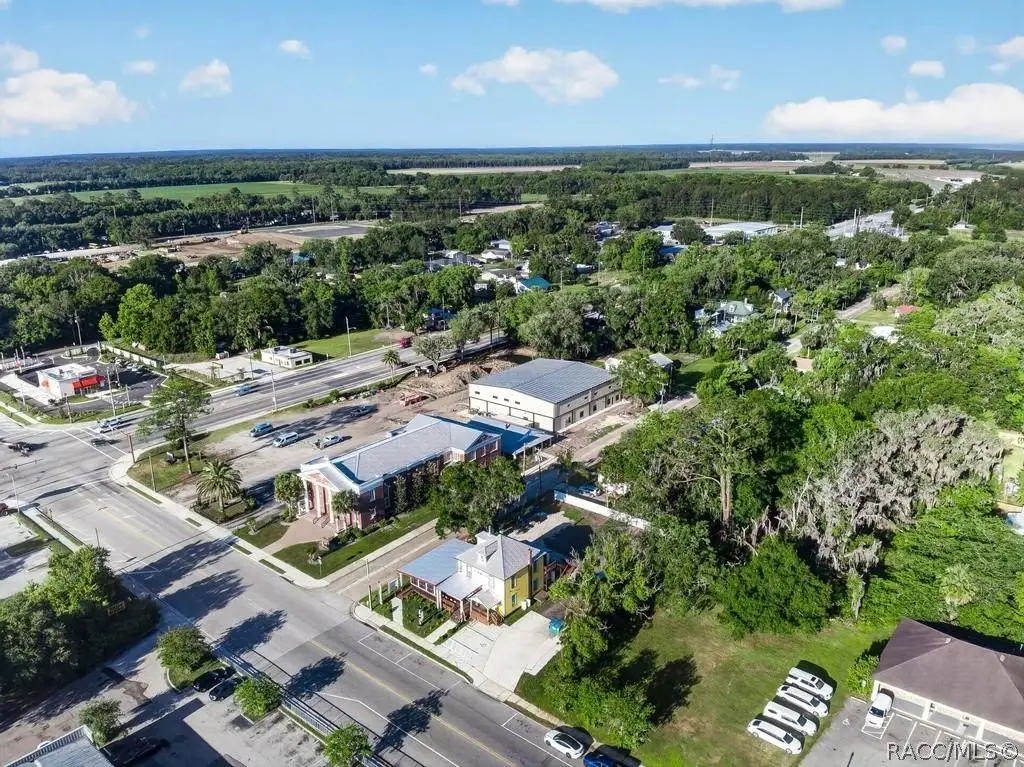
East on SR 207, turn left onto CR 13/N. Main St. Asset is on left.
Standard status
Active
APN
0456000000
Lot size
0.34 Acres
Taxes and HOA fees
Tax Year
2025
Tax Annual Amount
3135
Utilities
Sewer type
Public Sewer
Heating system
Heat Pump (Heating)
Cooling system
Central Air, Ductless, Window Unit(s)
Water source
Public
Building Details
Year built
1911
Floors in Building
3
Flooring type
Carpet, Tile, Wood, Vinyl
Building materials
HardiplankType
Roof type
Metal
Additional Structures
Shed(s)
Listing Agency:
Century 21 J.W.Morton R.E. · Century 21 Real Estate
(352) 726-6668
Listed By:
Richard Fernley · License #3602811
(352) 464-2664
Added: May 8
Changed: Sep 17
Last Checked: Sep 17 at 4:06AM
MLS# 854590
Copyright © 2026 REALTORS Association of Citrus County, Inc. All rights reserved. All information provided by the listing agent/broker is deemed reliable but is not guaranteed and should be independently verified.
Investment Insights
Based on property information with market context.
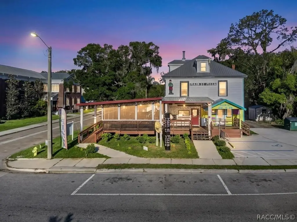
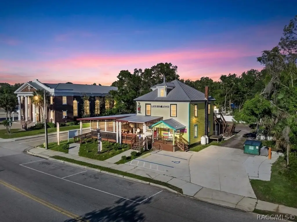
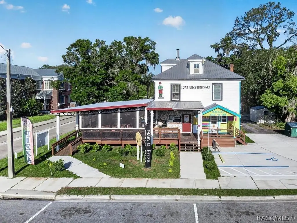
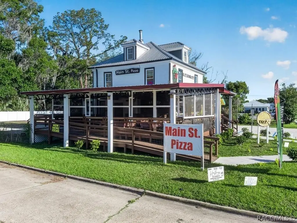
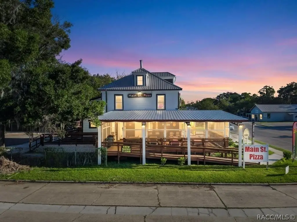
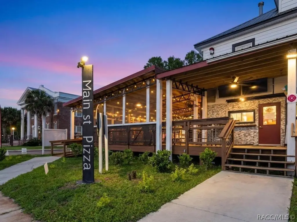
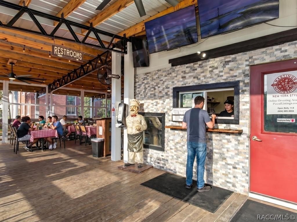
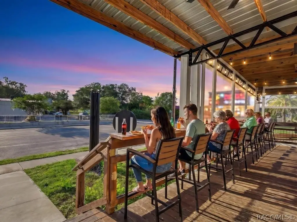
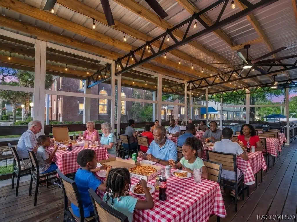
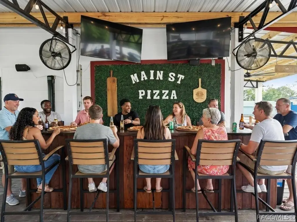
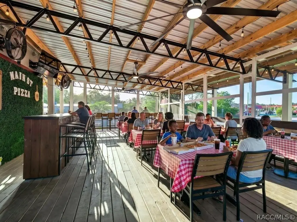
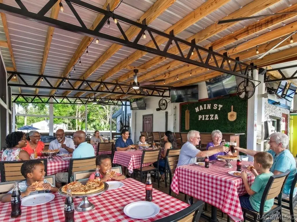
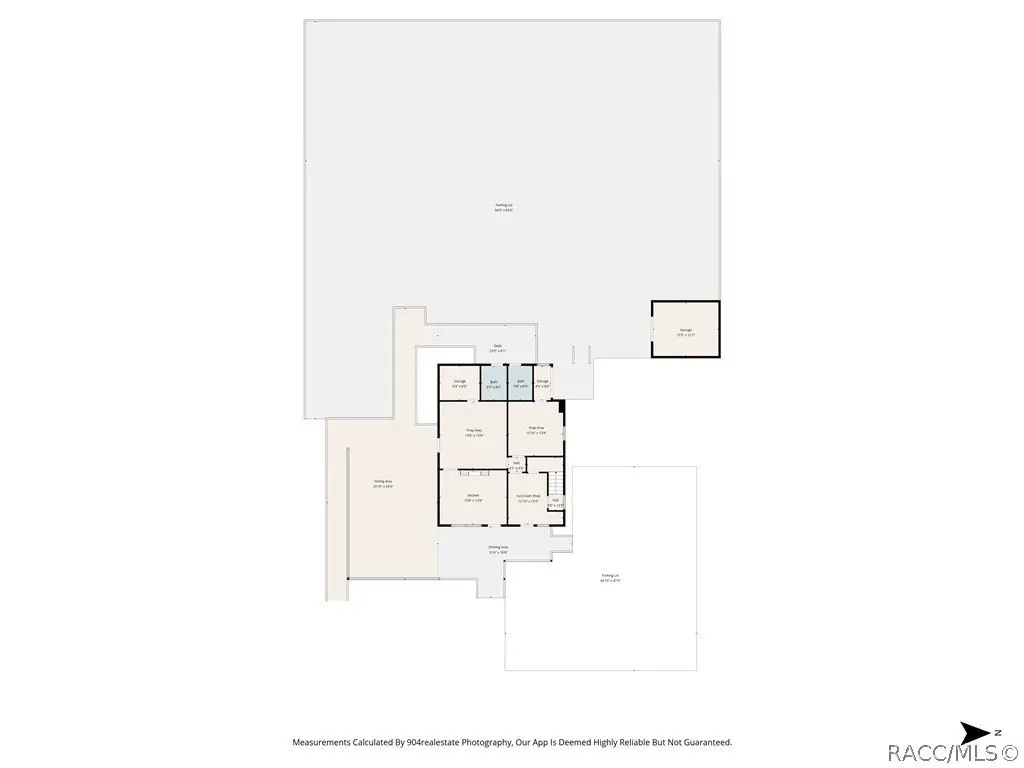
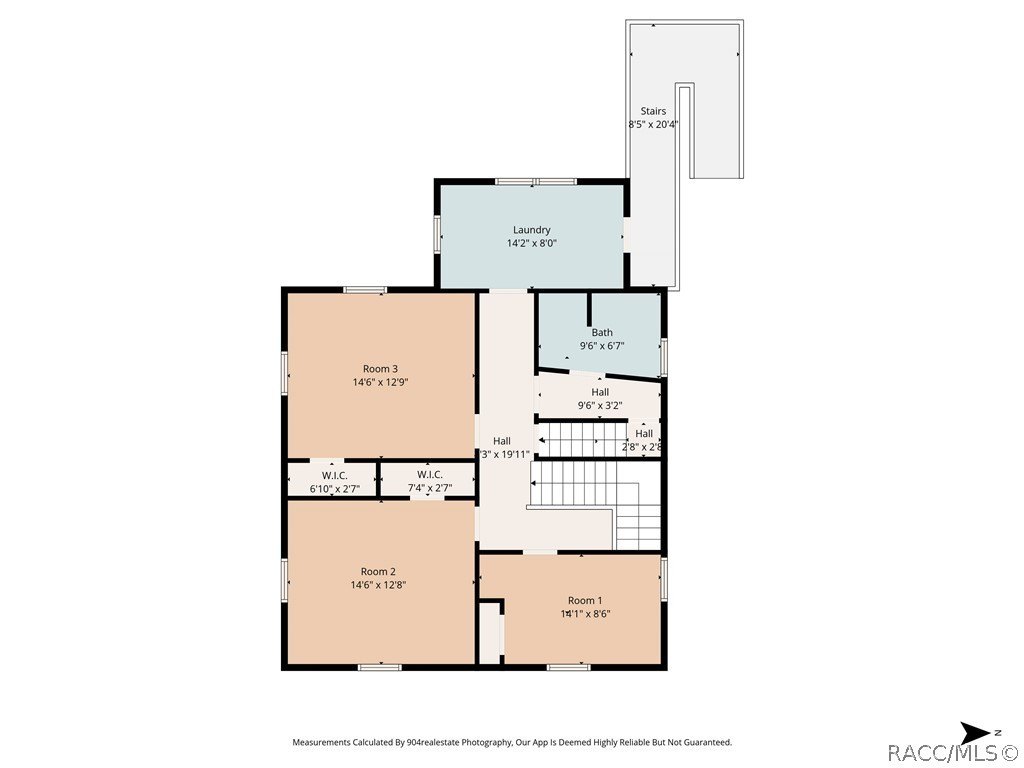
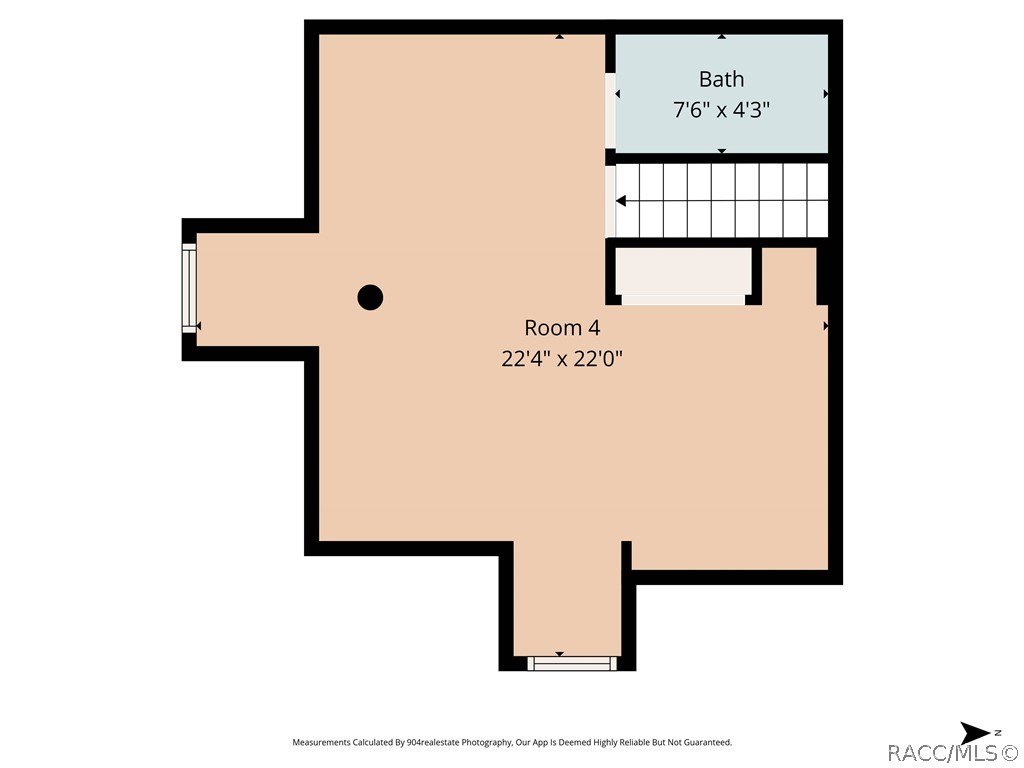
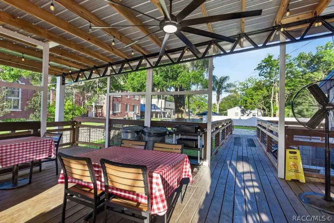
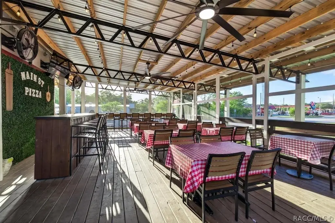
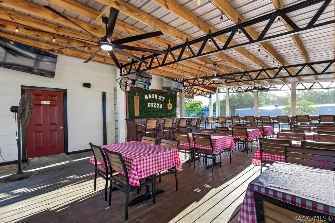
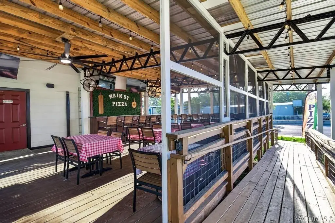
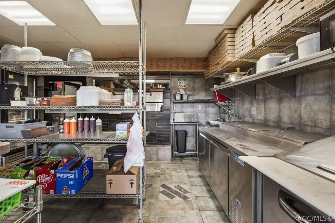
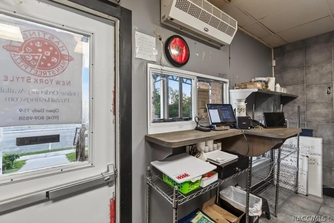
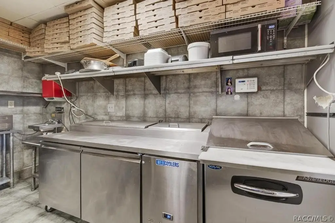
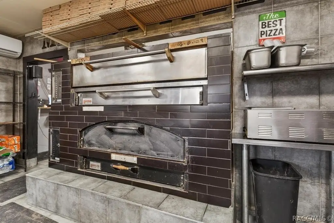
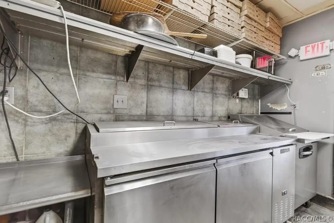
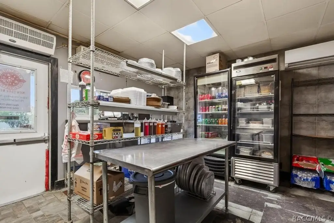
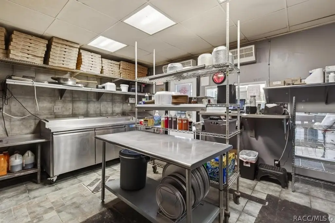
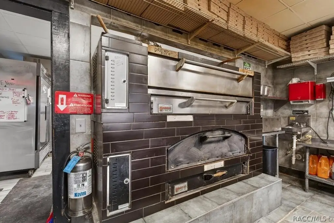
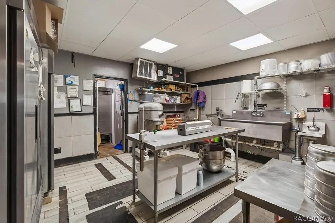
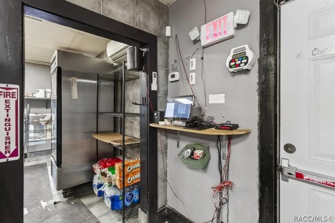
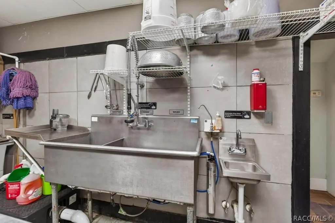
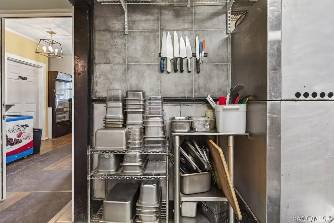
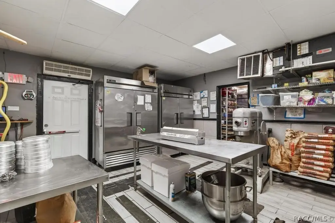
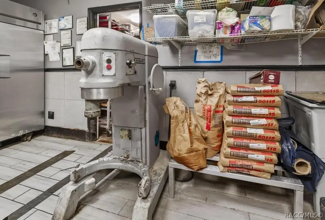
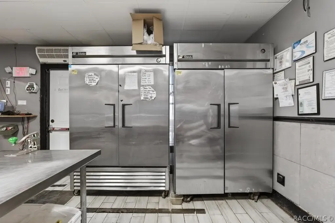
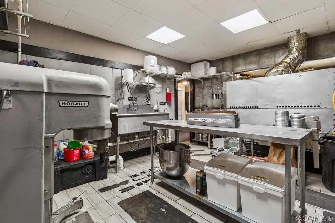
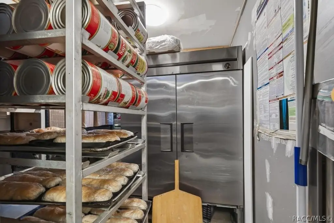
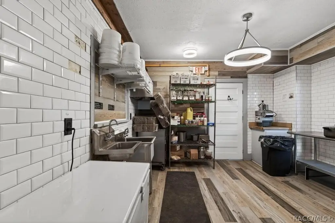
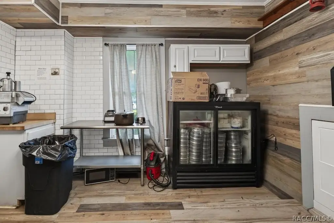
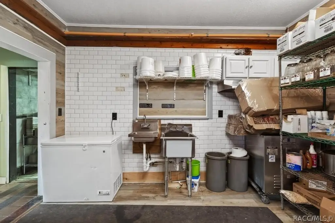
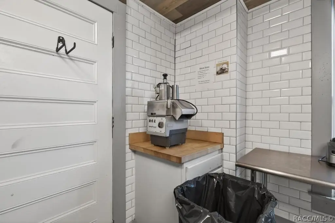
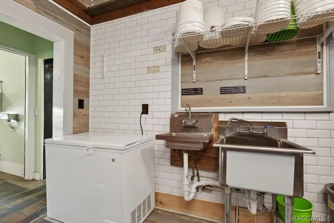
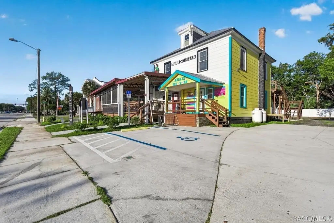
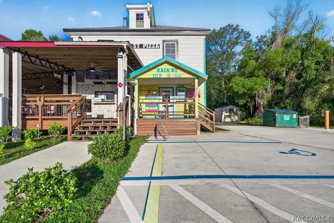
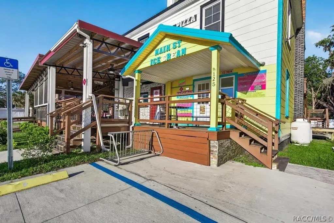
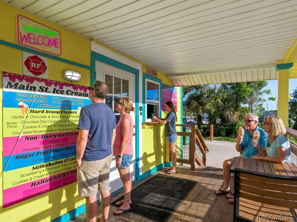
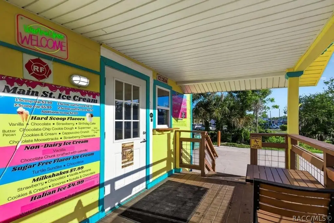
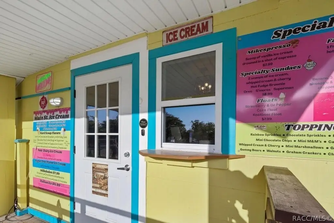
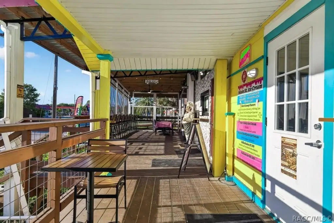
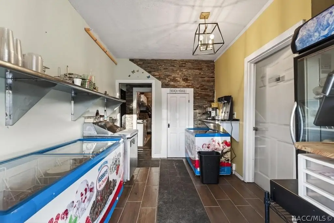
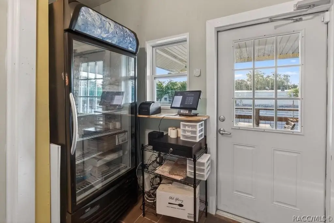
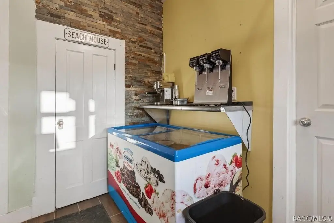
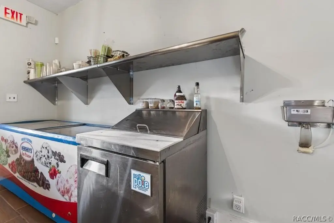
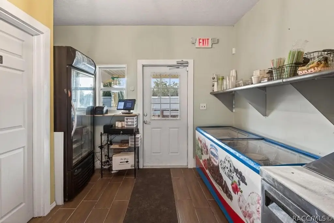
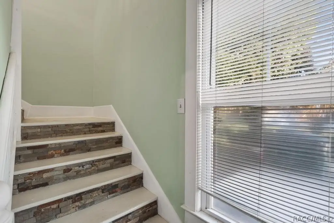
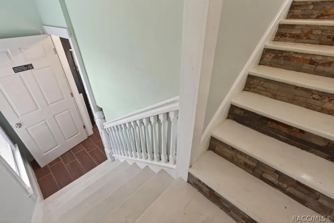
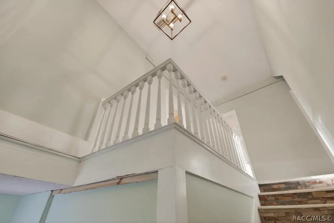
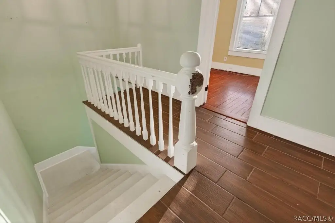
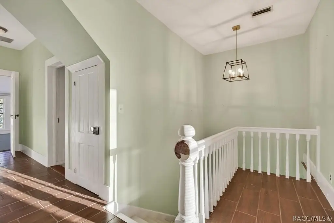
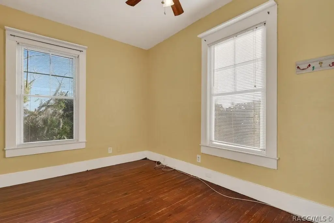
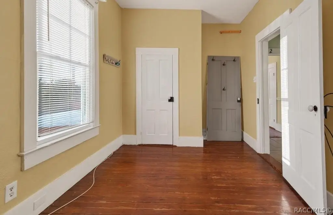
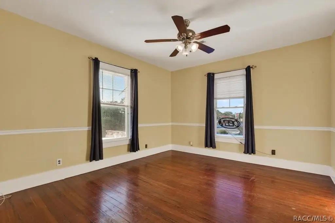
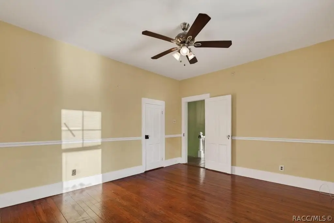
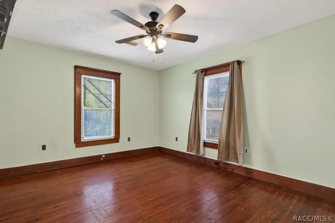
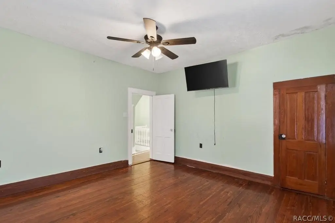
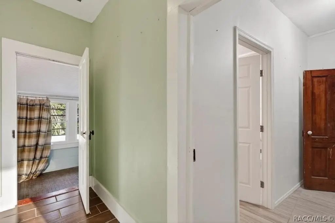
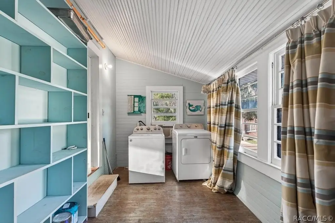
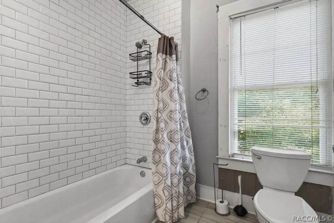
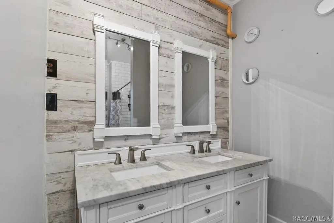
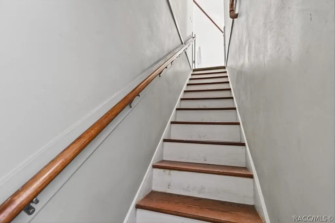
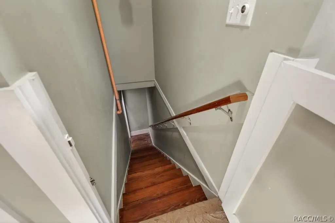
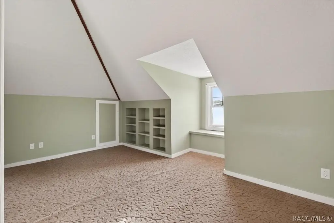
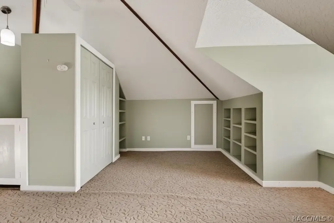
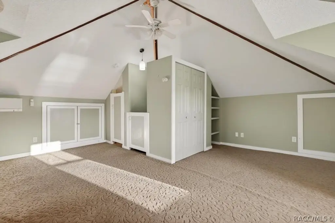
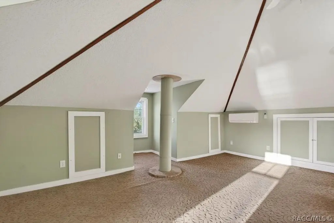
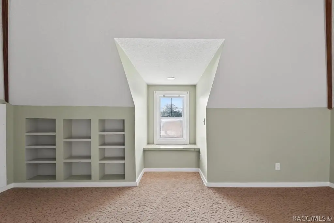
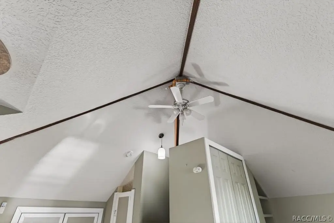
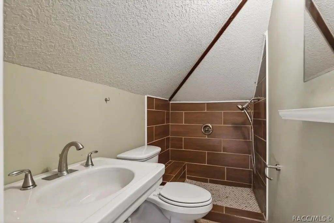
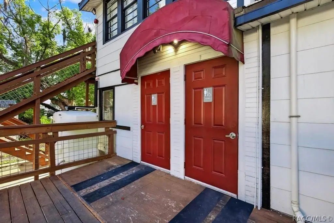
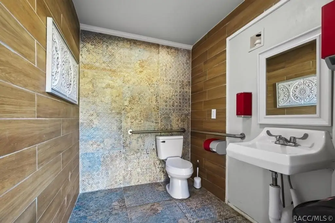
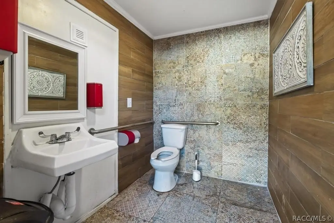
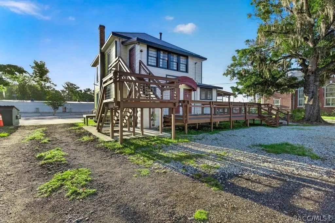
This three-level restaurant property includes a first-floor dining operation with a commercial kitchen and a separate ice cream component. Kitchen improvements include a gas-fired pizza oven, stainless preparation areas, commercial refrigeration, a three-compartment sink, storage, and a POS system. The ice cream area has its own entrance and walk-up service window. Upper-level space provides four private rooms, two bathrooms, and separate exterior access, offering additional room for office, residential, storage, support, or dining-related use, subject to applicable approvals.
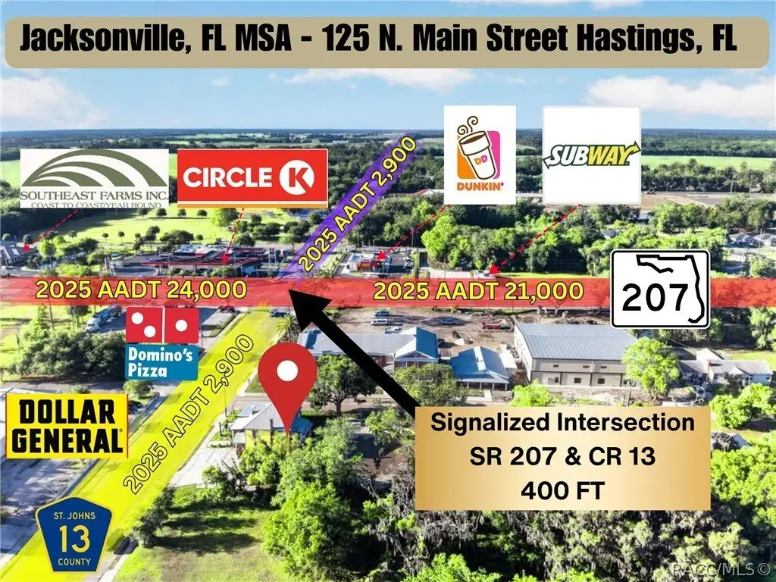
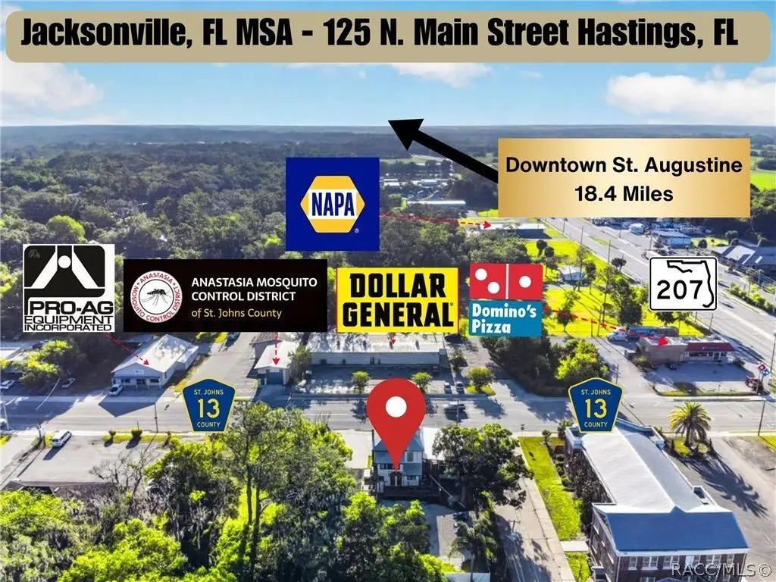
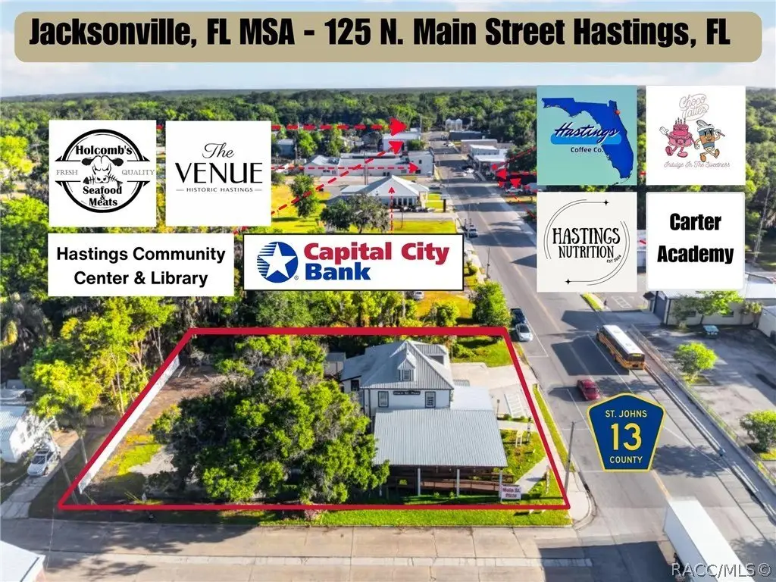
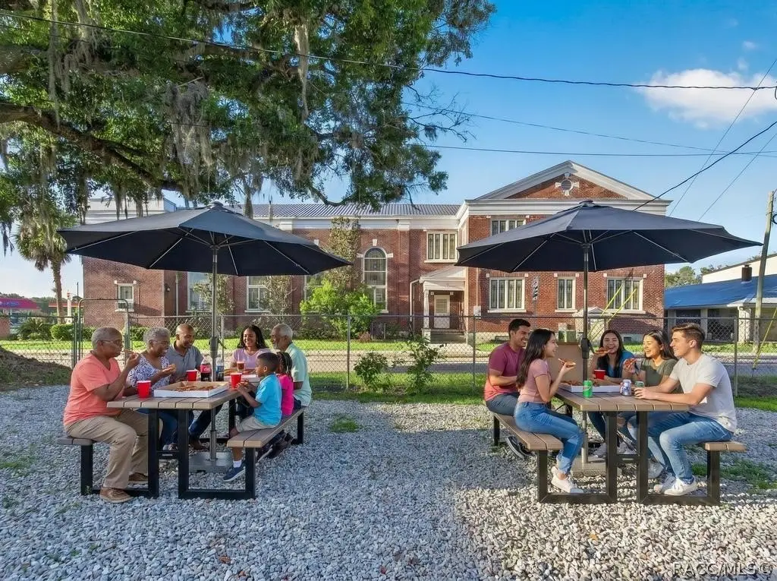
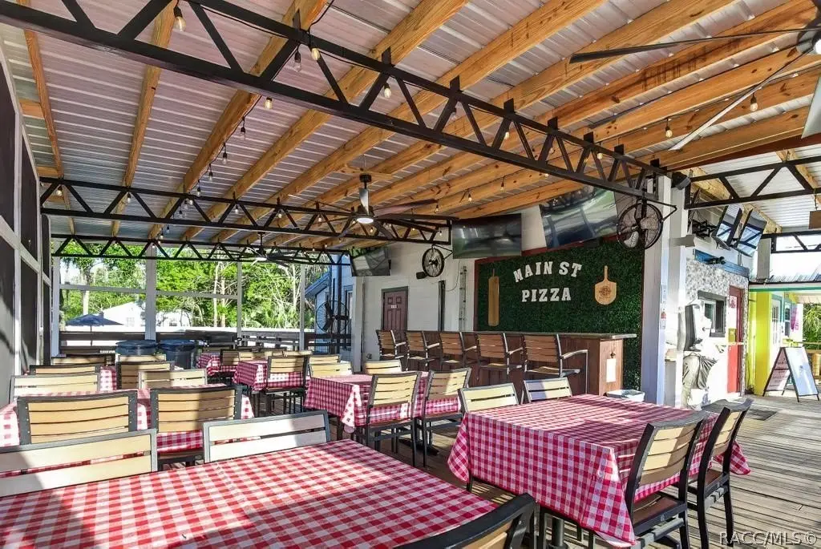
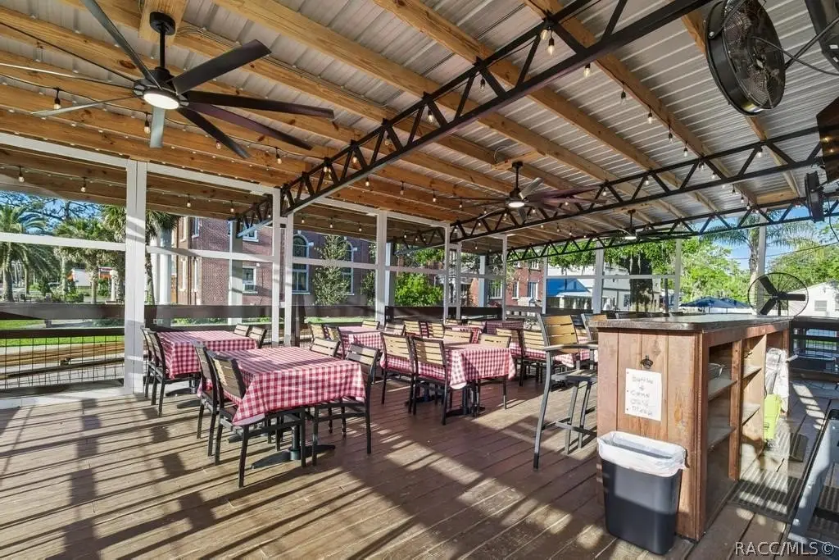
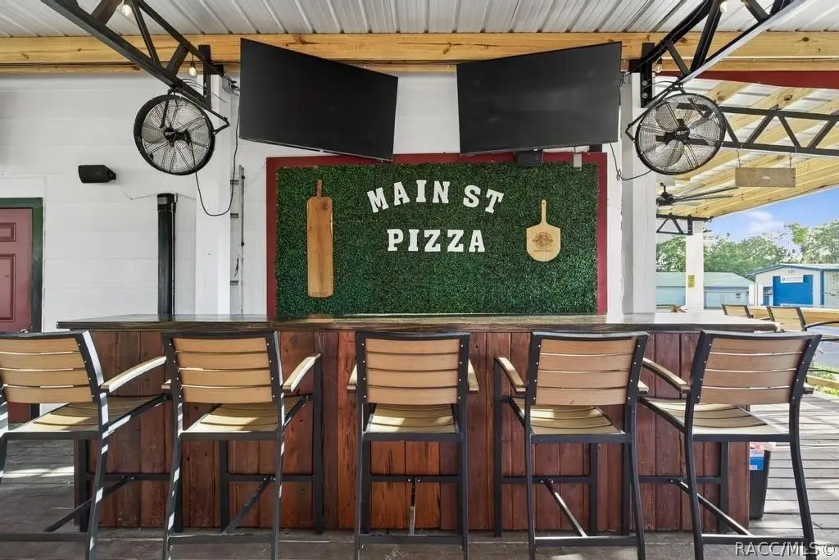
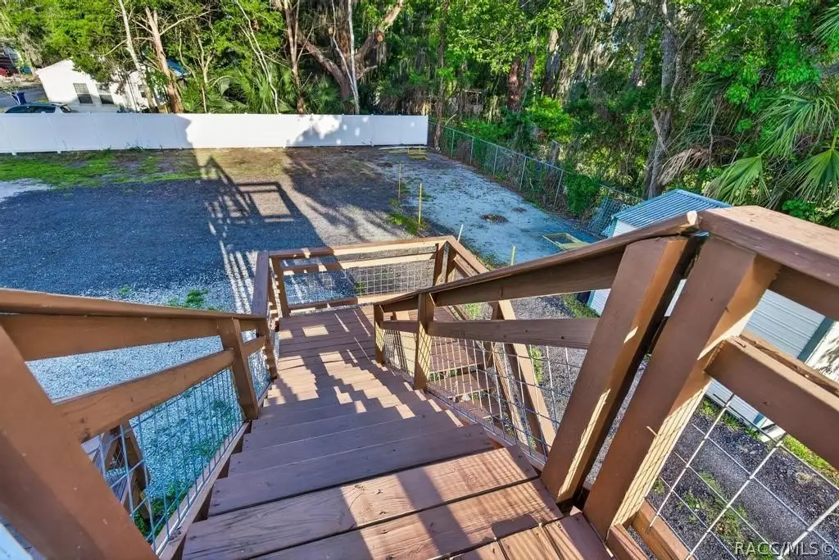
The 0.34-acre site has approximately 248 feet of corner frontage and sits about 400 feet from the signalized intersection of SR 207 and CR 13/N. Main Street. FDOT 2025 traffic counts range from 21,000 to 24,000 AADT. Capital work includes 2025 electrical upgrades, a 2024 roof addition, 2023 interior renovations, second- and third-floor rewiring, repiping, a wet sprinkler system, and a deck seating up to 48 guests. Public water and sewer serve the property.
The 0.34-acre site has approximately 248 feet of corner frontage and sits about 400 feet from the signalized intersection of SR 207 and CR 13/N. Main Street. FDOT 2025 traffic counts range from 21,000 to 24,000 AADT. Capital work includes 2025 electrical upgrades, a 2024 roof addition, 2023 interior renovations, second- and third-floor rewiring, repiping, a wet sprinkler system, and a deck seating up to 48 guests. Public water and sewer serve the property.
Key Highlights
- Historical cap rate of 12.74%
- Approximately 248 feet of corner frontage on a 0.34‑acre site
- About 400 feet from the signalized SR 207 and CR 13/N. Main Street intersection
Property Analytics
Unlock full access to Insights
Subscribe to Realmo Intelligence
Open Analytics
Current Use
Lease Details
24,000 VPD
Traffic count
Turnkey business
Opportunity
Yes
Sprinkler system
Yes
Utilities to site
Location Intelligence
Trade Area within ½ mile
171
Businesses Nearby
41k
Monthly Visits Nearby
Well-served
Demand for This Use
Explore this area
Business Placement
Foot Traffic Nearby
Shops & Services 88%
Dining 12%
Circle K
Shops & Services
22,275 visits/mo
0.2 miles
Dollar General
Shops & Services
6,870 visits/mo
0.1 miles
Food Mart
Shops & Services
4,479 visits/mo
0.2 miles
SUBWAY
Dining
2,415 visits/mo
0.1 miles
Domino's Pizza
Dining
2,392 visits/mo
0.1 miles
Demographics for 32145, FL
5,608
Population
2,482
Households
2.3
Avg Household Size
40
Median Age
17%
College-Educated
86%
High-School Grad
89.6 sq mi
ZIP Area
63
Density / Sq Mi
$81,931
Median Household Income
$46,646
Median Earnings
$1,079
Median Rent
$194,400
Median Home Value
Check the figures for this property
Cap Rate, Value Estimation, Potential NOI and more
View Realmo Analytics
Market
Vacancy Rate% for Retail in South region

Questions? Ask Rey
Realmo’s AI knows this listing — price, zoning, demand, history. Ask anything.
Frequently Asked Questions
What type of property is this?
Conventional restaurant - Established food-service property combines dine-in and takeout operations with separate walk-up service.
Where is this conventional restaurant located?
The property is located at 125 N Main Street Hastings, FL.
What is the asking price?
The asking price for this property is $899,000.
What are key features of this property?
This property features: Historical cap rate of 12.74%; Approximately 248 feet of corner frontage on a 0.34‑acre site; About 400 feet from the signalized SR 207 and CR 13/N. Main Street intersection


