Residential Income Property with Roof
For Sale
$1,645,000
125 N 10TH Street S4D, Brooklyn, NY 11249
Two-bedroom condominium residence with high ceilings, in-unit laundry, central air, and access to extensive full-service amenities.
Property Size1,114 SF
Price / SF$1,476
Days on Market98
Property Features for 125 N 10TH Street S4D
General Information
Standard status
Active
Size
1,114 SF
Property subtype
Apartment
Units
Unit Mix
1 x 2BR/2BA
Multifamily Units
1
Additional Details
Public Transit
Yes
Amenities
high ceilings
in-unit washer/dryer
central air conditioning
Brazilian walnut hardwood floors
24-hour concierge
roof decks
sculpture garden
courtyard
wellness floor
gym
bodywork studio
playroom
multimedia room
billiard lounge
pets welcome
Building Details
Building Size
1,114 SF
Year Built
2007
Listing Agency:
Corcoran Group
(212) 260-0562
Listed By:
Jeffrey R Nolan
(212) 260-0562
Source:
Miradorrealestate
Added: May 20
Changed: Aug 23
Last Checked: Aug 24 at 12:44PM
Displayed information is deemed reliable but is not guaranteed and should be independently verified. All listing content including descriptions, pricing, images are the copyrighted material of Corcoran Group
Investment Insights
Based on property information with market context.
This 1,114-square-foot, two-bedroom, two-bathroom condominium residence combines an open living and dining area with floor-to-ceiling windows, south-facing exposure, and high ceilings. The kitchen includes a breakfast bar, custom cabinetry, recycled glass countertops, and stainless steel appliances. Brazilian walnut flooring, central air conditioning, an in-unit washer/dryer, and substantial storage add practical value. The primary suite features a private bath with double sinks and a walk-in shower, while the second bathroom includes a soaking tub.
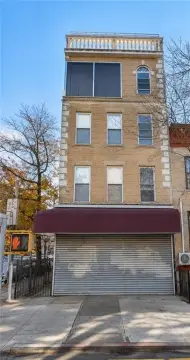
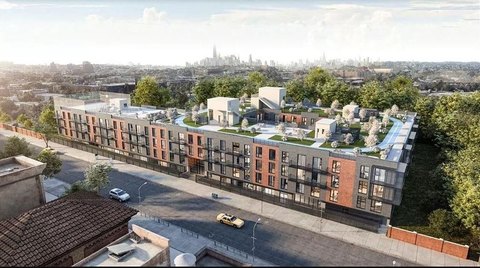
The residence is located at 125 N 10TH Street in Brooklyn, within a full-service condominium completed in 2007. Building amenities include a 24-hour concierge, two roof decks, a landscaped sculpture garden and courtyard, a wellness floor with gym and bodywork studio, playroom, multimedia room, and billiard lounge. A covered on-site parking space may be acquired separately. The property is three blocks from the Bedford Avenue L train, two blocks from McCarren Park and East River State Park, and approximately ten minutes from Union Square.
The residence is located at 125 N 10TH Street in Brooklyn, within a full-service condominium completed in 2007. Building amenities include a 24-hour concierge, two roof decks, a landscaped sculpture garden and courtyard, a wellness floor with gym and bodywork studio, playroom, multimedia room, and billiard lounge. A covered on-site parking space may be acquired separately. The property is three blocks from the Bedford Avenue L train, two blocks from McCarren Park and East River State Park, and approximately ten minutes from Union Square.
Key Highlights
- 1,114‑square‑foot two‑bedroom, two‑bathroom condominium residence
- South‑facing living space with floor‑to‑ceiling windows and high ceilings
- Open kitchen with breakfast bar, custom cabinetry, recycled glass countertops, and stainless steel appliances
Property Analytics
Property Profile
Current Use
Lease Details
1
Residential units
Location Intelligence
Trade Area within ½ mile
8,023
Businesses Nearby
Explore this area
Business Placement
Demographics for 11249, NY
42,024
Population
18,958
Households
2.2
Avg Household Size
31
Median Age
59%
College-Educated
89%
High-School Grad
0.7 sq mi
ZIP Area
60,034
Density / Sq Mi
$121,400
Median Household Income
$81,638
Median Earnings
$2,982
Median Rent
$1,326,700
Median Home Value

Questions? Ask Rey
Realmo’s AI knows this listing — price, zoning, demand, history. Ask anything.










Frequently Asked Questions
What type of property is this?
Residential income property - Two-bedroom condominium residence with high ceilings, in-unit laundry, central air, and access to extensive full-service amenities.
Where is this residential income property located?
The property is located at 125 N 10TH Street S4D Brooklyn, NY.
What is the asking price?
The asking price for this property is $1,645,000.
What are key features of this property?
This property features: 1,114‑square‑foot two‑bedroom, two‑bathroom condominium residence; South‑facing living space with floor‑to‑ceiling windows and high ceilings; Open kitchen with breakfast bar, custom cabinetry, recycled glass countertops, and stainless steel appliances


