Flex Space with Dock
For Lease
$8 SF/Yr
125 Means Drive, Nicholasville, KY 40356
Commercial Lease, Nicholasville, KY
Space Size24,420 SF
Lot Size1.77 Acres
Days on Market96
Property Features for 125 Means Drive
General Information
Property type
Commercial Lease
Property subtype
Other
Zoning description
I-1 Light Industrial
Subdivision
Commercial
Directions
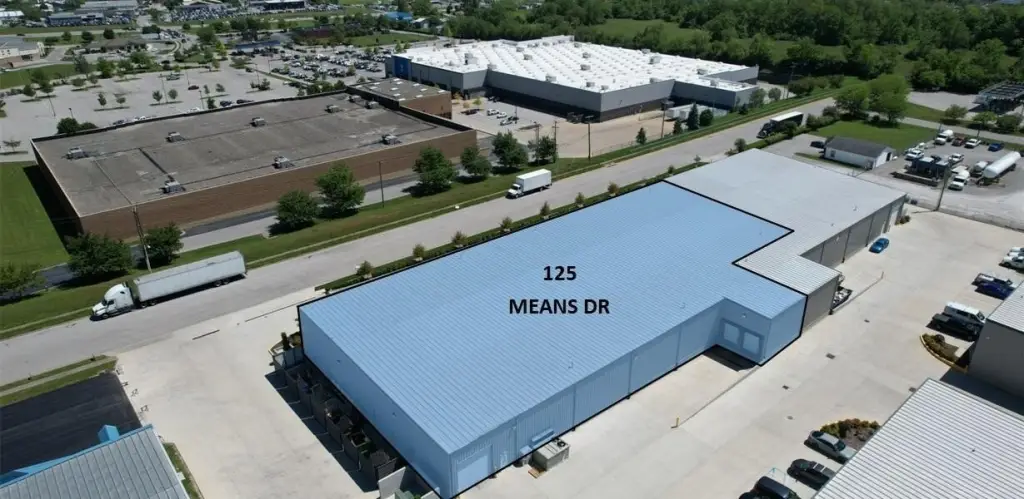
US 27 to Kohls Dr, 125 Means Dr is located behind Sam's and Kohls
Standard status
Active
APN
067-00-00-120.11
Size
24,420 SF
Lot size
1.77 Acres
Building Details
Year built
2023
Listing Agency:
Bluegrass Commercial Real Estate
(859) 492-5416
Listed By:
Brian Erwin · License #66559/210478
(859) 224-8833
Added: Jun 9
Changed: Sep 8
Last Checked: Sep 12 at 3:06PM
MLS# 26013265
Copyright © 2026 ImagineMLS. All rights reserved. All information provided by the listing agent/broker is deemed reliable but is not guaranteed and should be independently verified.
Investment Insights
Based on property information with market context.
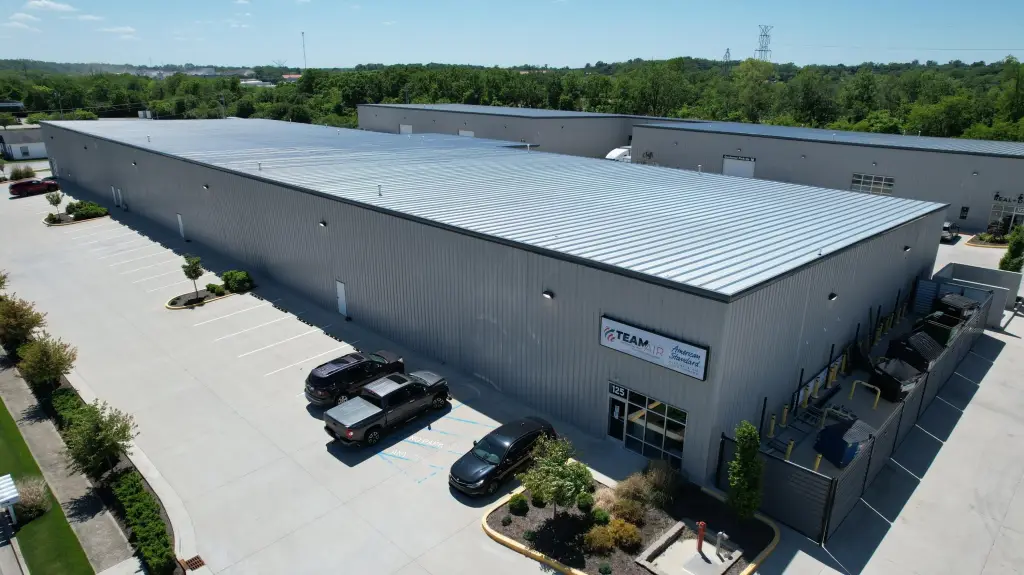
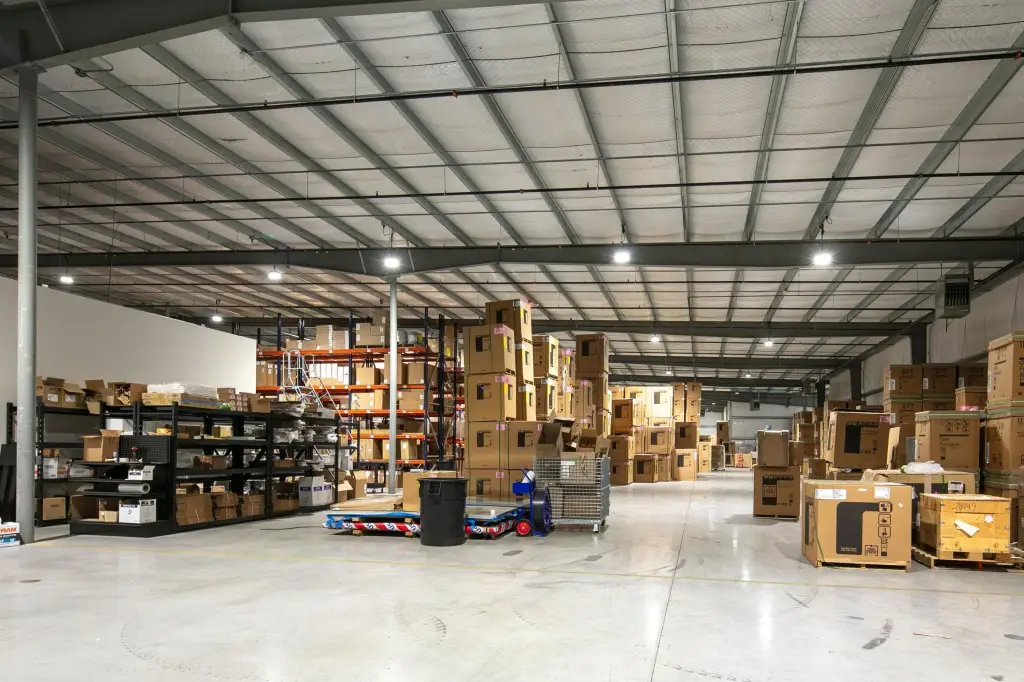
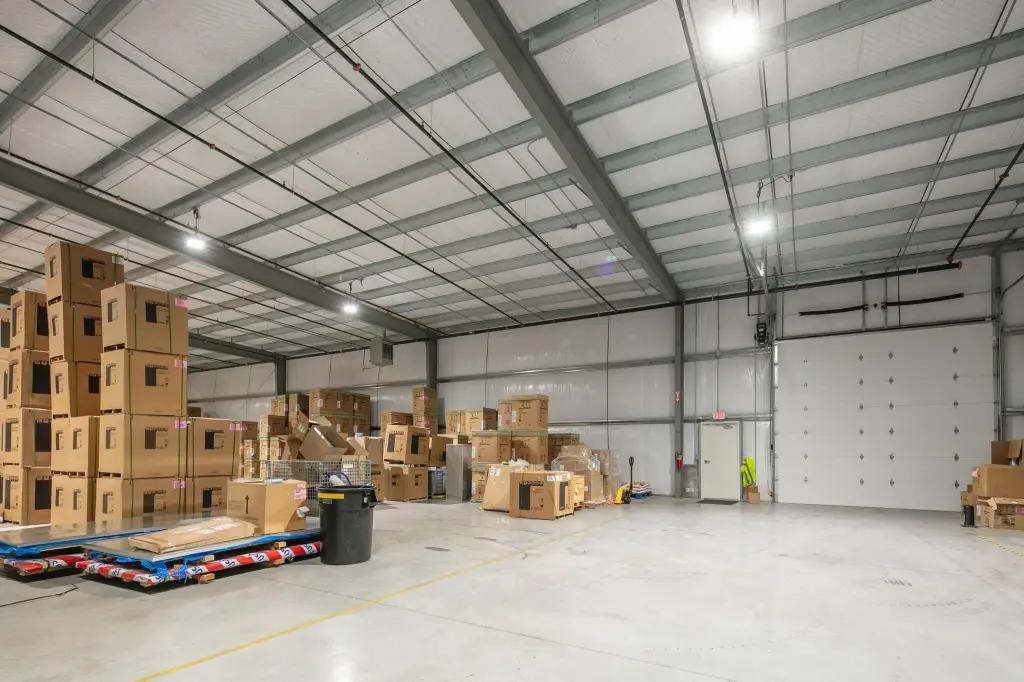
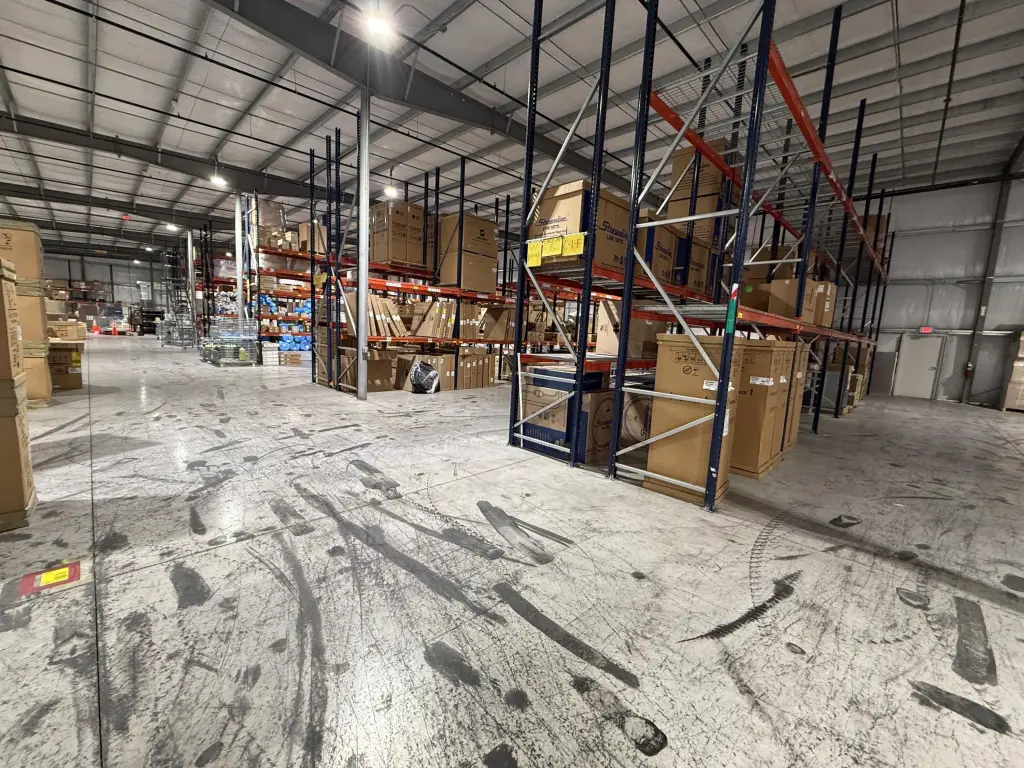
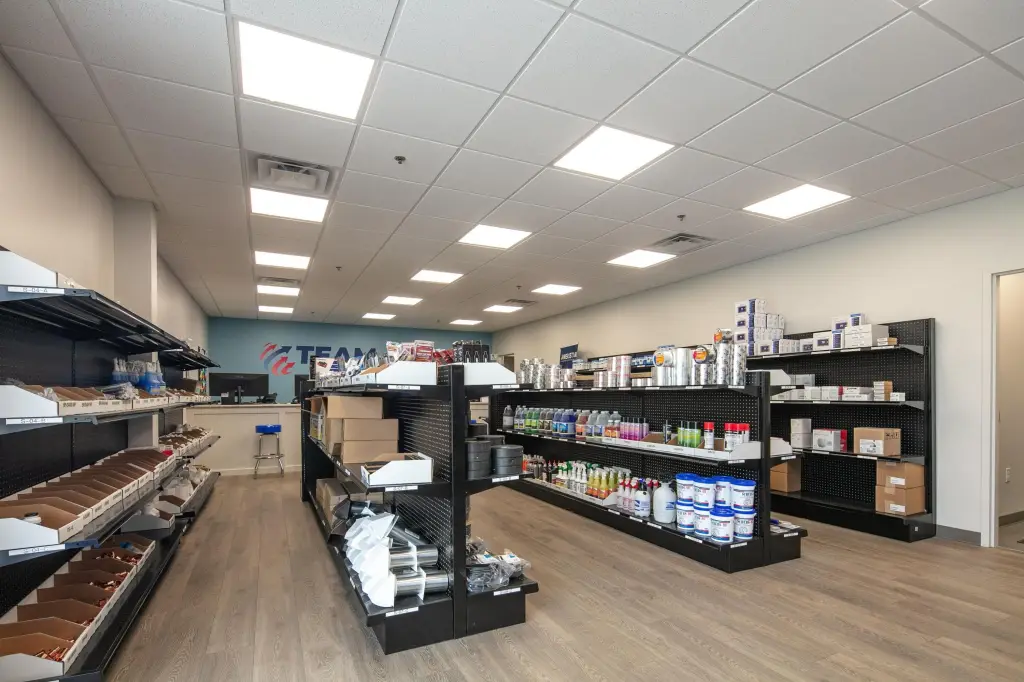
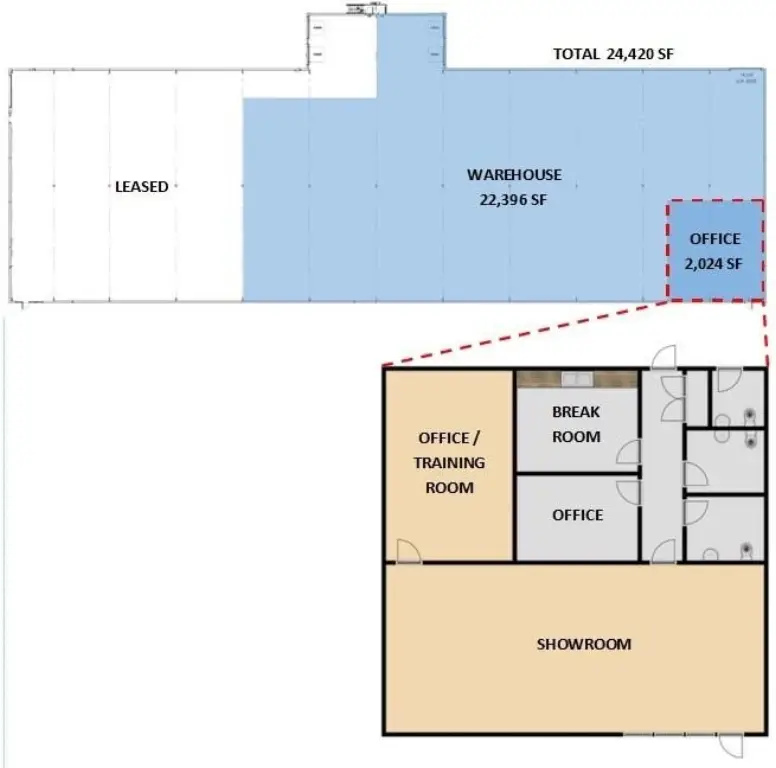
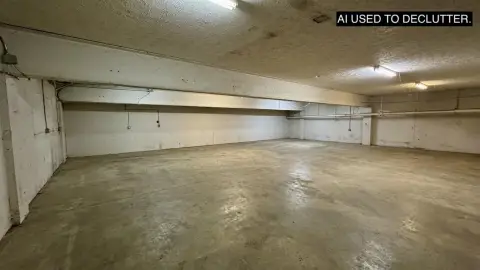
Built in 2023, this 24,420-square-foot flex facility combines 22,396 square feet of warehouse area with 2,024 square feet devoted to office and showroom functions. The warehouse offers 20'-24' clear heights, two dock-high doors with levelers, and a 14' x 14' drive-in door. ESFR sprinklers, LED lighting, 600-amp 480V 3-phase power, and existing warehouse racking add practical functionality for industrial operations.
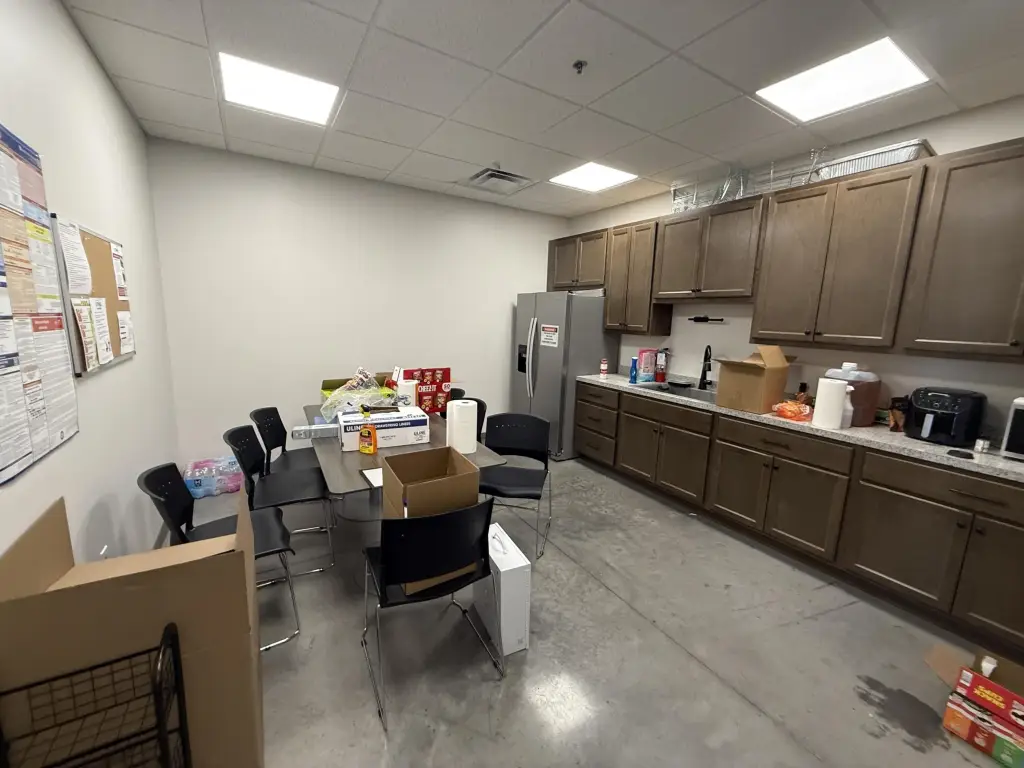
The office component includes a showroom, private office, training room, break room, and three restrooms. Positioned just off US 27 at 125 Means Drive in Nicholasville, the property sits between Lexington and Nicholasville. The sublease is available through December 31, 2030, with a configuration suited to distribution, service, industrial, and flex users.
The office component includes a showroom, private office, training room, break room, and three restrooms. Positioned just off US 27 at 125 Means Drive in Nicholasville, the property sits between Lexington and Nicholasville. The sublease is available through December 31, 2030, with a configuration suited to distribution, service, industrial, and flex users.
Key Highlights
- 24,420 SF facility with 22,396 SF of warehouse space and 2,024 SF of office/showroom area
- 20'-24' clear heights throughout the warehouse
- Two dock‑high doors with levelers plus one 14' x 14' drive‑in door
Property Analytics
Unlock full access to Insights
Subscribe to Realmo Intelligence
Open Analytics
Current Use
Lease Details
24 ft
Clear height
2
Dock-high doors
1
Drive-in doors
Yes
Sprinkler system
Yes
Highway access
NNN (Triple Net)
Lease Type
$1.20 /SF/Yr
CAM
Location Intelligence
Trade Area within ½ mile
326
Businesses Nearby
Well-served
Demand for This Use
Explore this area
Business Placement
Demographics for 40356, KY
44,381
Population
17,934
Households
2.5
Avg Household Size
39
Median Age
31%
College-Educated
90%
High-School Grad
139.5 sq mi
ZIP Area
318
Density / Sq Mi
$75,264
Median Household Income
$41,427
Median Earnings
$1,020
Median Rent
$246,300
Median Home Value
Check the figures for this property
Cap Rate, Value Estimation, Potential NOI and more
View Realmo Analytics
Market
Lease Benchmarks for Nicholasville, KY
$9.32 /SF/Yr
Avg Asking Price
$7.5–$11.36 /SF/Yr
Price Range
9,977 SF
Avg Space Size
This space is priced 14% below the average of $9.32 /SF/Yr.
Vacancy Rate% for Office in South region

Questions? Ask Rey
Realmo’s AI knows this listing — price, zoning, demand, history. Ask anything.





Similar Off Market Nearby
- The Roadside Kitchen LLC — 1000 Park Central Ave STE C, Nicholasville, KY 40356
Frequently Asked Questions
What type of property is this?
Flex space - Warehouse and showroom configuration supports industrial, distribution, service, and flex uses.
Where is this flex space located?
The property is located at 125 Means Drive Nicholasville, KY.
What is the lease rate?
The lease rate is $8 SF/Yr.
What are key features of this property?
This property features: 24,420 SF facility with 22,396 SF of warehouse space and 2,024 SF of office/showroom area; 20'-24' clear heights throughout the warehouse; Two dock‑high doors with levelers plus one 14' x 14' drive‑in door



