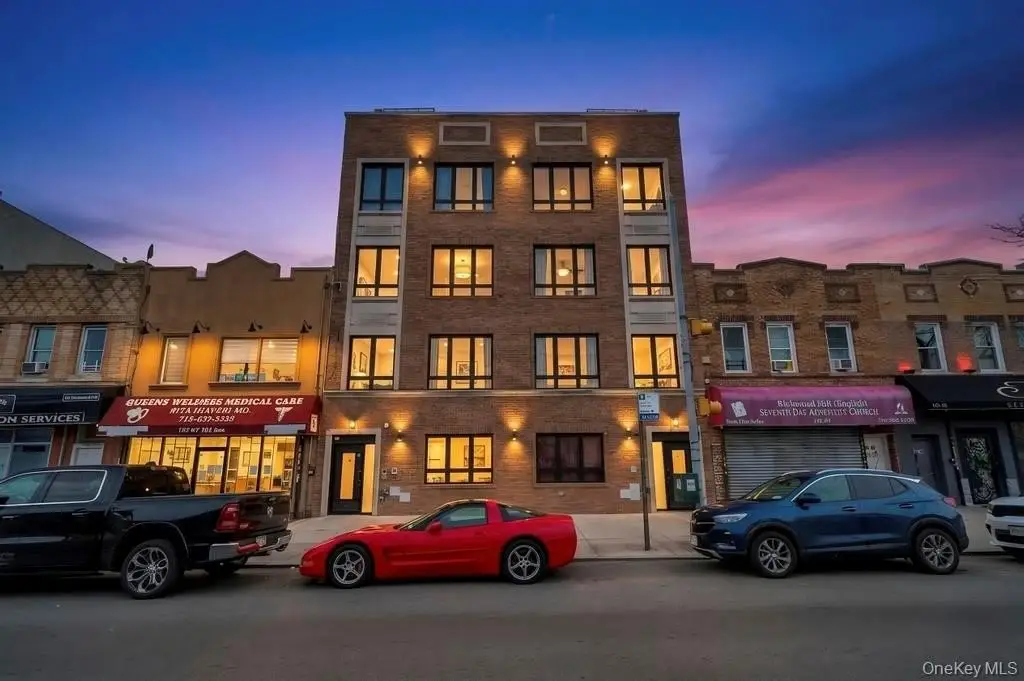
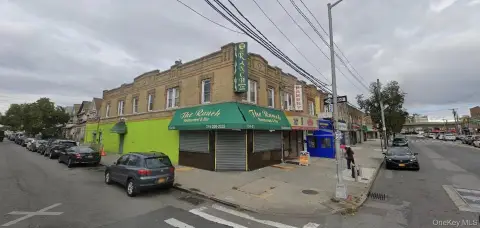
Four-Unit Brick Multifamily
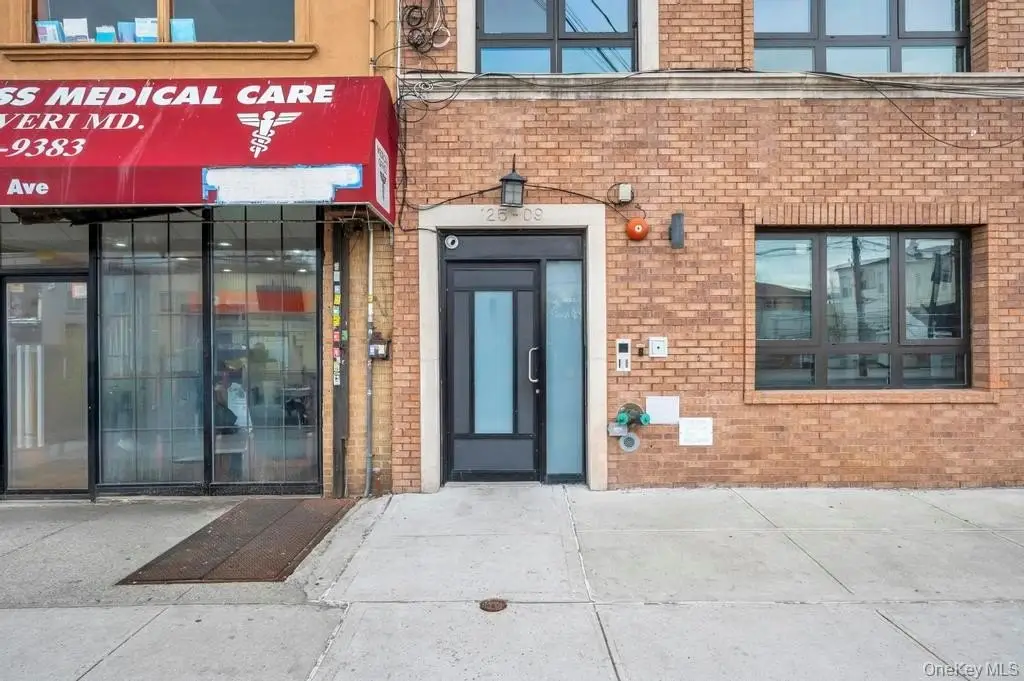
125-11 101st Avenue South Richmond Hill, NY 11419
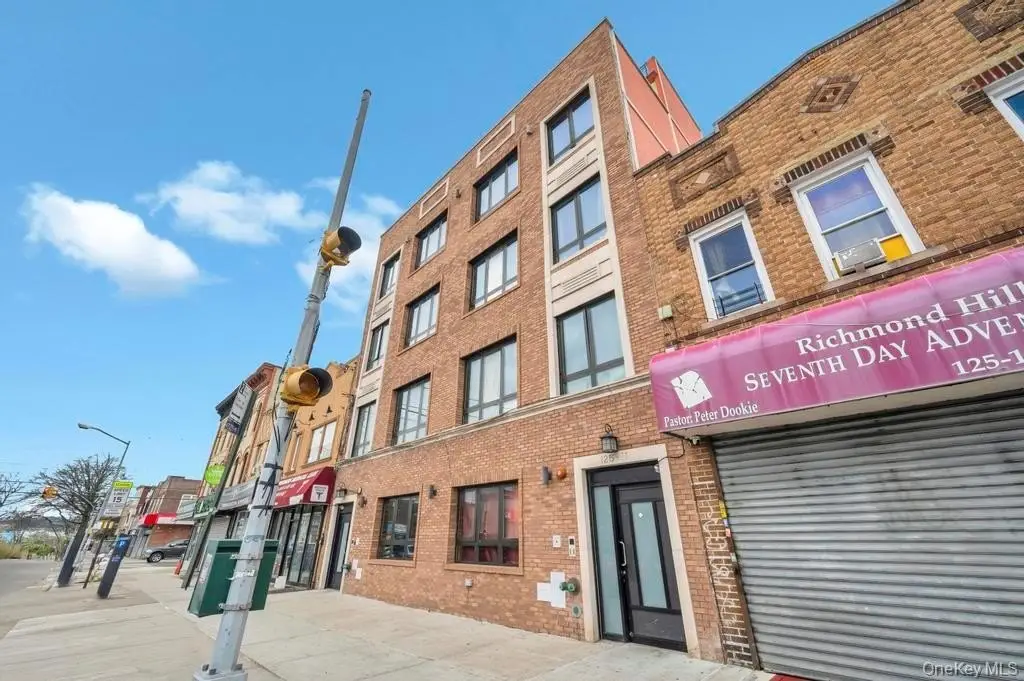
125-11 101st Avenue, South Richmond Hill, NY, 11419
$1,999,888
For Sale
$1,999,888
MULTI_FAMILY - Richmond Hill S., NY
Property Size3,700 SF
Lot Size0.04 Acres
Price / SF$540.51
Days on Market38
Property Features for 125-11 101st Avenue
General Information
- Property type
- Residential Multi Family
- Property subtype
- Quadruplex
- Bedrooms
- 11
- Bathrooms
- 7
- Rooms
- Bedroom 4, Bedroom 8, Bathroom 1, Bedroom 10, Bathroom 3, Bedroom 7, Bedroom 9, Bathroom 5, Bathroom 2, Bathroom 7, Bathroom 4, Bedroom 1, Bedroom 5, Bedroom 2, Bedroom 11, Bedroom 6, Bedroom 3, Basement, Bathroom 6
- Parking features
- On Street
- Interior features
- First Floor Bedroom, First Floor Full Bath, Eat-in Kitchen
- Basement
- Finished, Full
- Standard status
- Active
- APN
- 09468-0025
- Lot size
- 0.04 Acres
Taxes and HOA fees
- Tax Year
- 2025
- Tax Annual Amount
- 22500
Utilities
- Sewer type
- Public Sewer
- Heating system
- Natural Gas
- Cooling system
- Wall/Window Unit(s), Window Unit(s)
- Water source
- Public
Building Details
- Year built
- 2023
- Number of units
- 4
- Flooring type
- Hardwood
- Building materials
- Brick
Listing Agency
Voro LLC
(877) 943-8676
1129 Northern Blvd Ste 404, Great Neck, NY
Listed by
Rahul Jaggi
(516) 996-3633
Added: Jun 11 Checked: Jul 18 at 3:06 am
MLS# 1011161
Listing URL
Copyright © 2026 OneKey MLS. All rights reserved. All information provided by the listing agent/broker is deemed reliable but is not guaranteed and should be independently verified.
Investment Insights
Based on property information with market context.
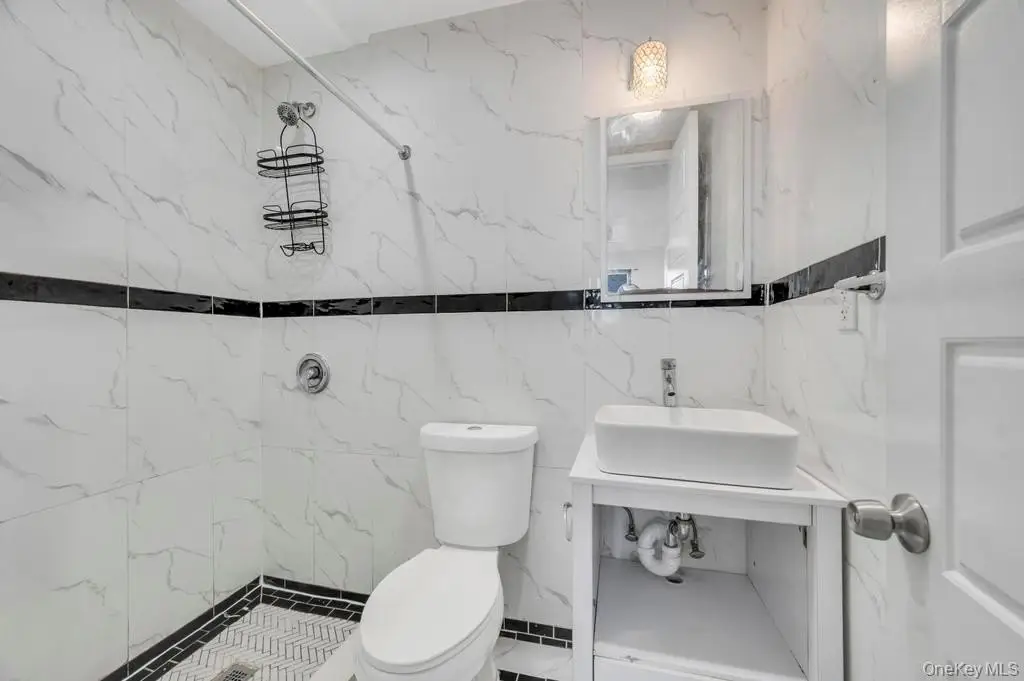
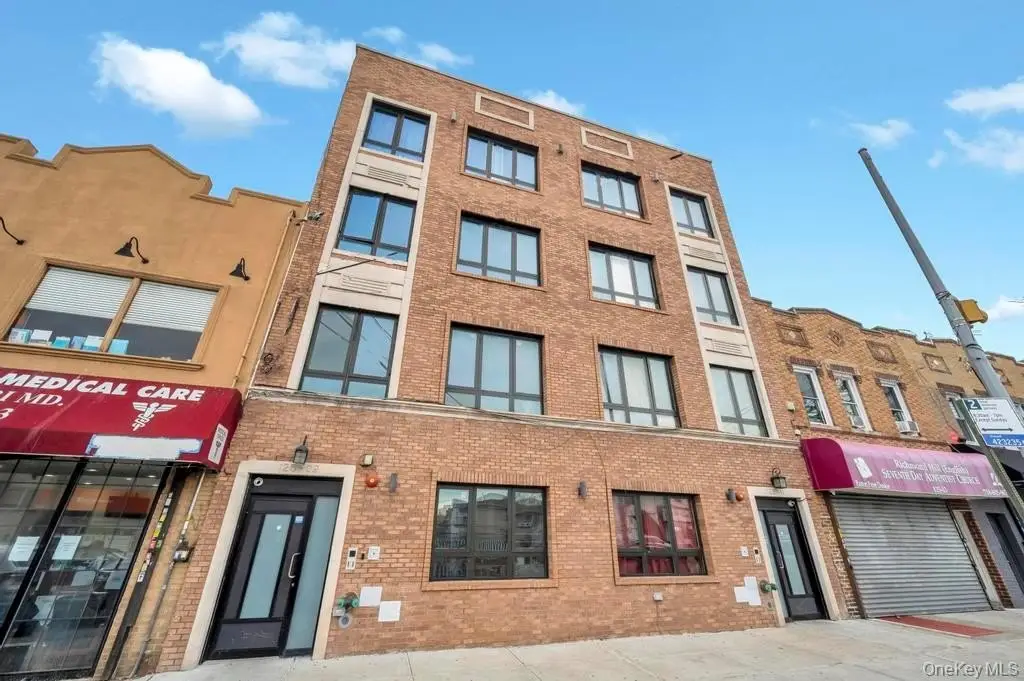
Built in 2023, this four-unit brick multifamily property offers approximately 3,700 square feet of living space across four distinct units. The configuration includes four floors plus a fully finished basement, which contains two bedrooms and one bathroom. In total, the building provides 13 bedrooms and 8 bathrooms. Interior layouts feature open-concept living areas and primary suites, with private baths in the three-bedroom units.
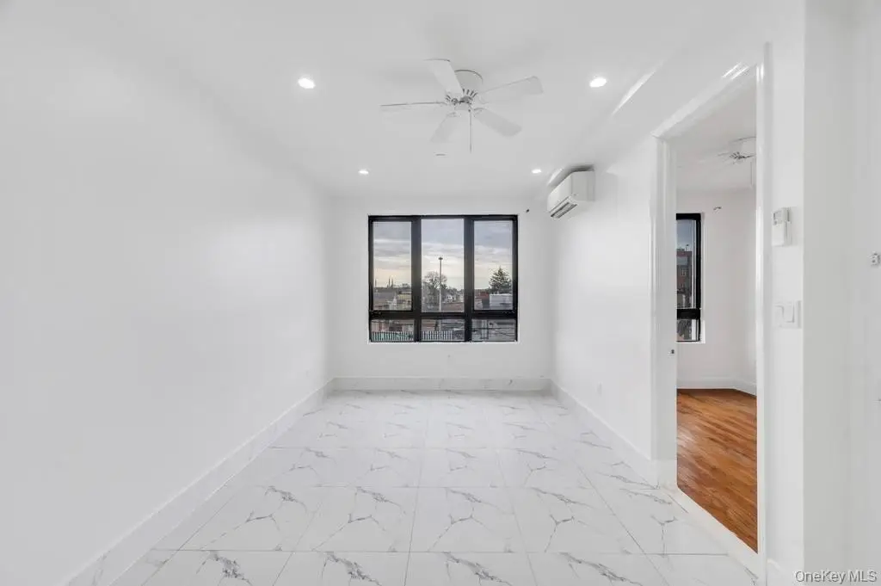
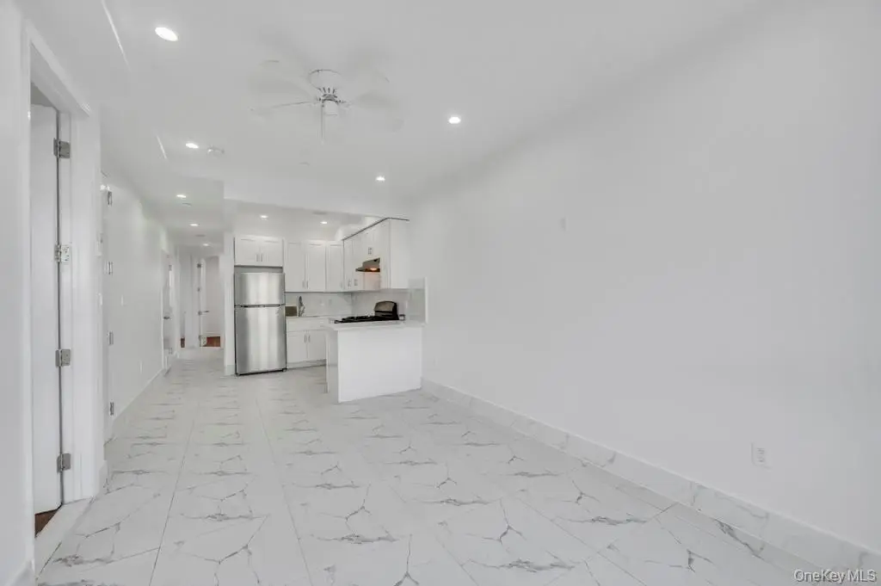
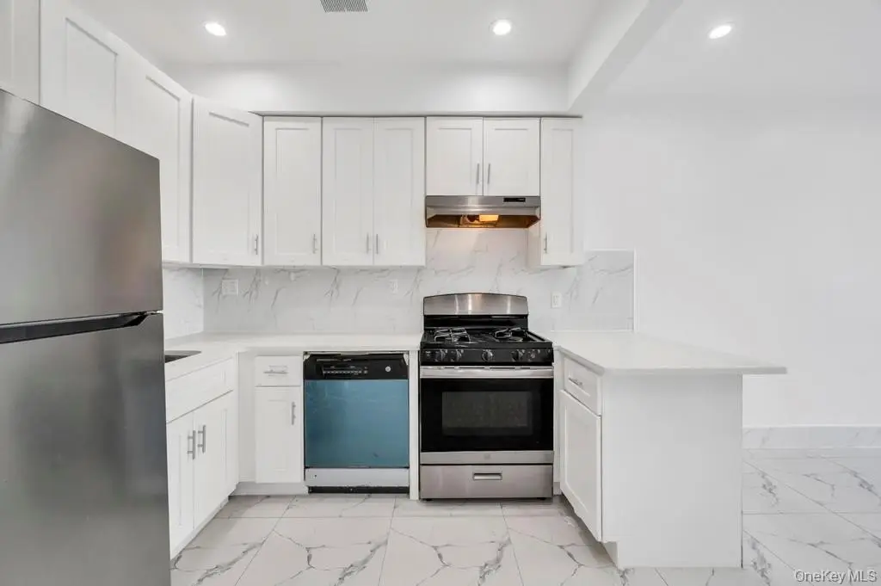
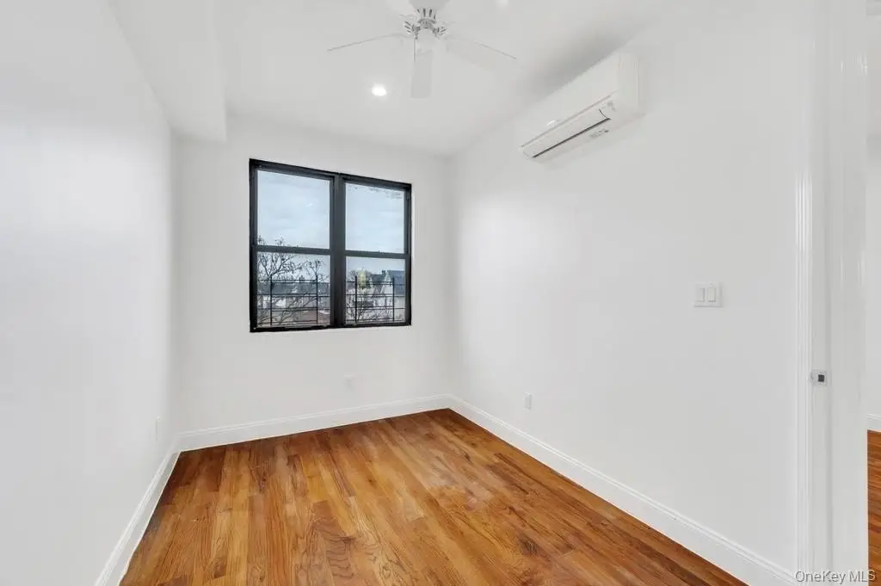
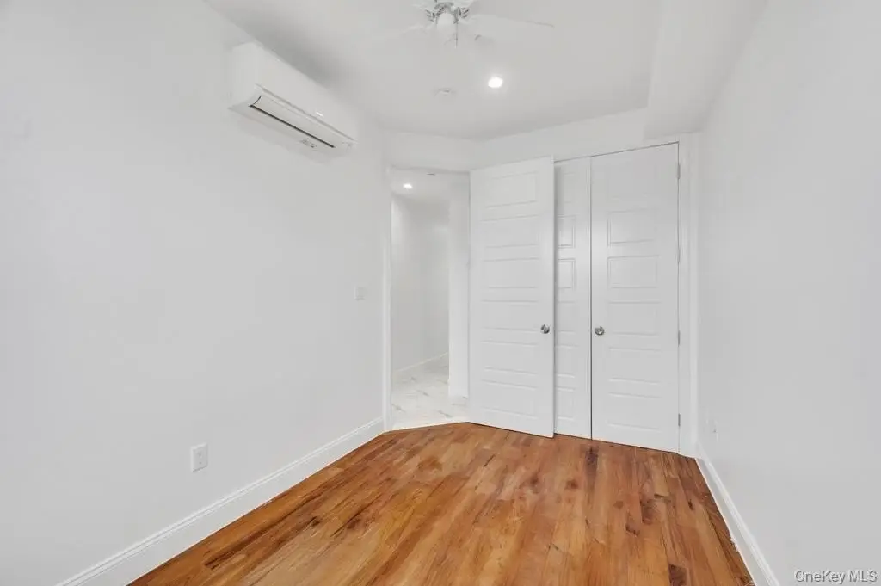
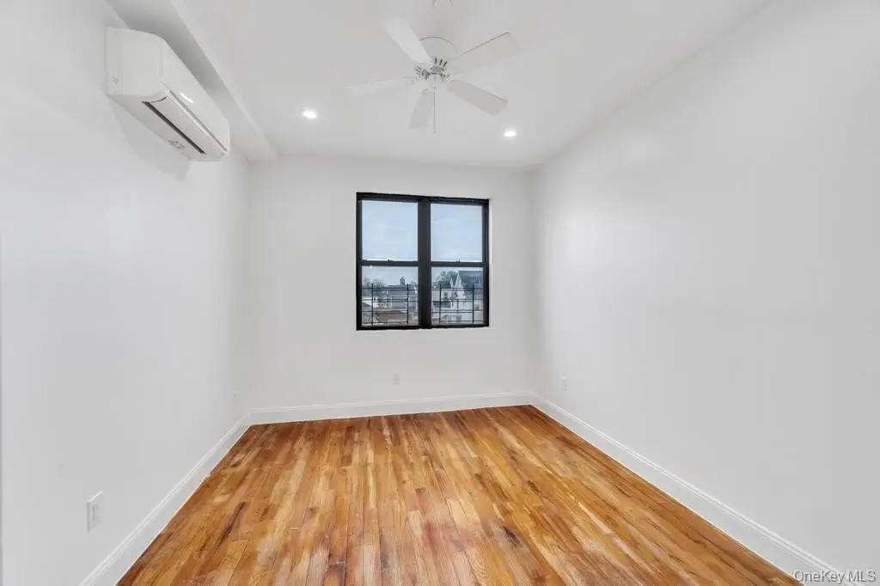
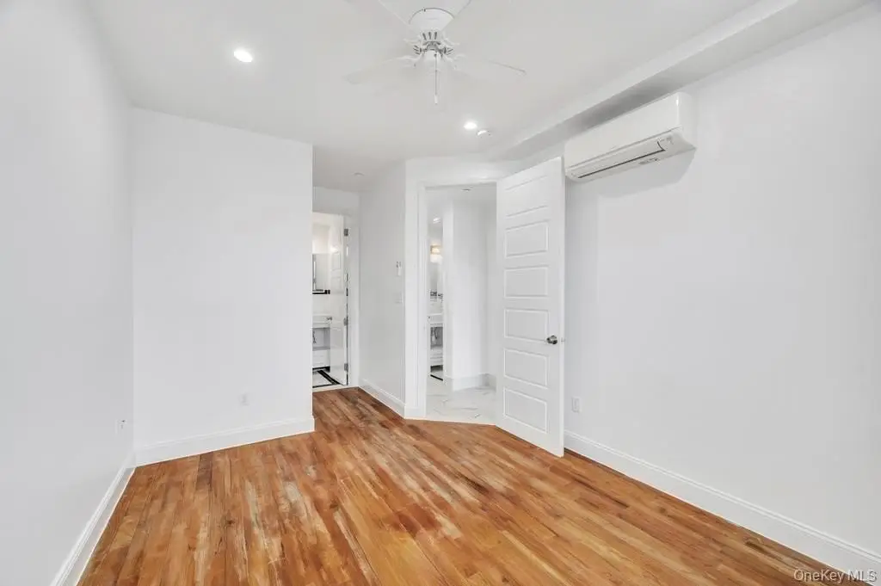
The building’s design emphasizes comfort and day-to-day livability, with generous closet space, recessed lighting, and ceiling fans in every room. Finishes include a mix of hardwood flooring and light marble-finish flooring, along with sleek white shaker cabinetry and stone countertops. Each unit is equipped with full stainless steel appliance packages and energy-efficient ductless mini-split HVAC systems.
From an occupancy standpoint, the property is structured for multiple households under one roof while maintaining individual unit functionality. For buyers seeking a newer four-unit residence with modern finishes, finished basement space, and in-unit climate control, this structure presents a straightforward multi-family format. The building is described as being just steps from local shopping, dining, and public transportation.
The building’s design emphasizes comfort and day-to-day livability, with generous closet space, recessed lighting, and ceiling fans in every room. Finishes include a mix of hardwood flooring and light marble-finish flooring, along with sleek white shaker cabinetry and stone countertops. Each unit is equipped with full stainless steel appliance packages and energy-efficient ductless mini-split HVAC systems.
From an occupancy standpoint, the property is structured for multiple households under one roof while maintaining individual unit functionality. For buyers seeking a newer four-unit residence with modern finishes, finished basement space, and in-unit climate control, this structure presents a straightforward multi-family format. The building is described as being just steps from local shopping, dining, and public transportation.
Key Highlights
- Built in 2023 brick building with approx. 3,700 sq. ft. across four distinct units
- Designed with 13 bedrooms and 8 bathrooms, including a fully finished basement with 2 bedrooms and 1 bath
- Interior features include first‑floor bedroom and first‑floor full bath plus an eat‑in kitchen
Local Financial Insights For Apartment 5plus
Simulate Cap Rate and NOI
NOI Build-Up
- Vacancy
- income lost from leasable area expected to sit empty during the year — subtracted from gross rent.
- EGI (Effective Gross Income)
- gross rent minus vacancy losses — the realistic income before paying operating costs.
- OpEx (Operating Expenses)
- recurring costs to operate the property (property tax, insurance, utilities, maintenance, management) — excludes financing and capital improvements.
- NOI (Net Operating Income)
- income a property generates after operating costs but before financing and taxes.
| Component | $ | $/SF |
|---|---|---|
| Gross rent | $170.9k | $46.20 |
| − Vacancy | −$6.5k | −$1.76 |
| EGI | $164.4k | $44.44 |
| − OpEx | −$74.0k | −$20.00 |
| NOI | $90.4k | $24.44 |
3,700 SF · lease $46.20/SF/yr · vacancy 3.80% · expense 45.00%
Alternative Uses
Best Use
Apartment 5plus
$1.29M
$1.13M – $1.51M
NOI $90,444 @ 7.0% cap · market cap 4.52%
Second Best
Multifamily LT 5
$874.9K
$765.5K – $1.02M
NOI $61,241 @ 7.0% cap · market cap 3.06%
Theoretical Best
Office A
$2.73M
$2.39M – $3.18M
NOI $190,938 @ 7.0% cap · market cap 9.55%
Zoning and permitted uses should be independently verified with local authorities.
Property Analytics
Property Profile
Location Intelligence
Current Use by Public Records
Quadplexes
Similar For Sale Nearby
FAQs
What type of property is this?
Quadplex - Newer four-unit brick building with ductless mini-split HVAC and a finished basement.
Where is this quadplex located?
The property is located at 125-11 101st Avenue South Richmond Hill, NY.
What is the asking price?
The asking price for this property is $1,999,888.
What are key features of this property?
This property features: Built in 2023 brick building with approx. 3,700 sq. ft. across four distinct units; Designed with 13 bedrooms and 8 bathrooms, including a fully finished basement with 2 bedrooms and 1 bath; Interior features include first‑floor bedroom and first‑floor full bath plus an eat‑in kitchen


