Commercial Flex Space For
193 Pascone Pl Newington, CT 06111
193 Pascone Pl, Newington, CT, 06111
$760,000
Pending
For Sale
$760,000
Pending
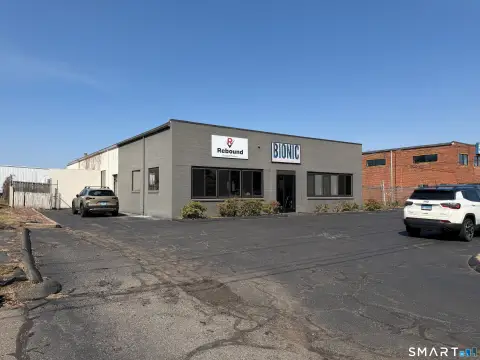
5,000 SF industrial facility on 0.57 acres for sale.
Property Size5,000 SF
Lot Size0.57 Acres
Days on Market86
Property Features for 193 Pascone Pl
General Information
- Standard status
- Pending
- Size
- 5,000 SF
- Lot size
- 0.57 Acres
- Property subtype
- Commercial
Building Details
- Year Built
- 1960
Listing Agency
Amodio & Co, LLC
(860) 674-8908
Listed by
Frank E. Amodio · License #REB.0756053
(860) 674-8908
Source
Elliman
Added: Apr 24 Checked: Jul 17 at 4:36 am
Displayed information is deemed reliable but is not guaranteed and should be independently verified. All listing content including descriptions, pricing, images are the copyrighted material of Amodio & Co, LLC
Investment Insights
Based on property information with market context.

This commercial flex space is a 5,000 SF industrial facility situated on 0.57 acres. The masonry building features a functional layout with prominent signage and a 12'x12' overhead drive-in door. Unit heaters are present. The property includes 19,500 sq ft of asphalt paving, suitable for parking, loading, and truck maneuverability. It benefits from street frontage in a commercial corridor that serves local residents and regional traffic. Located adjacent to Route 5&15, the Berlin Turnpike, a primary North-South artery, sees approximately 25,000 vehicles per day, offering exposure for various uses such as retail, service, office, medical, distribution, light manufacturing, fabrication, and specialty trades. The rear of the building features wide open clear span space, while the front includes a finished showroom and offices. This property is suitable for both owner-users and commercial investors.
Key Highlights
- Excellent location adjacent to Route 5&15 (Berlin Turnpike) with high traffic count (25,000 vehicles per day) providing excellent exposure.
- 5,000 SF commercial flex space on 0.57 acres suitable for various uses.
- Functional layout with open clear span space, finished showroom/offices, and 12'x12' overhead drive‑in door.
Local Financial Insights For Warehouse
Simulate Cap Rate and NOI
NOI Build-Up
- Vacancy
- income lost from leasable area expected to sit empty during the year — subtracted from gross rent.
- EGI (Effective Gross Income)
- gross rent minus vacancy losses — the realistic income before paying operating costs.
- OpEx (Operating Expenses)
- recurring costs to operate the property (property tax, insurance, utilities, maintenance, management) — excludes financing and capital improvements.
- NOI (Net Operating Income)
- income a property generates after operating costs but before financing and taxes.
| Component | $ | $/SF |
|---|---|---|
| Gross rent | $85.2k | $17.04 |
| − Vacancy | −$4.0k | −$0.80 |
| EGI | $81.2k | $16.24 |
| − OpEx | −$12.2k | −$2.44 |
| NOI | $69.0k | $13.80 |
5,000 SF · lease $17.04/SF/yr · vacancy 4.70% · expense 15.00%
Alternative Uses
Best Use
Office B
$1.11M
$969.5K – $1.29M
NOI $77,558 @ 7.0% cap · market cap 10.21%
Second Best
Warehouse
$985.9K
$862.7K – $1.15M
NOI $69,016 @ 7.0% cap · market cap 9.08%
Theoretical Best
Office A
$1.49M
$1.30M – $1.74M
NOI $104,325 @ 7.0% cap · market cap 13.73%
Zoning and permitted uses should be independently verified with local authorities.
Property Analytics
Property Profile
Location Intelligence
Current Use by Public Records
BIONIC CrossFit
Gym & Fitness Center
Similar For Sale Nearby







FAQs
What type of property is this?
Flex space - 5,000 SF industrial facility on 0.57 acres for sale.
Where is this flex space located?
The property is located at 193 Pascone Pl Newington, CT.
What is the asking price?
The asking price for this property is $760,000.
What are key features of this property?
This property features: Excellent location adjacent to Route 5&15 (Berlin Turnpike) with high traffic count (25,000 vehicles per day) providing excellent exposure.; 5,000 SF commercial flex space on 0.57 acres suitable for various uses.; Functional layout with open clear span space, finished showroom/offices, and 12'x12' overhead drive‑in door.