Mixed-Use Property with Multiple
For Sale
$399,999
1247 Queen, Southington, CT 06489
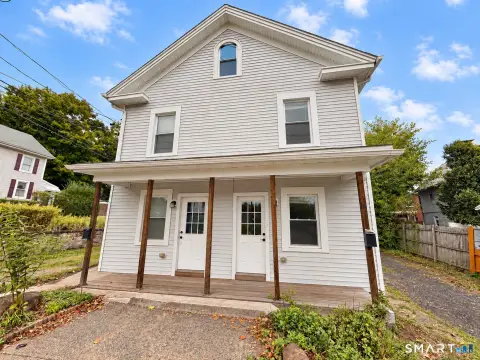
Property combines apartments, retail areas, workshop space, basement storage, and detached garages along an established commercial corridor.
Property Size6,602 SF
Price / SF$60.59
Days on Market57
Property Features for 1247 Queen
General Information
Standard status
Active
Size
6,602 SF
Property subtype
Commercial
Property Condition
Severity
Major Repairs Needed
Evidence
all requiring substantial renovation
Additional Details
Traffic Count
18,200 vehicles/day
Building Details
Year Built
1920
Listing Agency:
Berkshire Hathaway NE Prop.
(860) 521-8100
Listed By:
Lyle Rotondo · License #RES.0804260
(860) 992-7761
Source:
Lockandkeyre
Added: Aug 18
Changed: Oct 11
Last Checked: Oct 12 at 7:37PM
Displayed information is deemed reliable but is not guaranteed and should be independently verified. All listing content including descriptions, pricing, images are the copyrighted material of Berkshire Hathaway NE Prop.
Investment Insights
Based on property information with market context.
This mixed-use property at 1247 Queen Street includes several buildings with residential, commercial, workshop, and garage components. The approximately 1,814-square-foot front building contains four apartments that require substantial renovation. A rear building of approximately 3,840 square feet includes two commercial or retail areas, one workshop, and an approximately 1,600-square-foot basement. Two detached garages add approximately 528 and 420 square feet of additional space.
An unfinished attic of approximately 1,600 square feet may have potential for two additional apartments, subject to municipal and site-plan approvals. The property sits along the Queen Street and Route 10 commercial corridor, where 2024 AADT data indicates approximately 18,200 vehicles per day. BikeScore is 53 and WalkScore is 80. Any evaluation of zoning, permitted uses, unit counts, or redevelopment potential requires independent review of applicable state and local requirements.
An unfinished attic of approximately 1,600 square feet may have potential for two additional apartments, subject to municipal and site-plan approvals. The property sits along the Queen Street and Route 10 commercial corridor, where 2024 AADT data indicates approximately 18,200 vehicles per day. BikeScore is 53 and WalkScore is 80. Any evaluation of zoning, permitted uses, unit counts, or redevelopment potential requires independent review of applicable state and local requirements.
Key Highlights
- Front building contains 4 residential apartments within approximately 1,814 SF
- Rear building offers approximately 3,840 SF with 2 commercial/retail spaces and 1 workshop
- Approximately 1,600 SF basement and approximately 1,600 SF unfinished attic
Property Analytics
Unlock full access to Insights
Subscribe to Realmo Intelligence
Open Analytics
Current Use
Lease Details
18,200 VPD
Traffic count
Location Intelligence
Trade Area within ½ mile
396
Businesses Nearby
Explore this area
Business Placement
Demographics for 06489, CT
32,267
Population
13,496
Households
2.4
Avg Household Size
45
Median Age
44%
College-Educated
94%
High-School Grad
27.7 sq mi
ZIP Area
1,165
Density / Sq Mi
$124,543
Median Household Income
$65,253
Median Earnings
$1,440
Median Rent
$360,600
Median Home Value
Check the figures for this property
Cap Rate, Value Estimation, Potential NOI and more
View Realmo Analytics
Market
Vacancy Rate% for Multifamily in Northeast region

Questions? Ask Rey
Realmo’s AI knows this listing — price, zoning, demand, history. Ask anything.




Frequently Asked Questions
What type of property is this?
Mixed-use property - Property combines apartments, retail areas, workshop space, basement storage, and detached garages along an established commercial corridor.
Where is this mixed-use property located?
The property is located at 1247 Queen Southington, CT.
What is the asking price?
The asking price for this property is $399,999.
What are key features of this property?
This property features: Front building contains 4 residential apartments within approximately 1,814 SF; Rear building offers approximately 3,840 SF with 2 commercial/retail spaces and 1 workshop; Approximately 1,600 SF basement and approximately 1,600 SF unfinished attic