Manufacturing Facility with
12463 Cleveland Street, Nunica, MI 49448
For Sale
$2,650,000
Commercial Sale, Nunica, MI
Property Size35,720 SF
Lot Size3.00 Acres
Price / SF$74.19
Days on Market141
Property Features for 12463 Cleveland Street
General Information
Property type
Property subtype
Zoning description
Bathrooms
Full bathrooms
Rooms
Elementary school district
Middle school district
High school district
Directions
Standard status
APN
Size
Lot size
Additional Details
Property Use
Taxes and HOA fees
Tax Year
Tax Description
Tax Annual Amount
Legal Description
Utilities
Utilities
Sewer type
Heating system
Cooling system
Water source
Building Details
Year built
Floors in Building
Number of units
Building materials
Roof type
Listing Agency:
Capstone Real Estate LLC
(616) 847-1031
Listed By:
Nathan Patterson
(616) 502-3236
Added: Jun 23
Changed: Oct 30
Last Checked: Nov 10 at 11:06AM
MLS# 26031289
Copyright © 2026 Michigan Regional Information Center, LLC. All rights reserved. All information provided by the listing agent/broker is deemed reliable but is not guaranteed and should be independently verified.

Ask AI about this property
Review the available facts, identify missing information and prepare questions for the agent.
Investment Insights
Based on property information with market context.
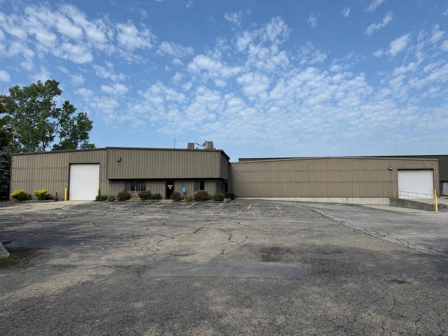
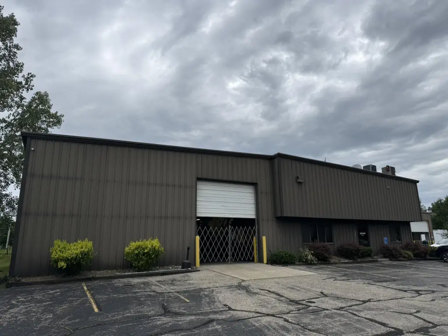
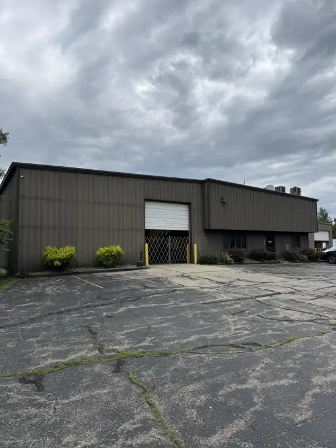
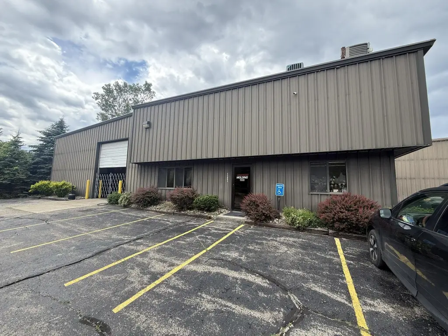
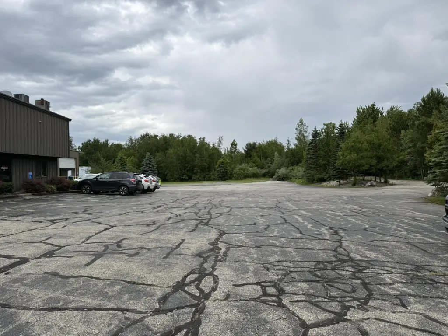
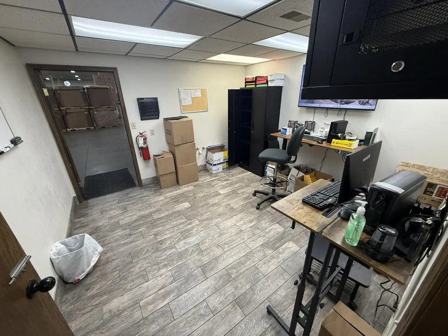
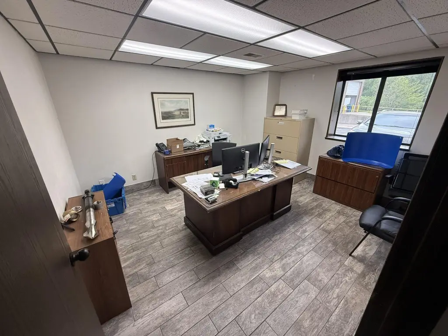
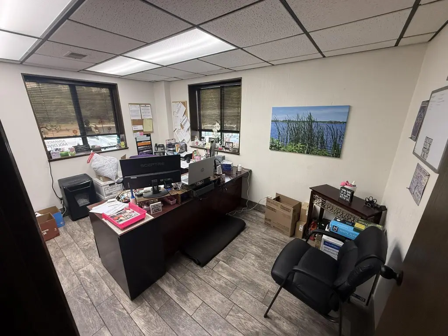
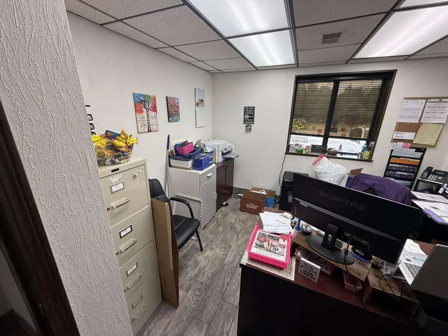
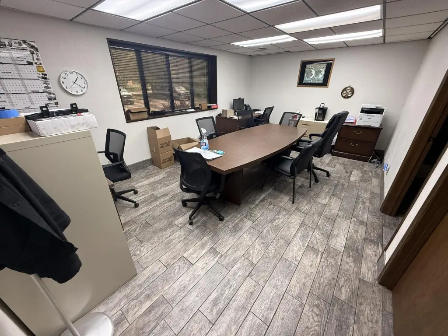
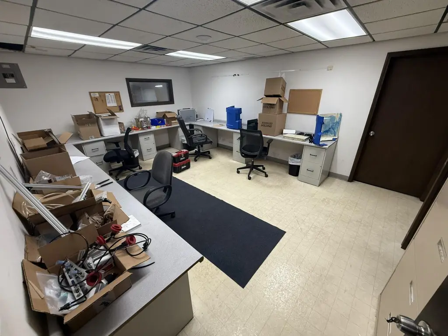
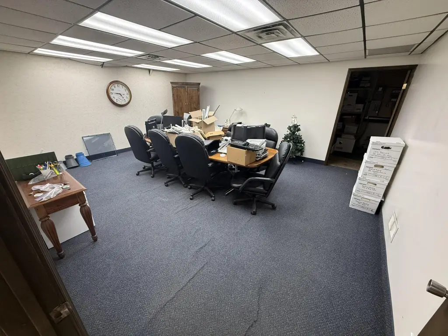
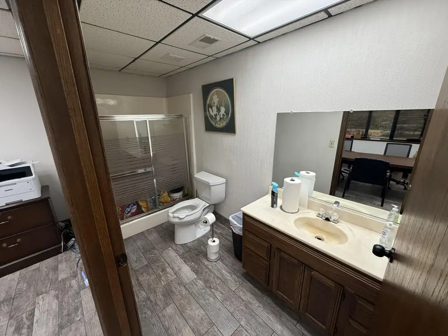
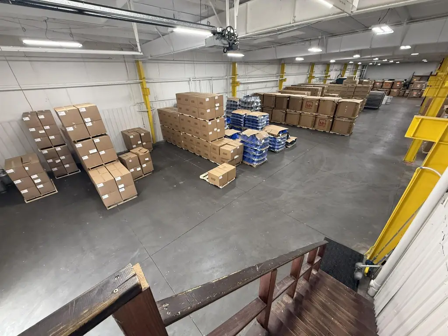
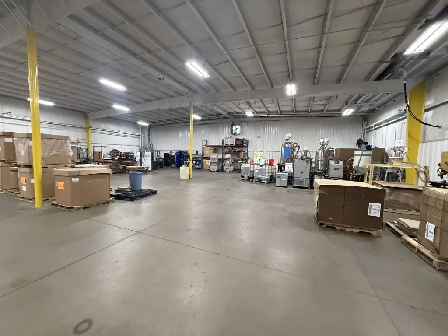
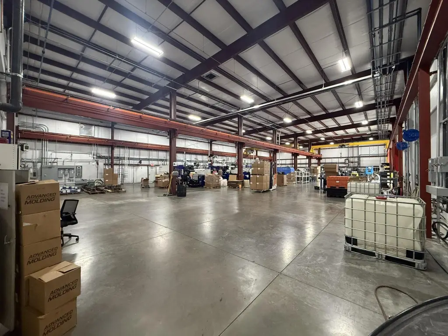
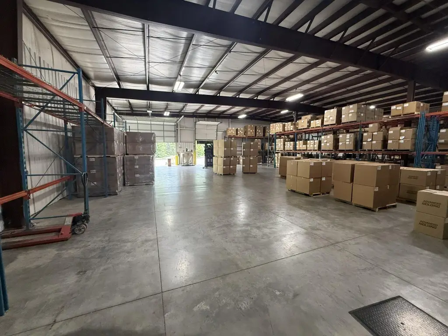
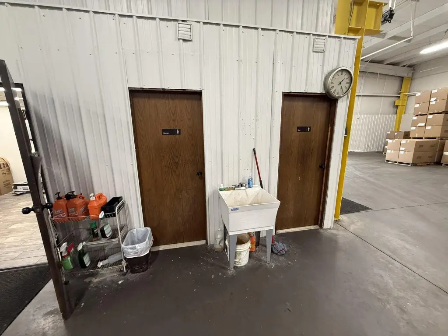
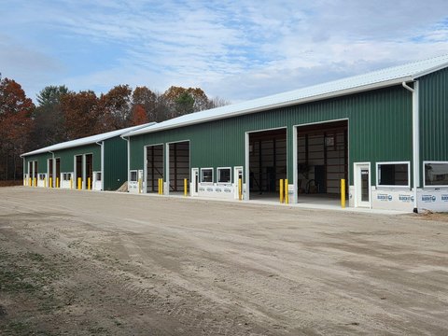
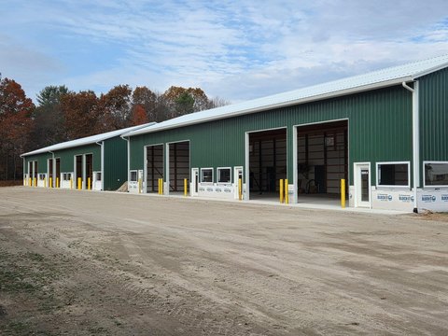
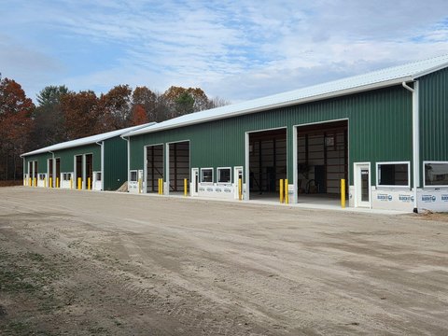
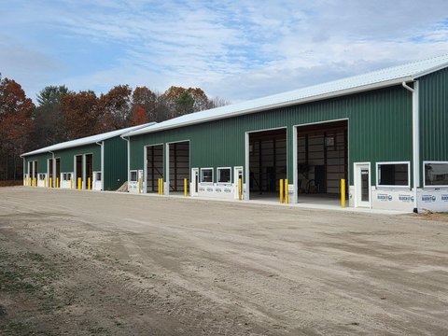
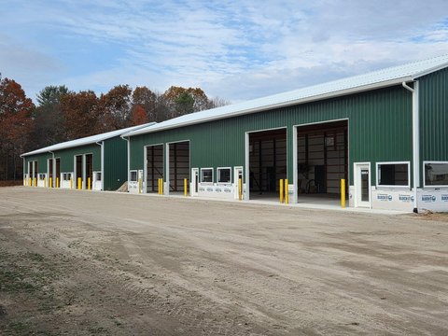
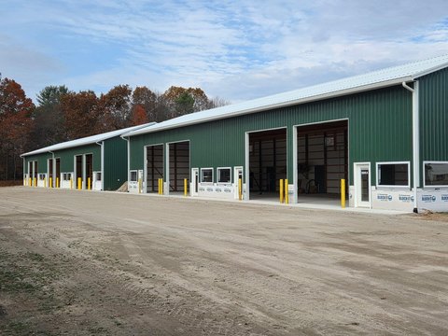
This 35,720-square-foot manufacturing facility occupies approximately 2.99 acres and is currently configured for plastic injection molding. The building includes approximately 912 SF of office space and a finished 720 SF mezzanine, providing 1,632 SF of finished office and support area. Expansions completed in 1993, 1996, and 2013 complement the original 1992 construction. Improvements include upgraded electrical and water distribution, additional restrooms, new overhead and personnel doors, interior paint, and other facility enhancements.
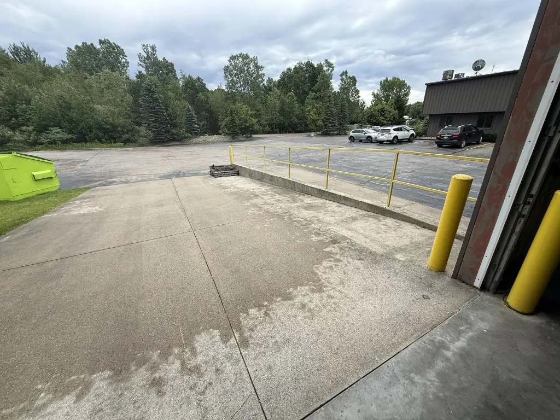
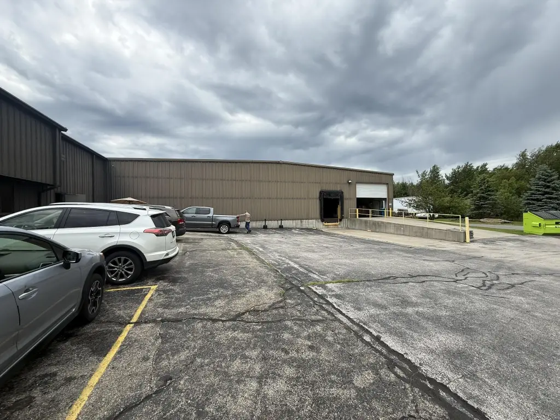
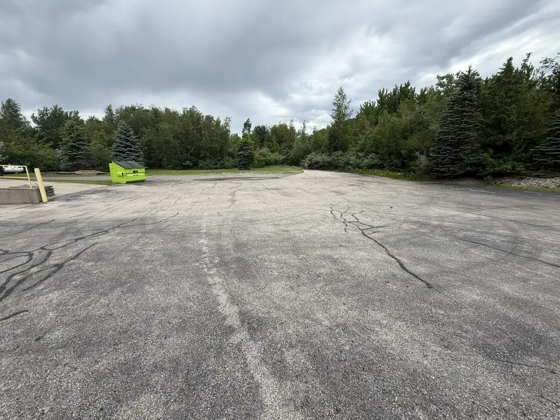
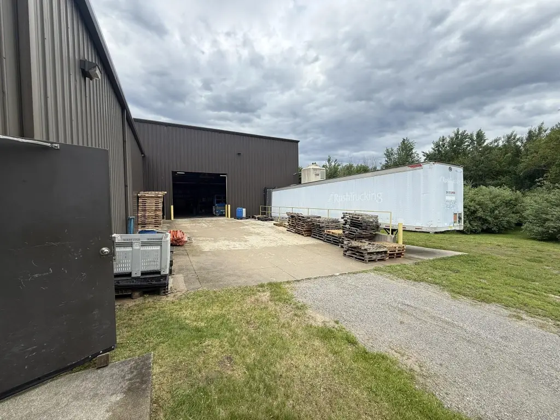
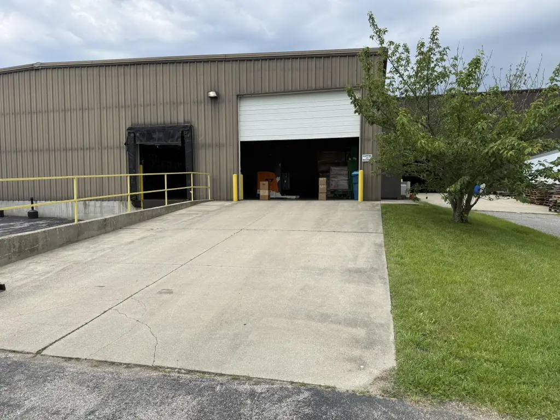
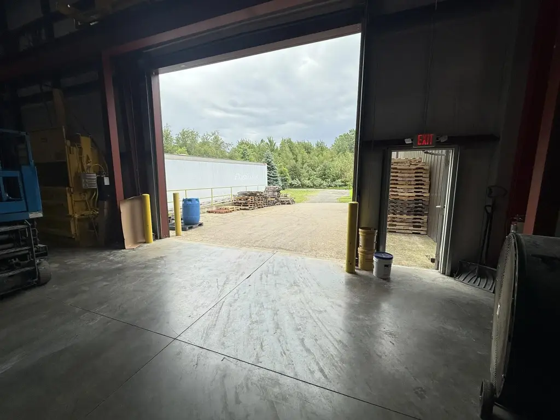
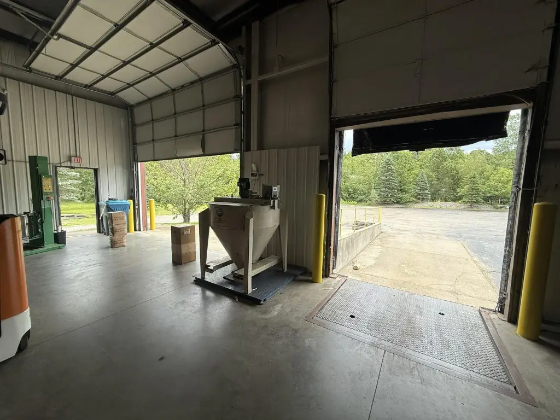
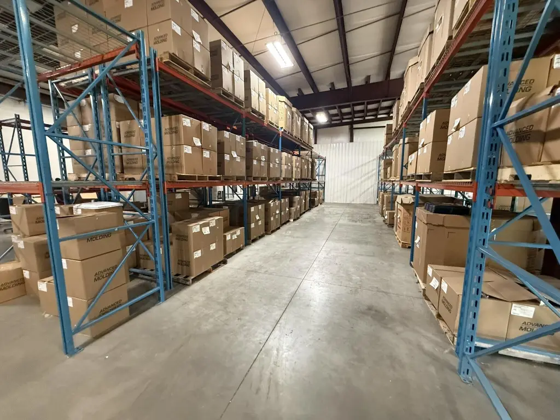
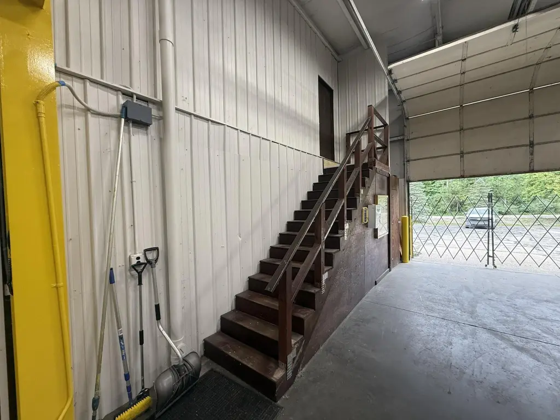
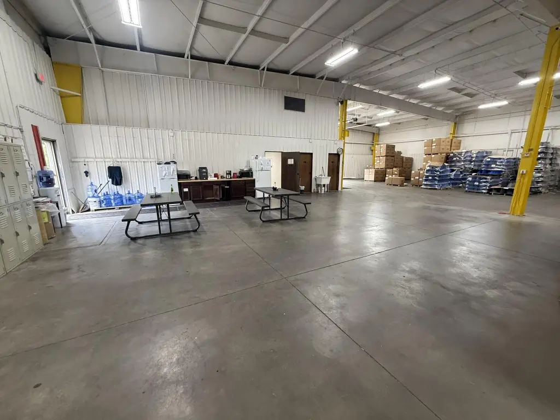
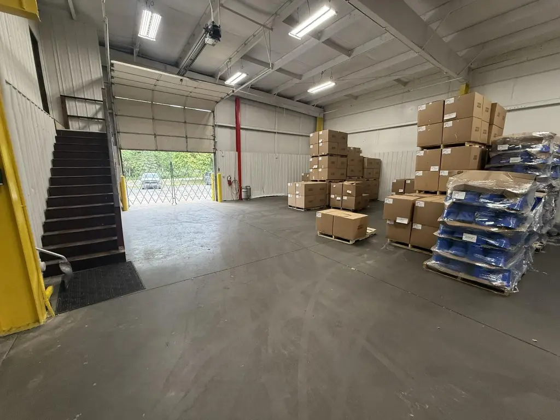
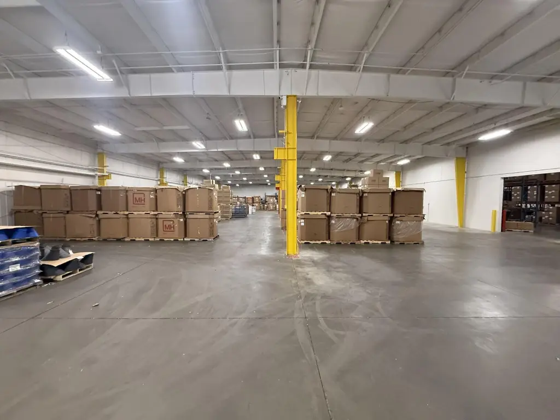
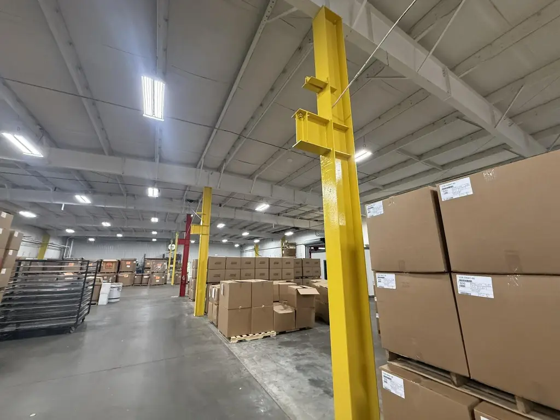
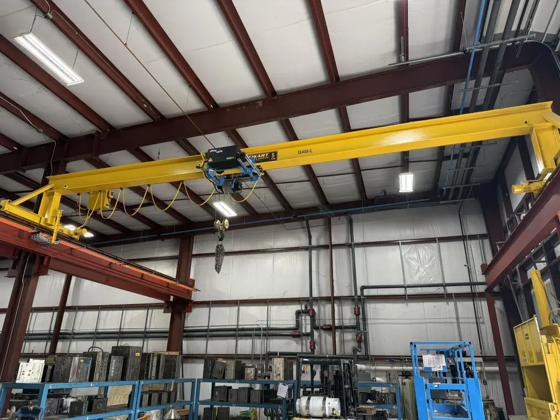
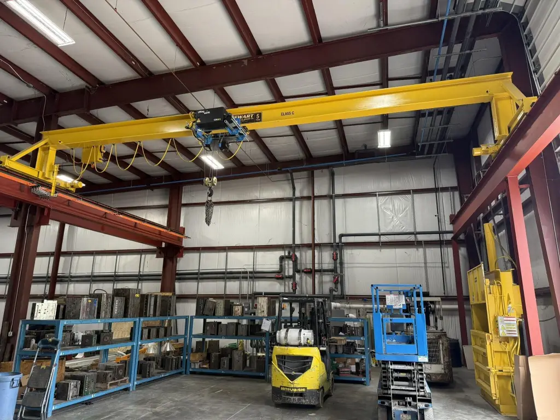
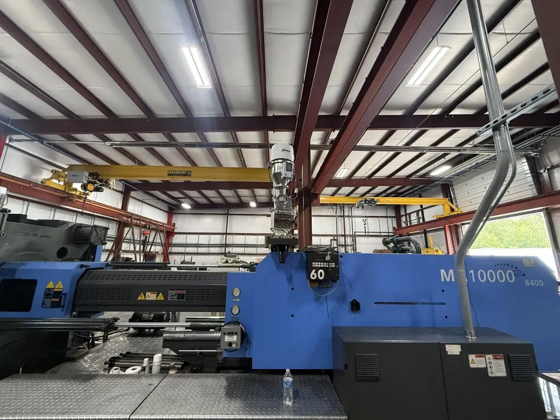
The property has 1200a 3 Phase electrical service supported by a 1,500 KVA transformer, private well and septic systems, and a private paved drive. Clear heights range from approximately 16' to 23'. Loading features include three 14-foot grade-level overhead doors and two truck wells with dock levelers. The high-bay northern production area has approximately 24-foot clear height and is served by two overhead bridge cranes, rated at 5 tons and 10 tons. Roll-up partition doors separate the primary production areas.
The property has 1200a 3 Phase electrical service supported by a 1,500 KVA transformer, private well and septic systems, and a private paved drive. Clear heights range from approximately 16' to 23'. Loading features include three 14-foot grade-level overhead doors and two truck wells with dock levelers. The high-bay northern production area has approximately 24-foot clear height and is served by two overhead bridge cranes, rated at 5 tons and 10 tons. Roll-up partition doors separate the primary production areas.
Key Highlights
- 35,720‑square‑foot industrial facility on a 2.99‑acre site
- 1200a 3 Phase electrical service with a 1,500 KVA transformer
- Clear heights range from approximately 16' to 23'
Financial Insights
Estimated NOI and Cap Rate
NOI / Yr
$127,745
Cap Rate
4.82%
Suggested Prices Based on Cap Rates
Cap Rate 5%
$2,554,900
$2.6M
Cap Rate 7%
$1,824,929
$1.8M
Cap Rate 9%
$1,419,389
$1.4M
Market Conditions
NOI Build-Up for 35,720 SF
Gross rent
$214.3K $6.00/SF
− Vacancy
−$17.8K −$0.50/SF
EGI
$196.5K $5.50/SF
− OpEx
−$68.8K −$1.93/SF
NOI
$127.7K $3.58/SF
Area
Ottawa County, MI
Vacancy
8.30%
Lease Rate
$6.00 /SF/Yr
Expense Ratio
35.00%
Simulate Cap Rate and NOI
Suggested Prices Based on Cap Rates
Cap Rate 5%
$2,554,900
Cap Rate 7%
$1,824,929
Cap Rate 9%
$1,419,389
Alternative Uses
Best Use
Industrial
$7.53M
$6.59M – $8.79M
NOI $527,124 @ 7.0% cap · market cap 19.89%
Second Best
Flex RnD
$1.82M
$1.60M – $2.13M
NOI $127,745 @ 7.0% cap · market cap 4.82%
Theoretical Best
Warehouse
$8.59M
$7.52M – $10.02M
NOI $601,386 @ 7.0% cap · market cap 22.69%
Zoning and permitted uses should be independently verified with authorities.
How Realmo checks its estimates
Property Analytics
Who owns this building?
See the owner, sales and loan history
Open Analytics
Current Use
Lease Details
24 ft
Clear height
2
Dock-high doors
3
Drive-in doors
Yes
Heavy power
Location Intelligence
Trade Area within ½ mile
79
Businesses Nearby
Explore this area
Business Placement
Demographics for 49448, MI
4,027
Population
1,700
Households
2.4
Avg Household Size
39
Median Age
35%
College-Educated
93%
High-School Grad
33.0 sq mi
ZIP Area
122
Density / Sq Mi
$81,536
Median Household Income
$50,000
Median Earnings
$738
Median Rent
$266,200
Median Home Value
Check the figures for this property
Cap Rate, Value Estimation, Potential NOI and more
View Realmo Analytics
Market
Vacancy Rate% for Industrial in Midwest region

Frequently Asked Questions
What type of property is this?
Manufacturing property - Power-intensive manufacturing facility with crane-served production areas, flexible partitioned space, and dedicated loading infrastructure.
Where is this manufacturing property located?
The property is located at 12463 Cleveland Street Nunica, MI.
What is the asking price?
The asking price for this property is $2,650,000.
What are key features of this property?
This property features: 35,720‑square‑foot industrial facility on a 2.99‑acre site; 1200a 3 Phase electrical service with a 1,500 KVA transformer; Clear heights range from approximately 16' to 23'



